
Connie Curci
RE/MAX Of Cherry Hill
(856) 531-7313
229 Total Sales
1 in Audubon
$499,900 Price



Estimated Value: $314,282
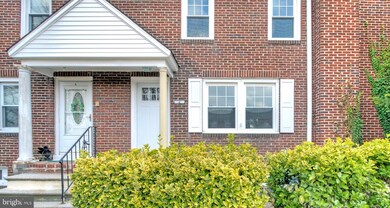
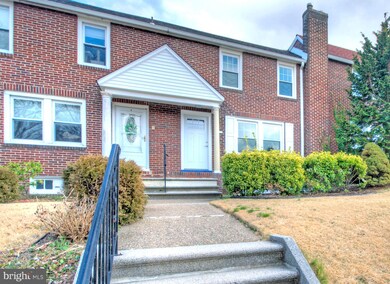
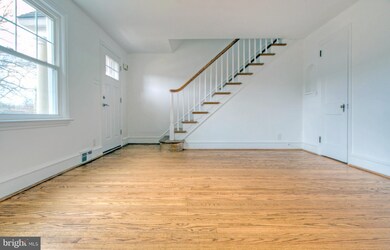
Welcome to 4 Dowling Ave, this home includes a front family/living room with redone hardwood flooring leading to a formal dining room also with redone hardwood flooring and features a cute corner hutch. The kitchen has beautiful oak cabinets, a new microwave and garbage disposal and includes a gas stove. The kitchen also provides the entrance to the unfinished basement that holds the laundry center. The basement is a true walkout which leads to the rear of the property, allowing the homeowner to come inside using the basement entrance after parking their car in the one car garage. Back inside, the living room leads to the 3 bedrooms, and one full bathroom. The spacious master bedroom includes two closets and hardwood flooring. The entire home has been freshly painted all of the windows have been replaced with energy efficient windows. The location is exceptional in that it is conveniently close to the local Wawa, Diners and many other eateries and businesses in downtown Audubon. Philadelphia is just minutes away too! Don t miss out! Call to Schedule a tour of this home!
Last Agent to Sell the Property
(856) 477-1865 tom@lilliesoldit.com Thomas E Lillie Realty License #0015755 Listed on: 03/01/2020
Last Buyer's Agent
(856) 428-2600 nadine.grassi@foxroach.com BHHS Fox & Roach - Haddonfield License #8647062
We collect this data history from publicly available records. To have your information removed, we recommend requesting removal directly through your county’s website.
Connie Curci
RE/MAX Of Cherry Hill
(856) 531-7313
229 Total Sales
1 in Audubon
$499,900 Price
Greg Damone
Real Broker, LLC
(856) 898-4063
75 Total Sales
1 in Audubon
$300,000 Price
Naoji Moriuchi
Compass New Jersey, LLC - Moorestown
(856) 452-4940
287 Total Sales
2 in Audubon
$270K - $319K Price Range
Dorothy Pellegrino
Weichert Realtors-Haddonfield
(856) 409-6783
59 Total Sales
3 in Audubon
$215K - $535K Price Range
Tiffany Beltran
Keller Williams Realty - Washington Township
(856) 391-2879
87 Total Sales
1 in Audubon
$345,000 Price
Charleen Orzechowski
BHHS Fox & Roach-Cherry Hill
(856) 672-7063
41 Total Sales
2 in Audubon
$248K - $735K Price Range
We collect this data history from publicly available records. To have your information removed, we recommend requesting removal directly through your county’s website.
| Date | Buyer | Sale Price | Title Company |
|---|---|---|---|
| $150,000 | Trident Land Transfer Co | ||
| Culbertson John N | -- | -- |
We collect this data history from publicly available records. To have your information removed, we recommend requesting removal directly through your county’s website.
| Date | Status | Borrower | Loan Amount |
|---|---|---|---|
| Open | $150,000 |
We collect this data history from publicly available records. To have your information removed, we recommend requesting removal directly through your county’s website.
| Date | Event | Price | List to Sale | Price per Sq Ft |
|---|---|---|---|---|
| 04/10/2020 04/10/20 | Sold | $150,000 | -4.5% | $134 / Sq Ft |
| 03/14/2020 03/14/20 | Pending | -- | -- | -- |
| 03/01/2020 03/01/20 | For Sale | $157,000 | -- | $140 / Sq Ft |
We collect this data history from publicly available records. To have your information removed, we recommend requesting removal directly through your county’s website.
| Year | Tax Paid | Tax Assessment Tax Assessment Total Assessment is a certain percentage of the fair market value that is determined by local assessors to be the total taxable value of land and additions on the property. | Land | Improvement |
|---|---|---|---|---|
| 2026 | $5,040 | $120,000 | $30,000 | $90,000 |
| 2025 | $5,040 | $120,000 | $30,000 | $90,000 |
| 2024 | $4,684 | $120,000 | $30,000 | $90,000 |
| 2023 | $4,684 | $120,000 | $30,000 | $90,000 |
| 2022 | $4,559 | $120,000 | $30,000 | $90,000 |
| 2021 | $4,369 | $120,000 | $30,000 | $90,000 |
| 2020 | $4,327 | $120,000 | $30,000 | $90,000 |
| 2019 | $4,270 | $120,000 | $30,000 | $90,000 |
| 2018 | $4,217 | $120,000 | $30,000 | $90,000 |
| 2017 | $4,129 | $120,000 | $30,000 | $90,000 |
| 2016 | $4,021 | $120,000 | $30,000 | $90,000 |
| 2015 | $3,890 | $120,000 | $30,000 | $90,000 |
| 2014 | $4,820 | $150,100 | $39,500 | $110,600 |
Seller's Agent in 2020
Thomas Lillie
Thomas E Lillie Realty
(609) 685-3297
56 Total Sales
Buyer's Agent in 2020
Lesley Kirsch
BHHS Fox & Roach
(856) 616-7025
20 Total Sales
Source: Bright MLS
MLS Number: NJCD388358
APN: 01-00056-01-00002-14
Disclaimer: Certain information contained herein is derived from information provided by parties other than Homes.com. All information provided is deemed reliable, but is not guaranteed to be accurate and should be independently verified.
The data relating to real estate for sale on this website appears in part through the BRIGHT Internet Data Exchange program, a voluntary cooperative exchange of property listing data between licensed real estate brokerage firms, and is provided by BRIGHT through a licensing agreement.
Listing information is from various brokers who participate in the Bright MLS IDX program and not all listings may be visible on the site.
The property information being provided on or through the website is for the personal, non-commercial use of consumers and such information may not be used for any purpose other than to identify prospective properties consumers may be interested in purchasing.
Some properties which appear for sale on the website may no longer be available because they are for instance, under contract, sold or are no longer being offered for sale.
Property information displayed is deemed reliable but is not guaranteed.
Copyright 2026 Bright MLS, Inc.
Ask me questions while you tour the home.