
Diane Cadogan Hughes
Barrett Sotheby's International Realty
(781) 776-5452
74 Total Sales
1 in Acton
$875,000 Price

Estimated Value: $313,274
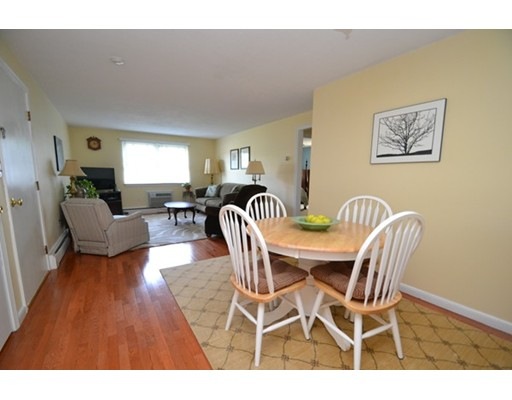
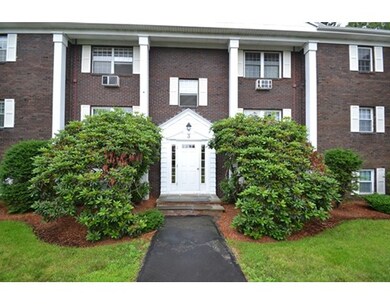
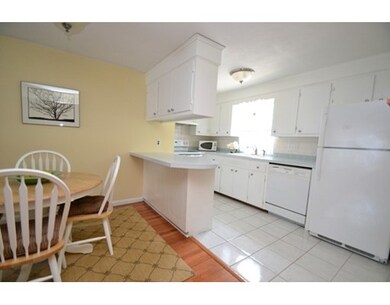
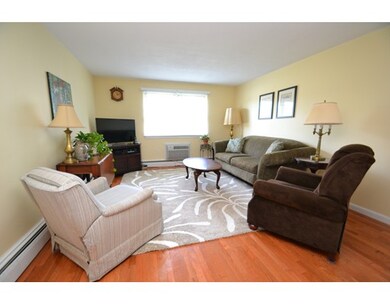
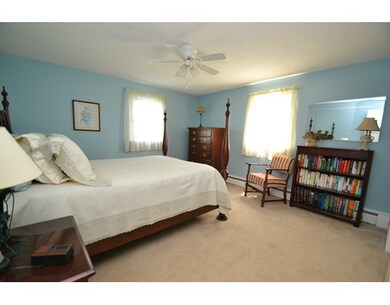
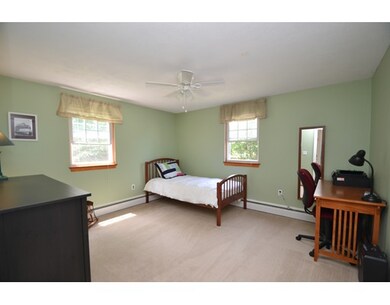
Sweet, Updated condo. Immaculately clean, upgraded, light and bright with three sides of windows; this unit has natural light galore. Beautiful oak floors in Dining area, Living room and hall. Newer carpeting in Bedrooms, Brand New Tiled Floor in renovated bath with fully replaced sub floor. AC unit replaced in 2013. Bathroom Window also replaced recently. Ceiling fans in both bedrooms will keep you comfy. All lighting, both faucets, and Kitchen GFI outlets recently installed. You'll have two designated Parking Spaces, Access to Pool, Tennis Courts, Playground and common outdoor space. This is a Home Sweet Home, for sure. Convenient access to coveted AB schools, Commuter Rail to Boston, and area amenities; NARA Park, walking/ hiking trails, shopping. This conscientious homeowner has maintained and upgraded constantly and consistently.
Last Agent to Sell the Property
Patricia Blair
Keller Williams Realty Boston Northwest License #449502632 Listed on: 06/26/2015
Home Type
Condominium
Year Built
1968
Lot Details
0 Sq Ft Lot
We collect this data history from publicly available records. To have your information removed, we recommend requesting removal directly through your county’s website.
Diane Cadogan Hughes
Barrett Sotheby's International Realty
(781) 776-5452
74 Total Sales
1 in Acton
$875,000 Price
Patricia Sutherland
Keller Williams Realty Boston Northwest
(351) 300-4730
97 Total Sales
42 in Acton
$255K - $1.2M Price Range
Firojkhan Pathan
Pathan Realty LLC
(689) 220-3847
25 Total Sales
1 in Acton
$1,550,000 Price
Bryan Perreira
LAER Realty Partners
(351) 208-9883
136 Total Sales
1 in Acton
$400,000 Price
ZhiChao Chen
SPACE CY REALTY LIMITED
(855) 528-1854
141 Total Sales
2 in Acton
$448K - $830K Price Range
Anthony Piacenza
BHHS Verani Bedford
(351) 208-1425
61 Total Sales
1 in Acton
$734,900 Price
We collect this data history from publicly available records. To have your information removed, we recommend requesting removal directly through your county’s website.
| Date | Buyer | Sale Price | Title Company |
|---|---|---|---|
| $167,779 | -- | ||
| Decker Margaret | $135,000 | -- | |
| Li Hong | $135,900 | -- | |
| Mccarthy Shevaun E | $58,000 | -- |
We collect this data history from publicly available records. To have your information removed, we recommend requesting removal directly through your county’s website.
| Date | Status | Borrower | Loan Amount |
|---|---|---|---|
| Open | -- | $147,779 | |
| Previous Owner | -- | $121,500 |
We collect this data history from publicly available records. To have your information removed, we recommend requesting removal directly through your county’s website.
| Year | Tax Paid | Tax Assessment Tax Assessment Total Assessment is a certain percentage of the fair market value that is determined by local assessors to be the total taxable value of land and additions on the property. | Land | Improvement |
|---|---|---|---|---|
| 2025 | $4,673 | $272,500 | $0 | $272,500 |
| 2024 | $4,042 | $242,500 | $0 | $242,500 |
| 2023 | $4,137 | $235,600 | $0 | $235,600 |
| 2022 | $3,943 | $202,700 | $0 | $202,700 |
| 2021 | $4,014 | $198,400 | $0 | $198,400 |
| 2020 | $3,479 | $180,800 | $0 | $180,800 |
| 2019 | $3,341 | $172,500 | $0 | $172,500 |
| 2018 | $3,204 | $165,300 | $0 | $165,300 |
| 2017 | $2,977 | $156,200 | $0 | $156,200 |
| 2016 | $2,725 | $141,700 | $0 | $141,700 |
| 2015 | $2,499 | $131,200 | $0 | $131,200 |
| 2014 | $2,206 | $113,400 | $0 | $113,400 |
PB
Seller's Agent in 2015
Patricia Blair
Keller Williams Realty Boston Northwest
Buyer's Agent in 2015
Denise Wortman
EXIT New Options Real Estate
(978) 852-7955
27 Total Sales
Source: MLS Property Information Network (MLS PIN)
MLS Number: 71864767
APN: ACTO-000003I-000076-A000003
Disclaimer: Certain information contained herein is derived from information provided by parties other than Homes.com. All information provided is deemed reliable, but is not guaranteed to be accurate and should be independently verified.
The property listing data and information, or the Images, set forth herein were provided to MLS Property Information Network, Inc. from third party sources, including sellers, lessors and public records, and were compiled by MLS Property Information Network, Inc. The property listing data and information, and the Images, are for the personal, non-commercial use of consumers having a good faith interest in purchasing or leasing listed properties of the type displayed to them and may not be used for any purpose other than to identify prospective properties which such consumers may have a good faith interest in purchasing or leasing. MLS Property Information Network, Inc. and its subscribers disclaim any and all representations and warranties as to the accuracy of the property listing data and information, or as to the accuracy of any of the Images, set forth herein.
Ask me questions while you tour the home.