
Diane Cadogan Hughes
Barrett Sotheby's International Realty
(781) 776-5452
74 Total Sales
1 in Acton
$875,000 Price

Estimated Value: $203,143
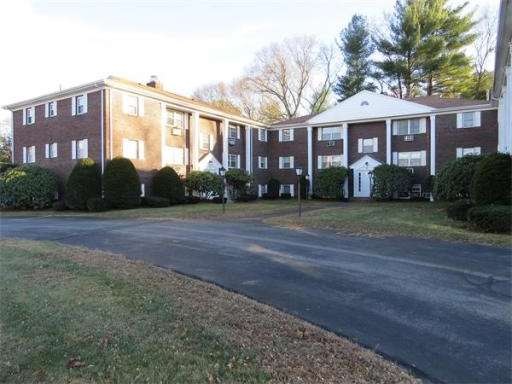
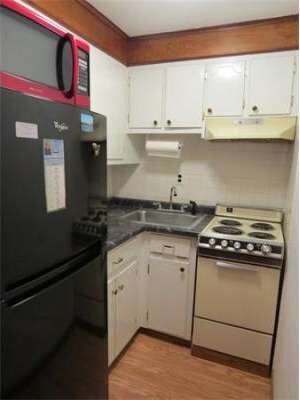
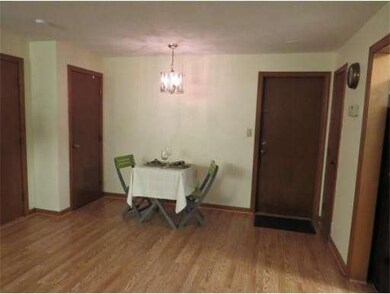
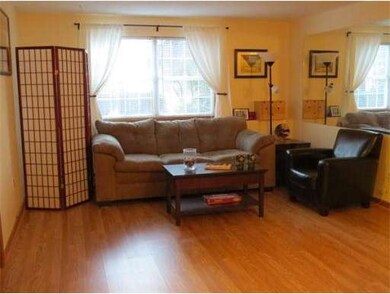
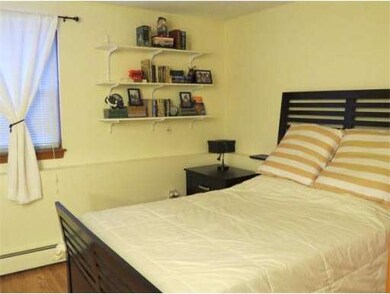
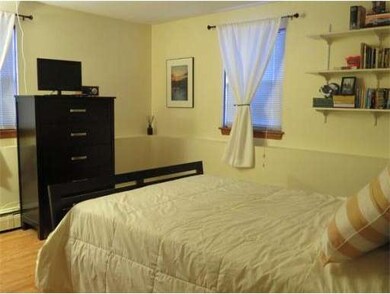
Why rent when you can own this adorable three room condo at Parker Village Condominium? Well maintained, low condo fee includes heat and hot water as well as pool and tennis court. Town water and town sewer. Laundry just outside unit. Extra storage closet. Two deeded parking spaces. Terrific location near the Concord line, close to Route 62, 117, 27 and close to the commuter rail. Great alternative to renting!! See it today.
Last Agent to Sell the Property
Rosina Harlem
Barrett Sotheby's International Realty License #449500619 Listed on: 12/04/2013
Last Buyer's Agent
Beth O'Connor
Beth OConnor Realty Group License #448501283
We collect this data history from publicly available records. To have your information removed, we recommend requesting removal directly through your county’s website.
Diane Cadogan Hughes
Barrett Sotheby's International Realty
(781) 776-5452
74 Total Sales
1 in Acton
$875,000 Price
Patricia Sutherland
Keller Williams Realty Boston Northwest
(351) 300-4730
97 Total Sales
42 in Acton
$255K - $1.2M Price Range
Firojkhan Pathan
Pathan Realty LLC
(689) 220-3847
25 Total Sales
1 in Acton
$1,550,000 Price
Bryan Perreira
LAER Realty Partners
(351) 208-9883
136 Total Sales
1 in Acton
$400,000 Price
ZhiChao Chen
SPACE CY REALTY LIMITED
(855) 528-1854
141 Total Sales
2 in Acton
$448K - $830K Price Range
Anthony Piacenza
BHHS Verani Bedford
(351) 208-1425
61 Total Sales
1 in Acton
$734,900 Price
We collect this data history from publicly available records. To have your information removed, we recommend requesting removal directly through your county’s website.
| Date | Buyer | Sale Price | Title Company |
|---|---|---|---|
| $79,000 | -- | ||
| Silvernail Michael A | $111,000 | -- | |
| Brooks Todd M | $55,500 | -- |
We collect this data history from publicly available records. To have your information removed, we recommend requesting removal directly through your county’s website.
| Date | Status | Borrower | Loan Amount |
|---|---|---|---|
| Closed | $105,600 |
We collect this data history from publicly available records. To have your information removed, we recommend requesting removal directly through your county’s website.
| Year | Tax Paid | Tax Assessment Tax Assessment Total Assessment is a certain percentage of the fair market value that is determined by local assessors to be the total taxable value of land and additions on the property. | Land | Improvement |
|---|---|---|---|---|
| 2025 | $3,183 | $185,600 | $0 | $185,600 |
| 2024 | $2,754 | $165,200 | $0 | $165,200 |
| 2023 | $2,820 | $160,600 | $0 | $160,600 |
| 2022 | $2,688 | $138,200 | $0 | $138,200 |
| 2021 | $2,737 | $135,300 | $0 | $135,300 |
| 2020 | $2,376 | $123,500 | $0 | $123,500 |
| 2019 | $2,284 | $117,900 | $0 | $117,900 |
| 2018 | $2,192 | $113,100 | $0 | $113,100 |
| 2017 | $2,038 | $106,900 | $0 | $106,900 |
| 2016 | $1,867 | $97,100 | $0 | $97,100 |
| 2015 | $1,720 | $90,300 | $0 | $90,300 |
| 2014 | $1,774 | $91,200 | $0 | $91,200 |
RH
Seller's Agent in 2013
Rosina Harlem
Barrett Sotheby's International Realty
BO
Buyer's Agent in 2013
Beth O'Connor
Beth OConnor Realty Group
Source: MLS Property Information Network (MLS PIN)
MLS Number: 71613366
APN: ACTO-000003I-000076-C000002
Disclaimer: Certain information contained herein is derived from information provided by parties other than Homes.com. All information provided is deemed reliable, but is not guaranteed to be accurate and should be independently verified.
The property listing data and information, or the Images, set forth herein were provided to MLS Property Information Network, Inc. from third party sources, including sellers, lessors and public records, and were compiled by MLS Property Information Network, Inc. The property listing data and information, and the Images, are for the personal, non-commercial use of consumers having a good faith interest in purchasing or leasing listed properties of the type displayed to them and may not be used for any purpose other than to identify prospective properties which such consumers may have a good faith interest in purchasing or leasing. MLS Property Information Network, Inc. and its subscribers disclaim any and all representations and warranties as to the accuracy of the property listing data and information, or as to the accuracy of any of the Images, set forth herein.
Ask me questions while you tour the home.