
Antoneta Licollari
TOSCANA PROPERTY LLC
(929) 552-5299
66 Total Sales
1 in Grymes Hill
$750,000 Price
Estimated Value: $1,653,809
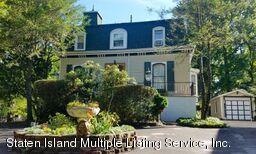
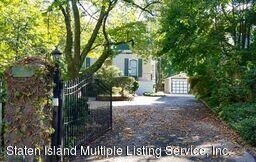
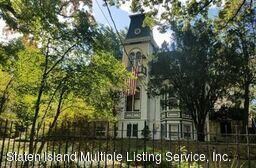
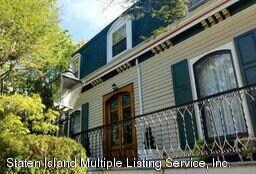
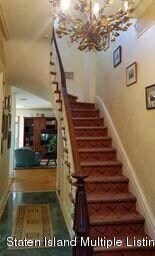
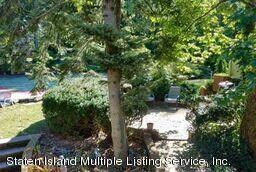
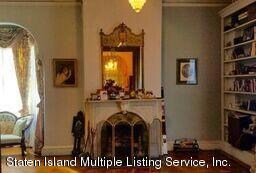
CHARM OF YESTERYEAR, STATELY VICTORIAN SITUATED ON 26,609 SQ FT, GRACIOUS LIVING, ELEGANT FORMAL RMS, PARQUET FLOORS, HIGH CEILINGS, CROWN MOLDINGS, STAIN GLASS, SPACIOUS EIK ADJOINING DEN, 3 FIREPLACES, 4 BEDROOMS, 4 BATHS, FINISHED LOWER LEVEL, DAYLIGHT WINDOWS,GUEST QUARTERS , INGROUND POOL, TENNIS COURTS, NEW ROOF , UPDATED BATHROOMS, 2 GAS FIREPLACES IN LIVING ROOM, WET BAR IN DEN, CAST IRON HEAT, CENTRAL AIR, FIRST FLOOR 2 ZONE HEAT
Last Agent to Sell the Property
Connie Profaci Realty License #49PR1015983 Listed on: 10/10/2017
We collect this data history from publicly available records. To have your information removed, we recommend requesting removal directly through your county’s website.
Antoneta Licollari
TOSCANA PROPERTY LLC
(929) 552-5299
66 Total Sales
1 in Grymes Hill
$750,000 Price
Christopher Long
Gateway Arms Realty Corp.
(877) 842-7198
77 Total Sales
1 in Grymes Hill
$670,000 Price
Thomas Smith
Re/Max Edge
(855) 247-4454
84 Total Sales
1 in Grymes Hill
$250,000 Price
Joseph Fuda
COMPASS REALTY CENTRAL INC
(855) 908-3005
53 Total Sales
1 in Grymes Hill
$220,000 Price
Allan Zhu
RE/MAX Edge
(833) 369-2730
102 Total Sales
6 in Grymes Hill
$670K - $810K Price Range
Jesse Aronovich
Mark International Real Estate
(866) 858-9997
92 Total Sales
2 in Grymes Hill
$1.2M - $3.8M Price Range
We collect this data history from publicly available records. To have your information removed, we recommend requesting removal directly through your county’s website.
| Date | Buyer | Sale Price | Title Company |
|---|---|---|---|
| $985,000 | First American Title Insuran | ||
| -- | -- |
We collect this data history from publicly available records. To have your information removed, we recommend requesting removal directly through your county’s website.
| Date | Status | Borrower | Loan Amount |
|---|---|---|---|
| Open | $955,000 | ||
| Closed | $485,000 | ||
| Previous Owner | $5,257 |
We collect this data history from publicly available records. To have your information removed, we recommend requesting removal directly through your county’s website.
| Date | Event | Price | List to Sale | Price per Sq Ft |
|---|---|---|---|---|
| 03/09/2018 03/09/18 | Sold | $985,000 | -32.1% | $416 / Sq Ft |
| 01/15/2018 01/15/18 | Pending | -- | -- | -- |
| 10/10/2017 10/10/17 | For Sale | $1,450,000 | -- | $612 / Sq Ft |
We collect this data history from publicly available records. To have your information removed, we recommend requesting removal directly through your county’s website.
| Year | Tax Paid | Tax Assessment Tax Assessment Total Assessment is a certain percentage of the fair market value that is determined by local assessors to be the total taxable value of land and additions on the property. | Land | Improvement |
|---|---|---|---|---|
| 2026 | $13,612 | $87,300 | $23,904 | $63,396 |
| 2025 | $12,879 | $96,240 | $20,491 | $75,749 |
| 2024 | $12,891 | $88,080 | $21,201 | $66,879 |
| 2023 | $12,423 | $62,568 | $18,122 | $44,446 |
| 2022 | $12,014 | $99,300 | $28,500 | $70,800 |
| 2021 | $11,907 | $75,180 | $24,480 | $50,700 |
| 2020 | $10,036 | $68,160 | $24,480 | $43,680 |
| 2019 | $8,807 | $61,140 | $20,460 | $40,680 |
| 2018 | $8,068 | $41,040 | $14,251 | $26,789 |
| 2017 | $7,905 | $40,248 | $16,358 | $23,890 |
| 2016 | $7,736 | $40,248 | $19,663 | $20,585 |
| 2015 | $6,652 | $38,427 | $16,485 | $21,942 |
| 2014 | $6,652 | $36,252 | $15,052 | $21,200 |
C
Seller's Agent in 2018
Connie Profaci
Connie Profaci Realty
(908) 468-7696
3 in this area
28 Total Sales
V
Buyer's Agent in 2018
Victoria Marano
Connie Profaci Realty
(347) 987-6252
6 Total Sales
Source: Staten Island Multiple Listing Service
MLS Number: 1114258
APN: 00592-0032
Disclaimer: Certain information contained herein is derived from information provided by parties other than Homes.com. All information provided is deemed reliable, but is not guaranteed to be accurate and should be independently verified.
Certain real estate listing data is provided by Staten Island MLS under its Internet Data Exchange program. This data is provided exclusively for consumers’ personal, non-commercial use and may only be used for identifying prospective properties consumers may be interested in purchasing or renting. Any other use of the data is hereby prohibited. Data deemed reliable but is not guaranteed accurate by Staten Island MLS and should be independently verified. Copyright 2026 Staten Island Multiple Listing Service, Inc. All rights reserved.
Ask me questions while you tour the home.