
Karen Pagel Guerndt
Real Estate Services
(218) 626-6885
80 Total Sales
3 in Central Hillside
$22K - $535K Price Range
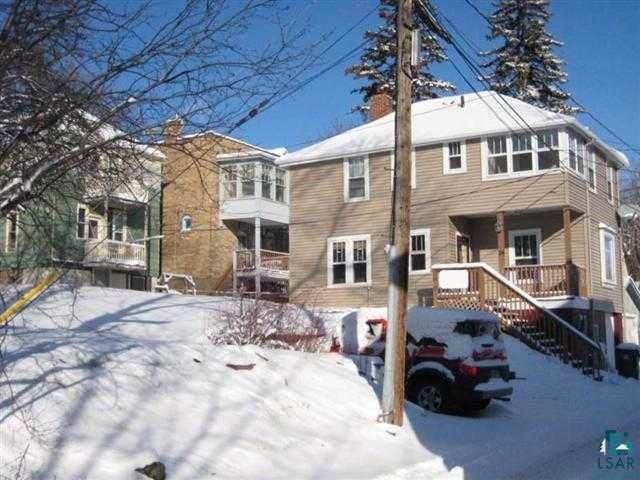
Input for comp purposes.
Last Agent to Sell the Property
Messina & Associates Real Estate Listed on: 03/09/2016
We collect this data history from publicly available records. To have your information removed, we recommend requesting removal directly through your county’s website.
Karen Pagel Guerndt
Real Estate Services
(218) 626-6885
80 Total Sales
3 in Central Hillside
$22K - $535K Price Range
Josie Strong
RE/MAX Results
(763) 363-5802
111 Total Sales
3 in Central Hillside
$276K - $310K Price Range
Tracey Tellor
Tellor Realty LLC
(218) 506-6382
118 Total Sales
3 in Central Hillside
$215K - $500K Price Range
Mike Raivala
RE/MAX Results
(218) 520-4680
305 Total Sales
2 in Central Hillside
$30K - $220K Price Range
Mike Jorgensen
Edina Realty, Inc. - Duluth
(218) 522-8572
57 Total Sales
2 in Central Hillside
$235,000 Price Range
Jamie Sathers-Day
JS Realty
(218) 626-6929
358 Total Sales
11 in Central Hillside
$160K - $320K Price Range
We collect this data history from publicly available records. To have your information removed, we recommend requesting removal directly through your county’s website.
| Date | Buyer | Sale Price | Title Company |
|---|---|---|---|
| $175,000 | Stewart Title Company | ||
| -- | Stewart Title Company | ||
| -- | None Available | ||
| $185,000 | Scenic Title | ||
| $96,900 | Scenic Title & Abstract Inc |
We collect this data history from publicly available records. To have your information removed, we recommend requesting removal directly through your county’s website.
| Date | Status | Borrower | Loan Amount |
|---|---|---|---|
| Closed | $700,000 | ||
| Closed | $1,590,000 | ||
| Previous Owner | $154,000 | ||
| Previous Owner | $148,000 |
We collect this data history from publicly available records. To have your information removed, we recommend requesting removal directly through your county’s website.
| Date | Event | Price | List to Sale | Price per Sq Ft |
|---|---|---|---|---|
| 03/09/2016 03/09/16 | Sold | $175,000 | 0.0% | $82 / Sq Ft |
| 03/09/2016 03/09/16 | For Sale | $175,000 | -- | $82 / Sq Ft |
| 02/19/2016 02/19/16 | Pending | -- | -- | -- |
We collect this data history from publicly available records. To have your information removed, we recommend requesting removal directly through your county’s website.
| Year | Tax Paid | Tax Assessment Tax Assessment Total Assessment is a certain percentage of the fair market value that is determined by local assessors to be the total taxable value of land and additions on the property. | Land | Improvement |
|---|---|---|---|---|
| 2024 | $6,250 | $371,700 | $11,600 | $360,100 |
| 2023 | $6,238 | $322,700 | $13,800 | $308,900 |
| 2022 | $4,862 | $305,500 | $13,000 | $292,500 |
| 2021 | $4,638 | $240,800 | $13,000 | $227,800 |
| 2020 | $4,774 | $235,000 | $12,700 | $222,300 |
| 2019 | $4,406 | $235,000 | $12,700 | $222,300 |
| 2018 | $3,544 | $218,600 | $12,700 | $205,900 |
| 2017 | $2,196 | $186,800 | $11,100 | $175,700 |
| 2016 | $2,146 | $0 | $0 | $0 |
| 2015 | -- | $139,400 | $9,200 | $130,200 |
Seller's Agent in 2016
Beverly J. Van Alstine
Messina & Associates Real Estate
(218) 260-3680
7 in this area
101 Total Sales
Buyer's Agent in 2016
Gary Kalligher
RE/MAX
(218) 390-0615
7 in this area
82 Total Sales
Source: Lake Superior Area REALTORS®
MLS Number: 6022422
APN: 010-3830-16660
Ask me questions while you tour the home.