
Mike Jorgensen
Edina Realty, Inc. - Duluth
(218) 522-8572
57 Total Sales
2 in Central Hillside
$235,000 Price Range
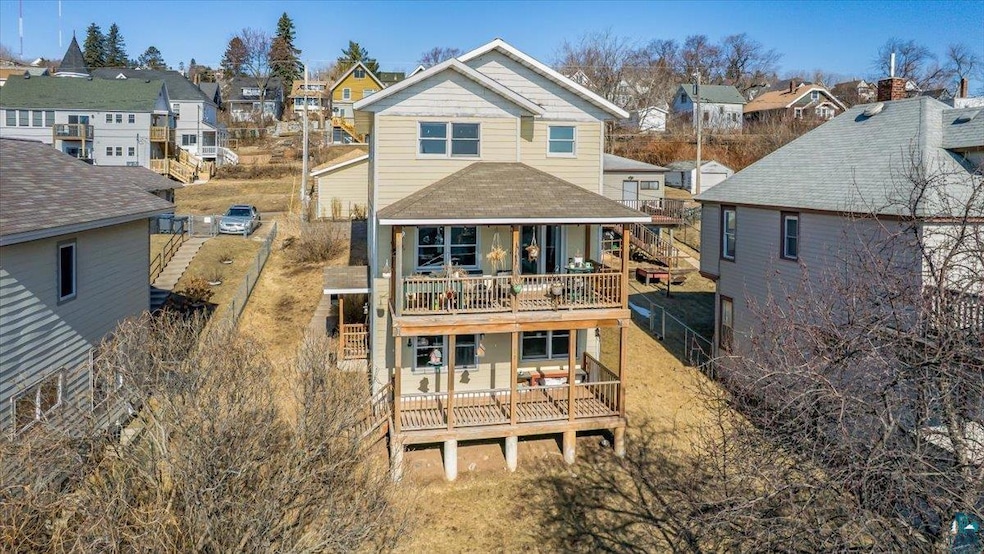
One-of-a-Kind Duplex with Unmatched Views of Lake Superior is a Picture Perfect addition to any rental portfolio. You'll be proud to owner occupy or get your hands on this incredible opportunity to own a truly distinctive over/under duplex with breathtaking views of the harbor, Lift Bridge, and Lake Superior. Whether you're looking for an owner-occupied home with rental income or a prime investment property, this duplex delivers on both style and convenience. The upper unit spans two levels and offers 3 bedrooms and 2 bathrooms, a well-appointed kitchen, and an open-concept dining and living area. Step onto your private decks spanning two levels to take in the stunning panoramic views. Additional perks include air conditioning and a two-car garage—a rare find in this area. The lower unit is equally inviting, featuring one spacious bedroom, a comfortable living area, a functional kitchen, and its own private deck to enjoy the serene surroundings. Ideally located near hospitals, downtown, top-rated restaurants, and major roadways, this property offers easy access to everything you need while providing a peaceful retreat. Don't miss out—schedule your private showing today!
We collect this data history from publicly available records. To have your information removed, we recommend requesting removal directly through your county’s website.
Mike Jorgensen
Edina Realty, Inc. - Duluth
(218) 522-8572
57 Total Sales
2 in Central Hillside
$235,000 Price Range
Jamie Sathers-Day
JS Realty
(218) 626-6929
358 Total Sales
11 in Central Hillside
$160K - $320K Price Range
Beverly J. Van Alstine
Messina & Associates Real Estate
(218) 520-8553
101 Total Sales
7 in Central Hillside
$145K - $475K Price Range
Sam Perry
Coldwell Banker Realty
(651) 615-6322
29 Total Sales
1 in Central Hillside
$243,000 Price
Emily Davis
Coldwell Banker Realty - Dulut
(218) 514-6409
77 Total Sales
2 in Central Hillside
$260,000 Price Range
Karen Pagel Guerndt
Real Estate Services
(218) 626-6885
80 Total Sales
3 in Central Hillside
$22K - $535K Price Range
We collect this data history from publicly available records. To have your information removed, we recommend requesting removal directly through your county’s website.
| Date | Buyer | Sale Price | Title Company |
|---|---|---|---|
| $340,251 | First American Title | ||
| $500 | None Listed On Document | ||
| $294,000 | Title Team-North Shore | ||
| $230,000 | Pioneer Abstract And Title | ||
| -- | None Available | ||
| $180,000 | Arrowhead Abstract & Title C | ||
| $2,500 | -- | ||
| $20,000 | Arrowhead Abstract & Title C | ||
| -- | Arrowhead Abstract & Title C |
We collect this data history from publicly available records. To have your information removed, we recommend requesting removal directly through your county’s website.
| Date | Status | Borrower | Loan Amount |
|---|---|---|---|
| Open | $292,250 | ||
| Previous Owner | $220,500 | ||
| Previous Owner | $230,000 | ||
| Previous Owner | $29,000 | ||
| Previous Owner | $157,316 | ||
| Previous Owner | $20,883 | ||
| Previous Owner | $178,589 |
We collect this data history from publicly available records. To have your information removed, we recommend requesting removal directly through your county’s website.
| Date | Event | Price | List to Sale | Price per Sq Ft | Prior Sale |
|---|---|---|---|---|---|
| 05/05/2025 05/05/25 | Sold | $340,250 | -2.5% | $147 / Sq Ft | |
| 03/31/2025 03/31/25 | Pending | -- | -- | -- | |
| 03/24/2025 03/24/25 | For Sale | $349,000 | +18.7% | $151 / Sq Ft | |
| 03/24/2023 03/24/23 | Sold | $294,000 | +5.0% | $127 / Sq Ft | View Prior Sale |
| 01/27/2023 01/27/23 | Pending | -- | -- | -- | |
| 01/23/2023 01/23/23 | For Sale | $280,000 | +21.7% | $121 / Sq Ft | |
| 08/18/2020 08/18/20 | Sold | $230,000 | -13.2% | $99 / Sq Ft | View Prior Sale |
| 06/30/2020 06/30/20 | Pending | -- | -- | -- | |
| 03/29/2020 03/29/20 | For Sale | $265,000 | -- | $114 / Sq Ft |
We collect this data history from publicly available records. To have your information removed, we recommend requesting removal directly through your county’s website.
| Year | Tax Paid | Tax Assessment Tax Assessment Total Assessment is a certain percentage of the fair market value that is determined by local assessors to be the total taxable value of land and additions on the property. | Land | Improvement |
|---|---|---|---|---|
| 2024 | $4,512 | $253,700 | $25,300 | $228,400 |
| 2023 | $2,956 | $223,400 | $30,200 | $193,200 |
| 2022 | $3,102 | $205,600 | $28,000 | $177,600 |
| 2021 | $2,488 | $204,300 | $31,100 | $173,200 |
| 2020 | $2,082 | $172,300 | $26,800 | $145,500 |
| 2019 | $2,926 | $144,800 | $12,200 | $132,600 |
| 2018 | $2,714 | $144,800 | $12,200 | $132,600 |
| 2017 | $2,844 | $142,700 | $12,200 | $130,500 |
| 2016 | $1,960 | $31,500 | $31,500 | $0 |
| 2015 | $1,996 | $126,800 | $5,700 | $121,100 |
| 2014 | $1,996 | $126,800 | $5,700 | $121,100 |
Seller's Agent in 2025
Steve Braman
RE/MAX
(218) 310-2590
5 in this area
382 Total Sales
G
Seller's Agent in 2023
Gary Olson
EasyLiving LLC
(218) 391-4768
2 in this area
37 Total Sales
R
Seller's Agent in 2020
Rod Graf
Edmunds Company, LLP
(218) 340-1366
1 in this area
103 Total Sales
M
Buyer's Agent in 2020
Mary Johnson
Gables & Ivy Real Estate
Source: Lake Superior Area REALTORS®
MLS Number: 6118316
Ask me questions while you tour the home.