
Wendi Gordon Shelist
Responds Quickly
@properties Christie's International Real Estate
(833) 476-2514
85 Total Sales
1 in Printers Row
$347,500 Price
Estimated Value: $344,943
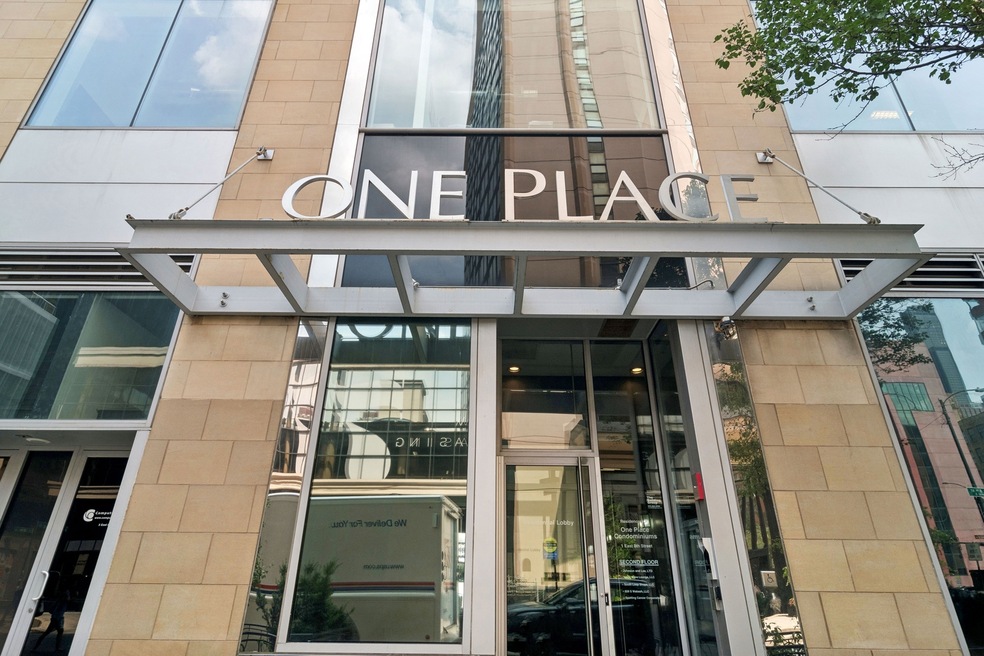
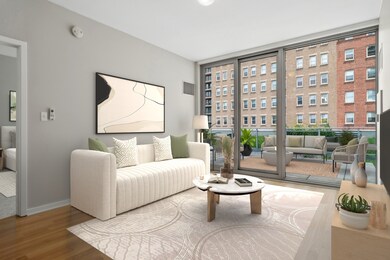
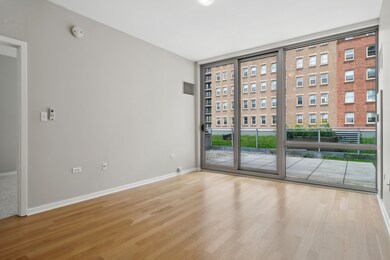
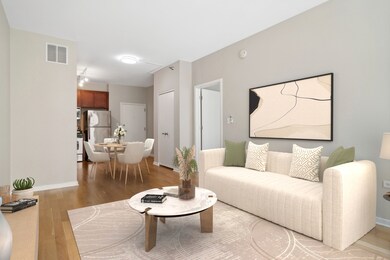
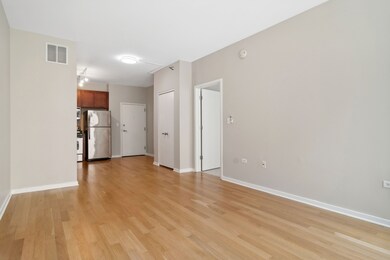
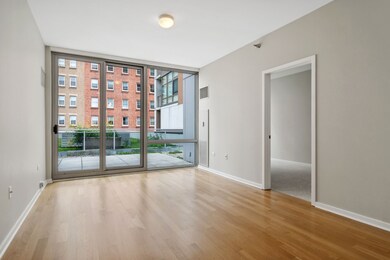
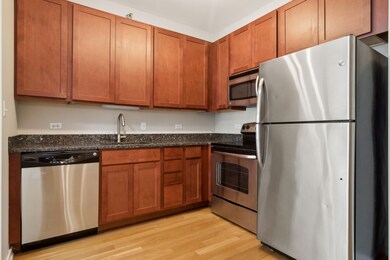
**Unit sold without parking**Rarely available PENTHOUSE unit with private PATIO in turn key condition is a must see! This unit has an ideal floorplan with open main room that leads directly to your outdoor oasis, floor to ceiling windows and a split bedroom floorplan plus jack and jill bath for maximum convenience and privacy! Spacious bath features a separate shower with mud pan base and frameless door, and Euro height vanity with stone top. Cherry and granite kitchen has great cabinet space throughout, oversized undermount sink, granite tops and all Stainless Steel appliances including brand new stove. The newer wide plank hardwood floors are light and airy, the new carpet in the bedrooms is designer inspired and the entire unit has been freshly painted. The private patio is truly an extension of your living space, providing a place to relax, enjoy and grill in the summer or a fabulous place to chill and gaze at the cityscape in the fall....either way, you will love having this unique space to call your own! Conveniently located in the heart of everything you could want to access in the South Loop and Printer's row, easy access to public transportation, Grant Park, Trader Joe's and Jewel, restaurants, museums, nightlife and more! Garage parking for 2 cars (tandem) additional 35K
Last Agent to Sell the Property
Coldwell Banker Realty License #475145724 Listed on: 09/18/2024
We collect this data history from publicly available records. To have your information removed, we recommend requesting removal directly through your county’s website.
Wendi Gordon Shelist
@properties Christie's International Real Estate
(833) 476-2514
85 Total Sales
1 in Printers Row
$347,500 Price
Steve Nasralla
Compass
(708) 905-4974
201 Total Sales
1 in Printers Row
$424,900 Price
Rohit Parti
Real Estate Shoppers Stop LLC
(253) 733-2130
36 Total Sales
2 in Printers Row
$310K - $428K Price Range
Nekesha Burton
Reflective Realty, Inc.
(866) 511-4404
23 Total Sales
1 in Printers Row
$260,000 Price
Jesse Singh
RE/MAX SAWA
(331) 241-6928
132 Total Sales
1 in Printers Row
$245,000 Price
Natasha Jenkins
Luxesquire Realty
(855) 576-1797
16 Total Sales
1 in Printers Row
$165,000 Price
We collect this data history from publicly available records. To have your information removed, we recommend requesting removal directly through your county’s website.
| Date | Buyer | Sale Price | Title Company |
|---|---|---|---|
| $325,000 | Old Republic National Title | ||
| One Place Condominium Llc | $319,000 | None Available |
We collect this data history from publicly available records. To have your information removed, we recommend requesting removal directly through your county’s website.
| Date | Status | Borrower | Loan Amount |
|---|---|---|---|
| Open | $5,000 | ||
| Open | Thompson Alexa | $315,000 | |
| Closed | One Place Condominium Llc | $159,000 |
We collect this data history from publicly available records. To have your information removed, we recommend requesting removal directly through your county’s website.
| Date | Event | Price | List to Sale | Price per Sq Ft |
|---|---|---|---|---|
| 03/03/2025 03/03/25 | Sold | $325,000 | -4.4% | -- |
| 01/26/2025 01/26/25 | Pending | -- | -- | -- |
| 09/18/2024 09/18/24 | For Sale | $339,900 | 0.0% | -- |
| 08/01/2018 08/01/18 | Rented | $2,350 | +9.3% | -- |
| 07/27/2018 07/27/18 | Off Market | $2,150 | -- | -- |
| 07/21/2018 07/21/18 | For Rent | $2,150 | -- | -- |
We collect this data history from publicly available records. To have your information removed, we recommend requesting removal directly through your county’s website.
| Year | Tax Paid | Tax Assessment Tax Assessment Total Assessment is a certain percentage of the fair market value that is determined by local assessors to be the total taxable value of land and additions on the property. | Land | Improvement |
|---|---|---|---|---|
| 2025 | $5,688 | $32,368 | $8,363 | $24,005 |
| 2024 | $5,545 | $33,978 | $8,363 | $25,615 |
| 2023 | $5,545 | $26,961 | $6,741 | $20,220 |
| 2022 | $5,545 | $26,961 | $6,741 | $20,220 |
| 2021 | $5,421 | $26,959 | $6,740 | $20,219 |
| 2020 | $5,734 | $28,843 | $6,108 | $22,735 |
| 2019 | $5,622 | $31,411 | $6,108 | $25,303 |
| 2018 | $5,526 | $31,411 | $6,108 | $25,303 |
| 2017 | $4,387 | $23,753 | $5,055 | $18,698 |
| 2016 | $4,257 | $23,753 | $5,055 | $18,698 |
| 2015 | $3,872 | $23,753 | $5,055 | $18,698 |
| 2014 | $4,702 | $25,341 | $2,506 | $22,835 |
| 2013 | $4,609 | $25,341 | $2,506 | $22,835 |
Seller's Agent in 2025
Christy DelGreco
Coldwell Banker Realty
(773) 230-0002
1 in this area
116 Total Sales
LD
Seller Co-Listing Agent in 2025
Lynn DelGreco
Coldwell Banker Realty
1 in this area
86 Total Sales
Buyer's Agent in 2025
Krystal Corley
RE/MAX
(312) 498-8963
1 in this area
45 Total Sales
CL
Seller's Agent in 2018
Chunzi Lin
US Asia Group
Buyer's Agent in 2018
Scott Birkeland
SB Real Estate Group, PLLC
(708) 439-8378
16 Total Sales
Seller's Agent in 2013
Colin Hebson
Baird & Warner
(773) 326-6530
6 in this area
325 Total Sales
Source: Midwest Real Estate Data (MRED)
MLS Number: 12167153
APN: 17-15-304-060-1096
Disclaimer: Certain information contained herein is derived from information provided by parties other than Homes.com. All information provided is deemed reliable, but is not guaranteed to be accurate and should be independently verified.
All data is obtained from various sources and may not have been verified by broker or MLS GRID. Supplied Open House Information is subject to change without notice. All information should be independently reviewed and verified for accuracy. Properties may or may not be listed by the office/agent presenting the information. Some IDX listings have been excluded from this website.
Listings courtesy of Midwest Real Estate Data (MRED) as distributed by MLS GRID.
Based on information submitted to the MLS GRID
Ask me questions while you tour the home.