
1 E End Ave Unit PHC New York, NY 10075
Yorkville NeighborhoodEstimated payment $49,085/month
Highlights
- Panoramic View
- 2 Fireplaces
- Terrace
- P.S. 158 The Bayard Taylor School Rated A
- High Ceiling
- 3-minute walk to John Jay Park
About This Home
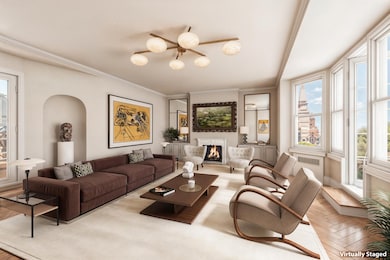
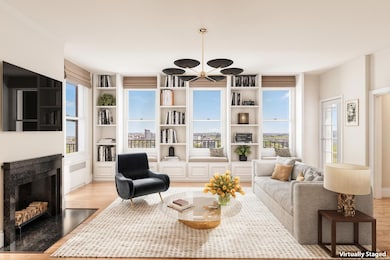
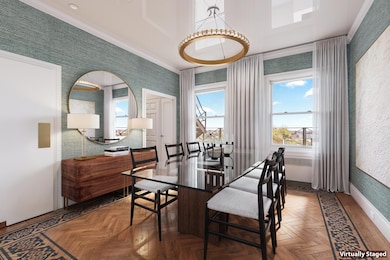
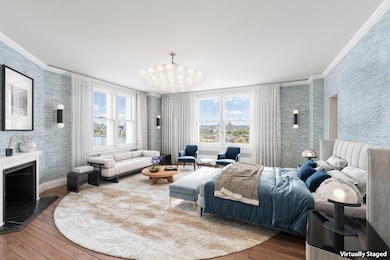
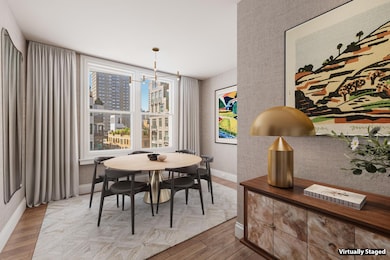
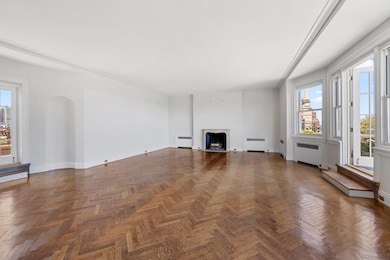
The best deal in NYC: Asking now $745/sq.ft. for this Rare Prewar 14-room Penthouse triplex overlooks the East River from baronial-sized rooms with an estimated 6,030 square feet. The Penthouse is surrounded by 2 landscaped wraparound terraces that total over an estimated 2,500 square feet. This stately residence has served as the home of Ireland's Ambassador to the United Nations since 1957. The co-op includes 6 bedrooms, a formal dining room, library, a den, an office, 2 kitchens, a breakfast room, 2 fireplaces, 4 bathrooms and 2 powder rooms. The primary suite has a dressing room---all overlooking the water. The Penthouse offers a grand entertaining space with 10-foot ceilings and tranquil water views. The unit has great style and architectural bones.
Property Details
Home Type
- Co-Op
Year Built
- Built in 1929
HOA Fees
- $20,735 Monthly HOA Fees
Property Views
- River
- Panoramic
- Bridge
- City
Home Design
- Entry on the 15th floor
Interior Spaces
- 6,030 Sq Ft Home
- High Ceiling
- 2 Fireplaces
- Formal Dining Room
- Library with Fireplace
- Dishwasher
- Washer Hookup
Bedrooms and Bathrooms
- 6 Bedrooms
- Walk-In Closet
Outdoor Features
- Terrace
- Wrap Around Porch
Additional Features
- Smoke Free Home
- No Cooling
Listing and Financial Details
- Legal Lot and Block 0002 / 01589
Community Details
Overview
- 31 Units
- High-Rise Community
- 1 E End Ave Corp Condos
- Yorkville Subdivision
- 15-Story Property
Amenities
- Elevator
Map
Home Values in the Area
Average Home Value in this Area
Tax History
We collect this data history from publicly available records. To have your information removed, we recommend requesting removal directly through your county’s website.
| Year | Tax Paid | Tax Assessment Tax Assessment Total Assessment is a certain percentage of the fair market value that is determined by local assessors to be the total taxable value of land and additions on the property. | Land | Improvement |
|---|---|---|---|---|
| 2026 | -- | -- | ||
| 2025 | -- | -- | ||
| 2024 | -- | $0 | $0 | $0 |
| 2023 | $0 | $0 | $0 | $0 |
| 2022 | $0 | $0 | $0 | $0 |
| 2021 | $0 | $0 | $0 | $0 |
| 2020 | $0 | $0 | $0 | $0 |
| 2019 | $0 | $0 | $0 | $0 |
| 2018 | $1,134,512 | $10,882,800 | $2,214,000 | $8,668,800 |
Property History
We collect this data history from publicly available records. To have your information removed, we recommend requesting removal directly through your county’s website.
| Date | Event | Price | List to Sale | Price per Sq Ft |
|---|---|---|---|---|
| 02/03/2026 02/03/26 | Price Changed | $4,495,000 | -14.4% | $745 / Sq Ft |
| 04/30/2025 04/30/25 | Price Changed | $5,250,000 | -22.2% | $871 / Sq Ft |
| 09/25/2024 09/25/24 | Price Changed | $6,745,000 | -10.0% | $1,119 / Sq Ft |
| 05/23/2024 05/23/24 | Price Changed | $7,495,000 | +0.6% | $1,243 / Sq Ft |
| 05/23/2024 05/23/24 | For Sale | $7,450,000 | -- | $1,235 / Sq Ft |
Source: Real Estate Board of New York (REBNY)
MLS Number: RLS10985665

Disclaimer: Certain information contained herein is derived from information provided by parties other than Homes.com. All information provided is deemed reliable, but is not guaranteed to be accurate and should be independently verified.
This information is not verified for authenticity or accuracy and is not guaranteed and may not reflect all real estate activity in the market. ©2026 The Real Estate Board of New York, Inc., All rights reserved.
RLS Data display by Homes.com LLC
- 10 E End Ave Unit 18A
- 10 E End Ave Unit 1A
- 10 E End Ave Unit 4JK
- 10 E End Ave Unit PH21D
- 2 E End Ave Unit 1B
- 2 E End Ave Unit 1E
- 515 E 79th St Unit 20F
- 515 E 79th St Unit 15A
- 525 E 80th St Unit 11 BC
- 525 E 80th St Unit 7D
- 525 E 80th St Unit 7BC
- 1 E End Ave Unit 8A
- 1 E End Ave Unit 89B
- 25 E End Ave Unit 11E
- 520 E 81st St Unit 4D
- 520 E 81st St Unit 11E
- 520 E 81st St Unit 3G
- 33 E End Ave Unit 10E
- 33 E End Ave Unit 2B
- 505 E 79th St Unit 7L
- 519 E 81st St Unit A
- 460 E 79th St
- 88 E End Ave
- 88 E End Ave
- 88 E End Ave
- 88 E End Ave
- 530 E 76th St
- 501 1/2 E 83rd St
- 408 E 79th St Unit 3A
- 1567 York Ave
- 530 E 76th St Unit 35H-36H
- 424 E 77th St
- 420 E 83rd St Unit 2W
- 443 E 83rd St Unit 3C
- 441 E 83rd St Unit 2 B
- 441 E 83rd St Unit f
- 441 E 83rd St Unit 4-B
- 341 E 79th St
- 341 E 79th St
- 1597 York Ave
Ask me questions while you tour the home.