$629,990
OPEN SAT 2PM - 3:30PM

1 E Jackwill Rd East Patchogue, NY 11772

Estimated payment $4,230/month

Total Views 5,882
3 Beds
2 Baths
-- Sq Ft
-- Price per Sq Ft

Highlights

  • Hot Property
  • Cathedral Ceiling
  • 1 Fireplace
  • In Ground Pool
  • Ranch Style House
  • Breakfast Area or Nook

About This Home

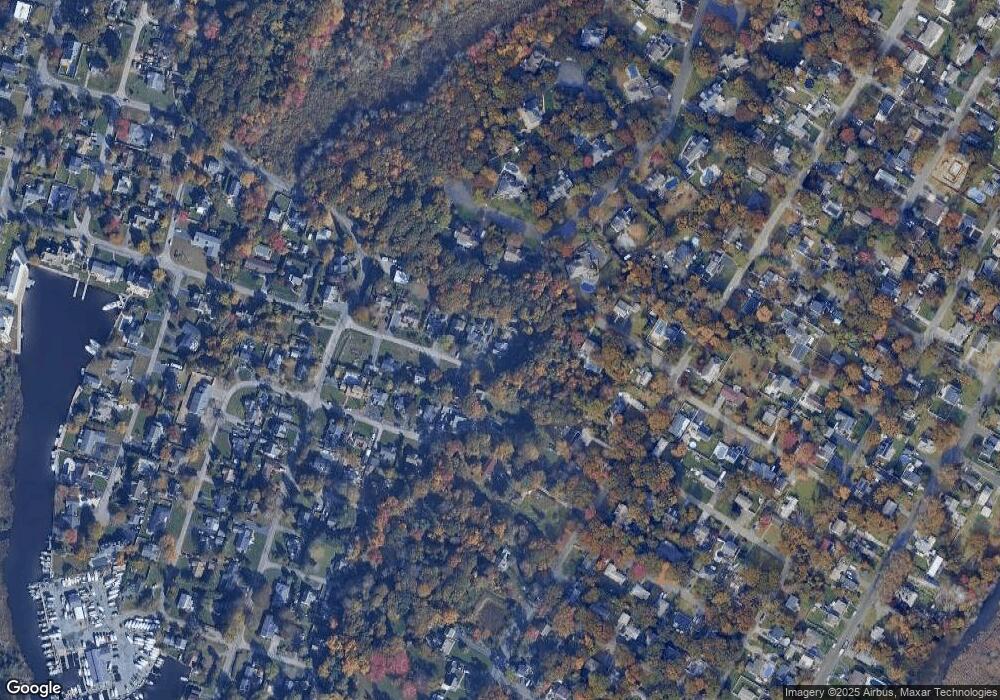
Welcome to Patchogue Shores! Nestled on a quiet, no through street within a highly desirable beach community. Offering a private beach, boat marina, and easy access to the Great South Bay with its stunning sunsets. This 3 bedroom, 2 bathroom Ranch is the coastal retreat you've been waiting for. A long driveway leads you up to the property, which features a detached 1 car garage providing excellent added storage and versatility. The entry opens to a cozy living room boasting soaring vaulted ceilings and a unique bonus loft area overlooking a wood burning fireplace, perfect for chilly winter nights. The main level also features an eat-in kitchen with a bright bay window breakfast nook, three comfortable bedrooms (including a primary bedroom with its own private en-suite bath), a full guest bathroom, and an adjacent laundry area. The spacious den, complete with sliding glass doors, flows effortlessly out to a generous 0.54 acre lot. The outdoor space features a large patio and an in-ground pool (as-is), offering a spacious backyard with plenty of potential for summer enjoyment. Located perfectly between the vibrant shops, dining, and entertainment of both Bellport Village and Patchogue Village, this exclusive community gives you endless opportunities for a vibrant seaside lifestyle! Association Fee 1,450 Yearly

Listing Agent

Lina Lopes

Douglas Elliman Real Estate Brokerage Phone: 631-758-2552 License #30LO0756799 Listed on: 06/29/2026

Douglas Elliman Real Estate

Open House Schedule

Home Details

Home Type

  • Single Family

Est. Annual Taxes

  • $8,487

Year Built

  • Built in 1938

Lot Details

  • 23,522 Sq Ft Lot

HOA Fees

  • $121 Monthly HOA Fees

Parking

  • 1 Car Garage
  • Driveway

Home Design

  • Ranch Style House
  • Vinyl Siding

Interior Spaces

  • Cathedral Ceiling
  • Ceiling Fan
  • 1 Fireplace

Kitchen

  • Eat-In Galley Kitchen
  • Breakfast Area or Nook
  • Electric Range
  • Microwave
  • Dishwasher

Bedrooms and Bathrooms

  • 3 Bedrooms
  • Bathroom on Main Level
  • 2 Full Bathrooms

Laundry

  • Dryer
  • Washer

Outdoor Features

  • In Ground Pool
  • Patio

Schools

  • Verne W Critz Elementary School
  • Bellport Middle School
  • Bellport Senior High School

Utilities

  • No Cooling
  • Baseboard Heating
  • Heating System Uses Oil
  • Cesspool

Listing and Financial Details

  • Assessor Parcel Number 0200-982-80-02-00-005-000

Community Details

Recreation

  • Community Playground

Home Details

Home Type

Single Family

Est. Annual Taxes

$8,487

Year Built

Built in 1938

Lot Details

0.54 Acres

HOA Fees

$121 per month

Parking

1

Listing Details

  • Property Type: Residential
  • Architectural Style: Ranch
  • Property SubType: Single Family Residence
  • Levels: One
  • Year Built: 1938
  • Attribution Contact: 631-758-2552
  • Carport Y N: No
  • CurrentPrice: 629990.00
  • ListPrice_By_OriginalListPrice: 1.00000
  • OpenHousePublicUpcoming: Public: Sat Jul 18, 2:00PM-3:30PM
  • ListPrice_By_LotSizeAcres: 1166648.1481
  • LivingAreaSearchSqFt: 0.00
  • OpenHouseUpcoming: Public: Sat Jul 18, 2:00PM-3:30PM
  • Special Features: OpenHouse
  • Property Sub Type: Detached

Interior Features

  • Appliances: Dishwasher, Dryer, Electric Range, Microwave, Refrigerator, Washer
  • Interior Amenities: First Floor Bedroom, First Floor Full Bath, Cathedral Ceiling(s), Ceiling Fan(s), Eat-in Kitchen, Walk Through Kitchen
  • Fireplaces: 1
  • Full Bathrooms: 2
  • Total Bedrooms: 3
  • Fireplace: Yes
  • Basement YN: No

Exterior Features

  • Construction Materials: Vinyl Siding
  • Pool Features: In Ground
  • Pool Private: Yes
  • Patio and Porch Features: Patio
  • Waterfront: No

Garage/Parking

  • Garage Spaces: 1
  • Garage: Yes
  • Parking Description: Driveway

Utilities

  • Cooling: None
  • Heating: Baseboard, Oil
  • Sewer: Cesspool
  • Utilities: Electricity Connected, Water Connected
  • Water Source: Public

Condo/Co-op/Association

  • Association Amenities: Playground
  • Association Fee: 1450
  • Association Fee Frequency: Annually
  • Senior Community: No
  • Association: Yes

Schools

  • Middle School: Bellport Middle School

Lot Info

  • Lot Size Acres: 0.54
  • Lot Size Sq Ft: 23522
  • Parcel Number: 0200-982-80-02-00-005-000
  • Property Attached: No

Rental Info

  • Lease Considered: No

Tax Info

  • Tax Annual Amount: 8487
  • Tax Year: 2026

MLS Schools

  • Elementary School: Verne W Critz Elementary School
  • High School: Bellport Senior High School
  • Middle School District: South Country

Matterport 3D Tour

Floorplan

Map

Create a Home Valuation Report for This Property
The Home Valuation Report is an in-depth analysis detailing your home's value as well as a comparison with similar homes in the area

Home Values in the Area

Source: Public Records

Average Home Value in this Area


Source: Public Records

Tax History

We collect this data history from publicly available records. To have your information removed, we recommend requesting removal directly through your county’s website.

Year Tax Paid Tax Assessment Tax Assessment Total Assessment is a certain percentage of the fair market value that is determined by local assessors to be the total taxable value of land and additions on the property. Land Improvement
2025 $7,977 $2,000 $340 $1,660
2024 $7,977 $2,000 $340 $1,660
2023 $7,977 $2,000 $340 $1,660
2022 $6,999 $2,000 $340 $1,660
2021 $6,999 $2,000 $340 $1,660
2020 $7,489 $2,000 $340 $1,660
2019 $7,489 $0 $0 $0
2018 -- $2,000 $340 $1,660
2017 $7,100 $2,000 $340 $1,660
2016 $7,078 $2,000 $340 $1,660
2015 -- $2,000 $340 $1,660
2014 -- $2,000 $340 $1,660
Source: Public Records

Property History

We collect this data history from publicly available records. To have your information removed, we recommend requesting removal directly through your county’s website.

Date Event Price List to Sale Price per Sq Ft
06/29/2026 06/29/26 For Sale $629,990 -- --
Source: OneKey® MLS

About the Listing Agent

Lina Lopes

Douglas Elliman Real Estate

(631) 515-6292

Section Image

Residential Team of The Year Suffolk County By Long Island Business News 2016

Ranked #22 in America's Best Real Estate Agents By Real Trends 2016 by Sides

#1 Team In Douglas Elliman on Long Island in 2016 & 2017 By Number of Homes Sold

# 1 Agentin Suffolk County by Homes Sold According to Long Island Business News 2012, 2013 & 2014

# 1 Agent In Douglas Elliman on Long Island in 2014 By Number of Homes Sold

Lina's Other Listings

  • 17 Cedar Ln, East Patchogue, NY 11772

    $1,299,990 New Construction

    • 4 Beds
    • 3 Baths
    • 2,960 Sq Ft
    • 17 Cedar Ln
    • East Patchogue, NY

    A rare and distinguished offering in Bellport Beach Estates, this exceptional new construction residence in East Patchogue blends timeless craftsmanship with elevated coastal living. Perfectly set on 1.063 private acres and just 1 mile from Bellport Country Club, this newly built 4-bedroom, 3 full bath home with a dedicated office and separate staircase third-floor attic offers 2,960 square feet

    Lina Lopes Douglas Elliman Real Estate

    Section Image
  • 15 Evergreen Ln, East Patchogue, NY 11772

    $749,990 Pending

    • 3 Beds
    • 2 Baths
    • 15 Evergreen Ln
    • East Patchogue, NY

    OPEN HOUSE CANCELED Sprawling wide-line ranch in desirable South Country Shores, thoughtfully updated from 2017–2026 with extensive interior and exterior improvements. This home offers a spacious living room with fireplace that flows seamlessly into a formal dining room and a custom designed, fully remodeled eat-in kitchen featuring premium Bosch appliances, an 8-foot ceiling enhanced by a

    Lina Lopes Douglas Elliman Real Estate

    Section Image
  • 499 Grove Ave, Patchogue, NY 11772

    $499,990 Pending

    • Land
    • 0.39 Acre
    • $1,282,026 per Acre
    • 499 Grove Ave
    • Patchogue, NY

    Build your coastal masterpiece on this rare, unique parcel overlooking the Great South Bay. Nestled between the vibrant energy of Patchogue Village and the historic charm of Bellport Village, this property offers the ultimate South Shore lifestyle. Imagine waking up to sweeping bay views and ending every day with world-class sunsets from your own backyard. With direct water access for boating,

    Lina Lopes Douglas Elliman Real Estate

    Section Image
  • 126 New Jersey Ave, Bellport, NY 11713

    $530,000 $50K PRICE DROP

    • 3 Beds
    • 2 Baths
    • 126 New Jersey Ave
    • Bellport, NY

    Welcome to 126 New Jersey Avenue in Bellport. Tucked away at the end of a quiet street with no through traffic, this home is just blocks from Bellport Village where you will find top restaurants, boutiques, businesses, coffee shops, and local beaches. This 3 bedroom 2 full bathroom ranch greets you with vaulted ceilings as you enter the living room. Vaulted ceilings continuing into the eat in

    Lina Lopes Douglas Elliman Real Estate

    Section Image
  • 762 Bourdois Ave, Bellport, NY 11713

    $499,990 $20K PRICE DROP

    • 3 Beds
    • 2 Baths
    • 762 Bourdois Ave
    • Bellport, NY

    Welcome to this meticulously maintained Ranch in Bellport. This charming residence features 3 comfortable bedrooms and 2 full bathrooms. This charming residence features an inviting open layout that seamlessly transitions the living room into a spacious eat-in kitchen area, creating the perfect environment for both daily living and entertaining. A standout feature of this home is the massive

    Lina Lopes Douglas Elliman Real Estate

    Section Image
  • 18 Glen Hollow Dr Unit F1, Holtsville, NY 11742

    $479,990 Pending

    • 3 Beds
    • 2.5 Baths
    • 18 Glen Hollow Dr
    • Unit F1
    • Holtsville, NY

    Discover modern luxury in this rare end-unit townhouse located within the prestigious gated community of Birchwood Glen. This bright and contemporary 3-bedroom, 2.5-bath home has been beautifully updated with high end finishes throughout. The open concept first floor features a cooks eat-in kitchen with custom cabinetry, quartz countertops, and stainless steel appliances. The entire home boasts

    Lina Lopes Douglas Elliman Real Estate

    Section Image
  • 38 Argyle Dr, Shirley, NY 11967

    $439,990 Pending

    • 2 Beds
    • 1 Bath
    • 38 Argyle Dr
    • Shirley, NY

    Welcome to this charming, beautifully updated Ranch featuring 2 bedrooms and 1 pristine full bathroom. This lovely home welcomes you with a large front deck, perfect for your morning coffee, and stunning, durable Luxury Vinyl Plank flooring flowing seamlessly throughout the entire layout. The heart of the home boasts a modern dining room complete with sleek granite countertops, stainless steel

    Lina Lopes Douglas Elliman Real Estate

    Section Image
  • 3107 Chestnut Ave, Medford, NY 11763

    $529,990 Pending

    • 4 Beds
    • 3 Baths
    • 1,705 Sq Ft
    • 3107 Chestnut Ave
    • Medford, NY

    Welcome to this spacious split-level home offering exceptional potential. The first floor features an inviting eat-in kitchen and a formal living room. The cozy den is perfect for quiet entertaining and includes a full bath plus a private outside entrance. The second floor offers two comfortable bedrooms, with just a few steps leading up to the expansive primary suite complete with a private bath

    Lina Lopes Douglas Elliman Real Estate

    Section Image
  • 33 Broadway, Holtsville, NY 11742

    $699,990 Pending

    • 5 Beds
    • 3 Baths
    • 33 Broadway
    • Holtsville, NY

    Welcome to a world of possibility at 33 Broadway Avenue, where space and opportunity meet in this substantial 5 bedroom, 3 bathroom Hi-Ranch. Nestled on a sprawling .34 acre lot, this home is a rare find for those seeking a generous footprint and the chance to customize a dream residence. The upper level features an airy, open concept living and dining area highlighted by soaring cathedral

    Lina Lopes Douglas Elliman Real Estate

    Section Image

Source: OneKey® MLS

MLS Number: 1019742

OneKey® MLS

APN: 0200-982-80-02-00-005-000

Your Personal Tour Guide

Ask me questions while you tour the home.