NOT LISTED FOR SALE

Estimated Value: $362,480

1 Bed
1 Bath
777 Sq Ft
871 Sq Ft Lot

Sale Details

Date Sold: August 3, 2022

Last sale price $385,000 $495 Per Sq Ft

Est. 6% decrease in value since last sale

Current estimated payment $2,814 / mo

7 Days on Market

Highlights

  • Concierge
  • 1-minute walk to Osborn/Central Ave
  • Gated with Attendant
  • Phoenix Coding Academy Rated A
  • Fitness Center
  • Unit is on the top floor

About This Home

As of August 2022

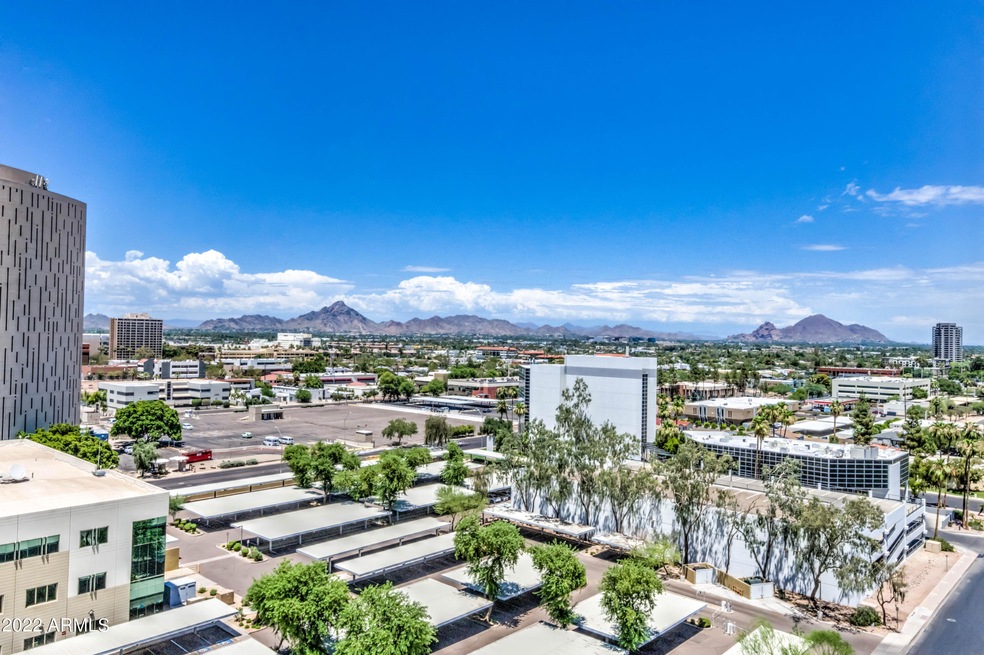
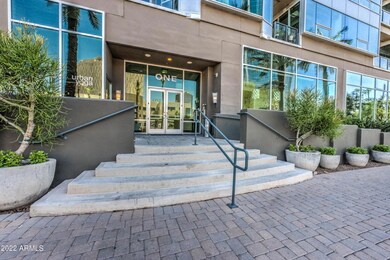
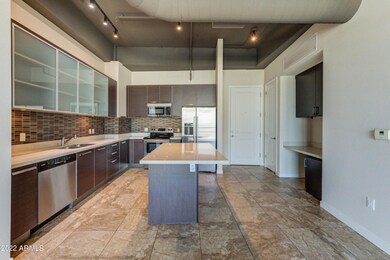
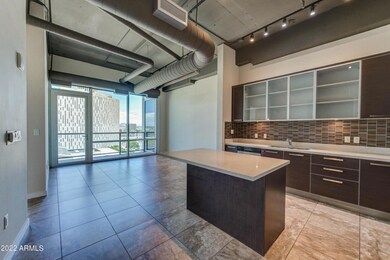
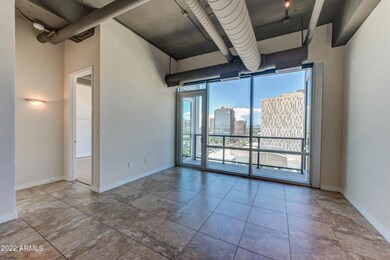
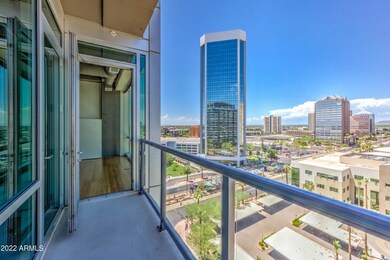
Come live the urban lifestyle at the most prominent, impressive high-rise on Central Ave, ONE LEXINGTON. This large 1bed 1bath boasts mountain and city light views throughout the north/south exposure unit. Kitchen includes granite countertops, backsplash, & european style cabinets. Additional built in cabinets for work space. Fresh paint throughout & new LG Washer/Dryer included. Come see all One Lexington has to offer including some of the most distinguished amenties such as the community pool/spa, fitness center, dog runs, & two seperate lounges one including a full kitchen/bar for reservation. Come tour today!

Last Agent to Sell the Property

Dallas Wormley

R & I Realty License #BR685994000 Listed on: 06/28/2022

Co-Listed By

Dennis Kolodin

Metro Realty License #BR535429000

Last Buyer's Agent

Adithya Bala

Real Broker License #SA671549000

Real Broker
Create a Home Valuation Report for This Property
The Home Valuation Report is an in-depth analysis detailing your home's value as well as a comparison with similar homes in the area

Property Details

Home Type

  • Condominium

Est. Annual Taxes

  • $2,530

Year Built

  • Built in 2008

Lot Details

  • Two or More Common Walls
  • Wrought Iron Fence
  • Block Wall Fence

HOA Fees

  • $573 Monthly HOA Fees

Parking

  • 1 Car Garage
  • Assigned Parking
  • Community Parking Structure

Home Design

  • Contemporary Architecture
  • Concrete Roof
  • Block Exterior

Interior Spaces

  • 777 Sq Ft Home
  • Ceiling Fan
  • Combination Dining and Living Room
  • City Lights Views
  • Stacked Washer and Dryer

Kitchen

  • Eat-In Kitchen
  • Breakfast Bar
  • Electric Oven or Range
  • Built-In Microwave
  • Dishwasher
  • Granite Countertops
  • Disposal

Flooring

  • Wood
  • Tile

Bedrooms and Bathrooms

  • 1 Bedroom
  • Primary Bathroom is a Full Bathroom
  • Double Vanity
  • Separate Shower in Primary Bathroom
  • Bathtub With Separate Shower Stall

Home Security

Accessible Home Design

  • Pool Ramp Entry
  • No Interior Steps
  • Accessible Approach with Ramp

Eco-Friendly Details

  • North or South Exposure

Outdoor Features

  • Balcony
  • Covered Patio or Porch

Location

  • Unit is on the top floor
  • Property is near public transit and bus stop
  • In a Historic District

Schools

  • Encanto Elementary School
  • Osborn Middle School
  • North High School

Utilities

  • Central Air
  • Heating Available
  • High Speed Internet
  • Multiple Phone Lines
  • Cable TV Available

Listing and Financial Details

  • Tax Lot 905
  • Assessor Parcel Number 118-34-199

Community Details

Overview

  • Association fees include maintenance exterior, roof repair, roof replacement, insurance, water, sewer, trash, pest control, air conditioning and heating, front yard maint, ground maintenance
  • One Lexington Association, Phone Number (928) 776-4479
  • High-Rise Community
  • Built by MacDonald Development
  • One Lexington Ave Condominiums Aka Century Plaza C Subdivision
  • 17-Story Property

Amenities

  • Concierge

Recreation

  • Community Spa

Security

  • Gated with Attendant
  • Fire Sprinkler System

Property Details

Home Type

Condominium

Est. Annual Taxes

$2,530

Year Built

Built in 2008

Lot Details

871 Sq Ft Lot

HOA Fees

$573 per month

Parking

1

Listing Details

  • Cross Street: Central & Osborn
  • Property Type: Residential
  • Ownership: Fee Simple
  • Recreation Center Fee 2: N
  • Recreation Center Fee: N
  • Total Monthly Fee Equivalent: 572.88
  • Separate Den Office Sep Den Office: N
  • Year Built: 2008
  • Tax Year: 2021
  • Master Model: A2
  • Property Sub Type: Apartment
  • Horses: No
  • Lot Size Acres: 0.02
  • Co List Office Mls Id: meto01
  • Co List Office Phone: 602-687-9933
  • Subdivision Name: ONE LEXINGTON AVE CONDOMINIUMS AKA CENTURY PLAZA C
  • Architectural Style: Contemporary
  • Property Attached Yn: No
  • General Property Description:PriceSqFt: 495.49
  • Const - Finish:Const - Finish: Other (See Remarks)
  • Cooling:Cooling: Ceiling Fan(s), Central Air
  • Technology:Technology: 3+ Exist Tele Lines, Cable TV Avail, High Speed Internet
  • Building Style:Building Style: High Rise
  • Special Features: VirtualTour

Interior Features

  • Flooring: Tile, Wood
  • Basement YN: No
  • Spa Features: None
  • Appliances: Dishwasher, Disposal, Refrigerator, Microwave, Washer, Dryer, Stacked Washer/Dryer
  • Accessibility Features: Accessible Approach with Ramp, Pool Ramp Entry
  • Total Bedrooms: 1
  • Fireplace: No
  • Interior Amenities: Full Bth Master Bdrm, Separate Shwr & Tub, Double Vanity, Eat-in Kitchen, Breakfast Bar, Granite Counters, High Speed Internet, Elevator, No Interior Steps
  • Living Area: 777.0
  • Stories: 17
  • Dining Area:Dining Area: Eat-in Kitchen, Dining in LR/GR, Breakfast Bar
  • Interior Features:Interior Features: Fire Sprinkler System, Elevator, No Interior Steps
  • Kitchen Features:Kitchen Features: Dishwasher, Disposal, Refrigerator, Range/Oven Elec, Built-in Microwave, Granite Counters
  • Laundry:Laundry: Washer Included, Dryer Included, Stacked Washer/Dryer
  • Master Bathroom:Master Bathroom: Full Bth Master Bdrm, Separate Shwr & Tub, Double Vanity

Exterior Features

  • Fencing: Wrought Iron, Block, Other, See Remarks
  • Exterior Features: Balcony
  • Lot Features: North/South Exposure, None
  • Pool Private: No
  • View: City Lights
  • Disclosures: Seller Discl Avail, Agency Discl Req
  • Common Walls: All on One Level, 2+ Common Walls, Neighbor Above, Neighbor Below
  • Construction Type: Block, Steel Frame, Other
  • Patio And Porch Features: Patio, Covered Patio(s)
  • Roof: Concrete, Other
  • General Property Description:Community Pool YN2: Yes
  • General Property Description:Private Pool YN2: No
  • Community Pool Features:Community Pool Features: Heated

Garage/Parking

  • Total Covered Spaces: 1.0
  • Parking Features: Assigned Parking, Separate Strge Area, Community Structure, Gated
  • Attached Garage: No
  • Garage Spaces: 1.0

Utilities

  • Cooling: Ceiling Fan(s), Central Air
  • Heating: Electric
  • Security: Security Guard, Fire Sprinkler System
  • Cooling Y N: Yes
  • Heating Yn: Yes
  • Water Source: Public
  • Utilities:Utilities: APS, SW Gas

Condo/Co-op/Association

  • Community Features: Historic District, Guarded Entry, Community Spa, Community Spa Htd, Concierge, Gated, Near Light Rail Stop, Near Bus Stop, Clubhouse, Fitness Center
  • Association Fee: 572.88
  • Association Fee Frequency: Monthly
  • Association Name: One Lexington
  • Phone: 928-776-4479
  • Association: Yes

Association/Amenities

  • Association Fees:HOA Transfer Fee2: 200.0
  • Association Fees:PAD Fee YN2: N
  • Association Fees:Cap ImprovementImpact Fee: 1145.7
  • Association Fees:Cap ImprovementImpact Fee _percent_: $
  • Association Fees:Cap ImprovementImpact Fee 2 _percent_: $

Fee Information

  • Association Fee Includes: Maintenance Exterior, Roof Repair, Roof Replacement, Insurance, Water, Sewer, Trash, Pest Control, Air Cond/Heating, Front Yard Maint, Maintenance Grounds

Schools

  • Elementary School: Encanto School
  • High School: North High School
  • Junior High Dist: Phoenix Union High School District
  • Middle Or Junior School: Osborn Middle School

Lot Info

  • Land Lease: No
  • Lot Size Sq Ft: 753.0
  • Parcel #: 118-34-199

Building Info

  • Builder Name: MacDonald Development

Tax Info

  • Tax Annual Amount: 2530.0
  • Tax Book Number: 118.0
  • Tax Lot: 905
  • Tax Map Number: 34.0

Ownership History

We collect this data history from publicly available records. To have your information removed, we recommend requesting removal directly through your county’s website.

Date Name Owned For Owner Type

Purchase Details

Listed on
Jun 28, 2022
Closed on
Jul 27, 2022
Sold by
Balentine Trust
Bought by
Seller's Agent
Dallas Wormley
R & I Realty
Buyer's Agent
Adithya Bala
Real Broker
List Price
$385,000
Sold Price
$385,000
Current Estimated Value
$362,480

Home Financials for this Owner

Home Financials are based on the most recent Mortgage that was taken out on this home.
Estimated Appreciation
-$22,520
Avg. Annual Appreciation
-1.45%
Original Mortgage
$308,000
Outstanding Balance
$290,867
Interest Rate
5.81%
Mortgage Type
New Conventional
Estimated Equity
$71,613

Purchase Details

Closed on
Sep 25, 2017
Sold by
Balentine John and Balentine Margarita
Bought by
Balentine John Alan and Balentine Margarita

Purchase Details

Listed on
Jul 21, 2015
Closed on
Oct 7, 2015
Sold by
Upper Deck Properties Llc
Bought by
Balentine John and Balentine Margarita
Seller's Agent
Roberta Candelaria
Phoenix Urban Spaces
Buyer's Agent
Dennis Kolodin
Metro Realty
List Price
$239,900
Sold Price
$225,000
Premium/Discount to List
-$14,900
-6.21%

Home Financials for this Owner

Home Financials are based on the most recent Mortgage that was taken out on this home.
Avg. Annual Appreciation
4.46%

Purchase Details

Listed on
Oct 1, 2012
Closed on
Oct 15, 2012
Sold by
Blakey Ronald C and Blakey Diane B
Bought by
Upper Deck Properties Llc
Seller's Agent
Alexis Kalpakoff
Cambridge Properties
Buyer's Agent
Roberta Candelaria
Phoenix Urban Spaces
List Price
$218,000
Sold Price
$205,000
Premium/Discount to List
-$13,000
-5.96%

Home Financials for this Owner

Home Financials are based on the most recent Mortgage that was taken out on this home.
Avg. Annual Appreciation
3.22%

Purchase Details

Closed on
Aug 6, 2010
Sold by
Lexington Avenue Limited Liability Partn
Bought by
Blakey Ronald C and Blakey Diane B

Home Financials for this Owner

Home Financials are based on the most recent Mortgage that was taken out on this home.
Original Mortgage
$157,440
Interest Rate
4.52%
Mortgage Type
New Conventional

Purchase Details

Closed on
Jan 29, 2010
Sold by
M&I Marshall & Ilsley Bank
Bought by
Lexingtonavenue Limited Liability Partne
Source: Public Records

Home Values in the Area

Source: Public Records

Average Home Value in this Area


Source: Public Records

Agents Specializing in Midtown Phoenix, AZ

See All Agents

Purchase History

We collect this data history from publicly available records. To have your information removed, we recommend requesting removal directly through your county’s website.

Date Buyer Sale Price Title Company
$385,000 Landmark Title
Balentine John Alan -- None Available
Balentine John $225,000 Stewart Title & Tr Phoenix I
Upper Deck Properties Llc $205,000 First American Title Ins Co
Blakey Ronald C $196,800 Fidelity Natl Title Ins Co
Lexingtonavenue Limited Liability Partne $16,000,000 Fidelity National Title
Source: Public Records

Mortgage History

We collect this data history from publicly available records. To have your information removed, we recommend requesting removal directly through your county’s website.

Date Status Borrower Loan Amount
Open $308,000
Previous Owner Blakey Ronald C $157,440
Source: Public Records

Property History

We collect this data history from publicly available records. To have your information removed, we recommend requesting removal directly through your county’s website.

Date Event Price List to Sale Price per Sq Ft
08/13/2026 08/13/26 For Rent $2,050 0.0% --
08/03/2022 08/03/22 Sold $385,000 0.0% $495 / Sq Ft
07/05/2022 07/05/22 Pending -- -- --
06/28/2022 06/28/22 For Sale $385,000 -- $495 / Sq Ft
Source: Arizona Regional Multiple Listing Service (ARMLS)

Tax History

We collect this data history from publicly available records. To have your information removed, we recommend requesting removal directly through your county’s website.

Year Tax Paid Tax Assessment Tax Assessment Total Assessment is a certain percentage of the fair market value that is determined by local assessors to be the total taxable value of land and additions on the property. Land Improvement
2025 $2,324 $23,241
2024 $2,469 $22,134
2023 $2,469 $24,860 $4,970 $19,890
2022 $2,458 $20,260 $4,050 $16,210
2021 $2,530 $19,970 $3,990 $15,980
2020 $2,462 $18,210 $3,640 $14,570
2019 $2,435 $18,000 $3,600 $14,400
2018 $2,507 $18,760 $3,750 $15,010
2017 $2,281 $17,700 $3,540 $14,160
2016 $2,196 $17,480 $3,490 $13,990
2015 $2,344 $18,650 $3,730 $14,920
Source: Public Records

Agents Affiliated with this Home

  • Section Image
  • Section Image
  • Section Image
  • Section Image
See All Agents

Map

Source: Arizona Regional Multiple Listing Service (ARMLS)

MLS Number: 6425324

Arizona Regional Multiple Listing Service (ARMLS)

APN: 118-34-199

Your Personal Tour Guide

Ask me questions while you tour the home.