M
Seller's Agent in 2026
MYKEL GARVIS
KA Realty LLC
(575) 448-1128
152 Total Sales

Estimated Value: $314,000 - $345,000
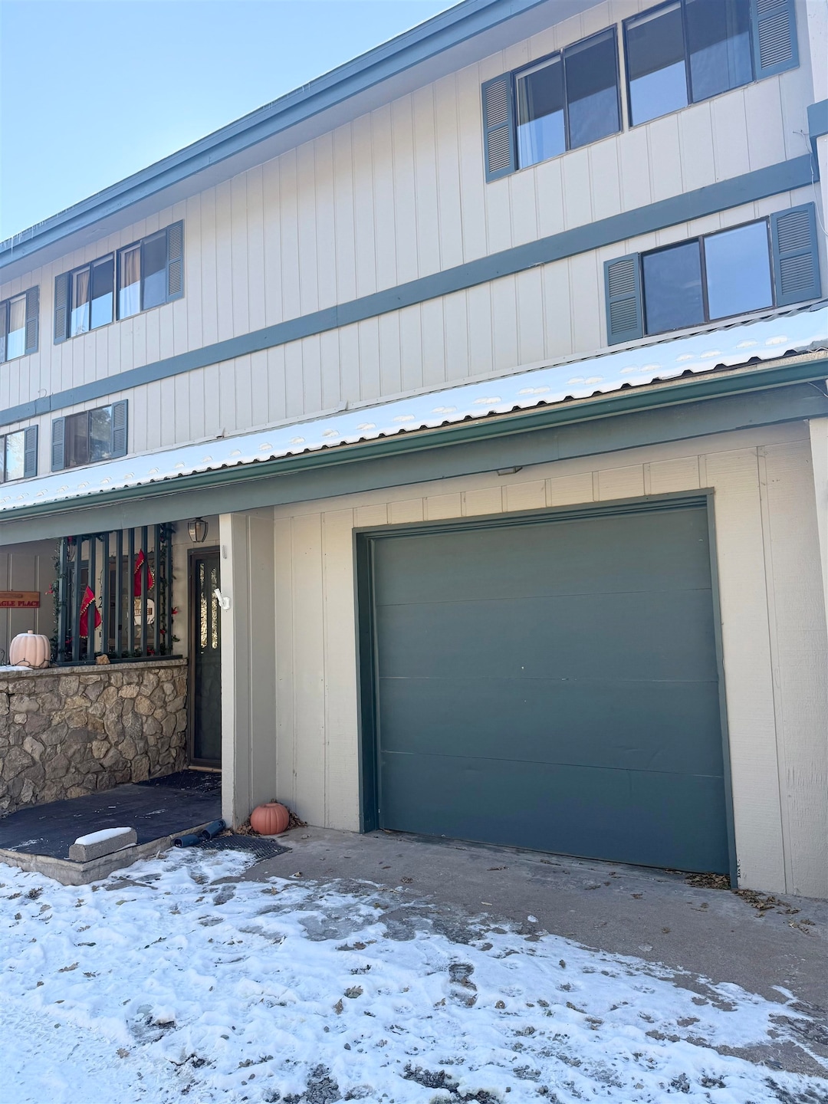
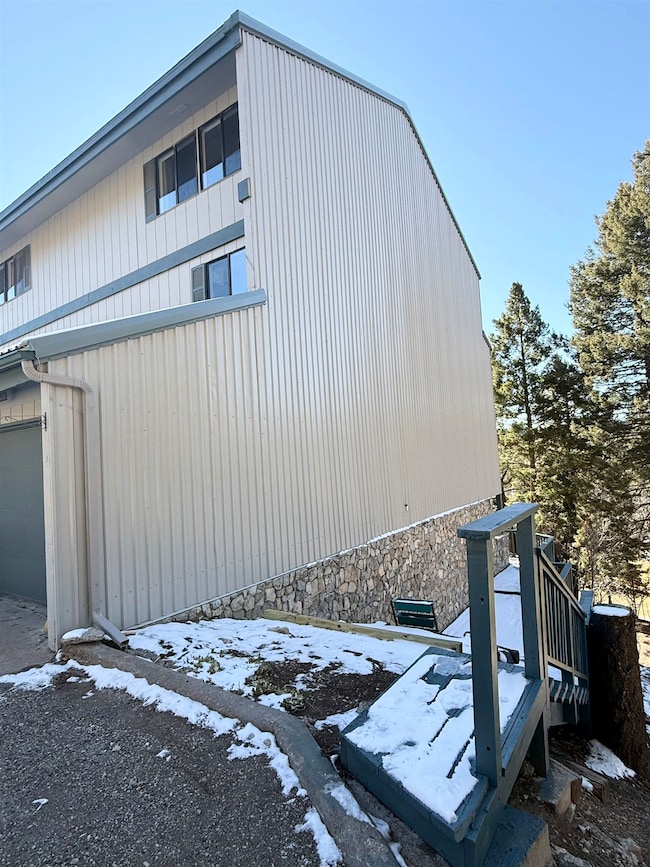
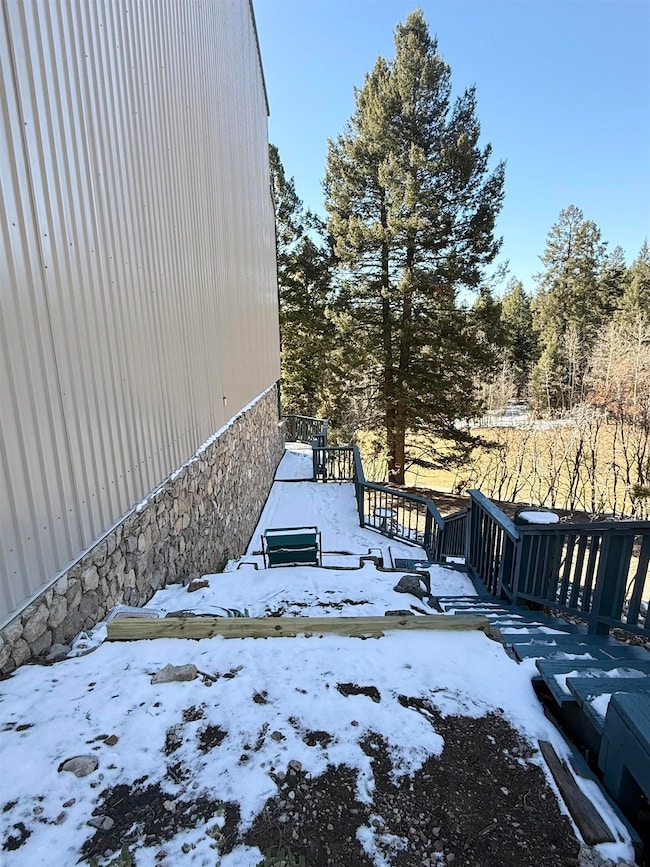
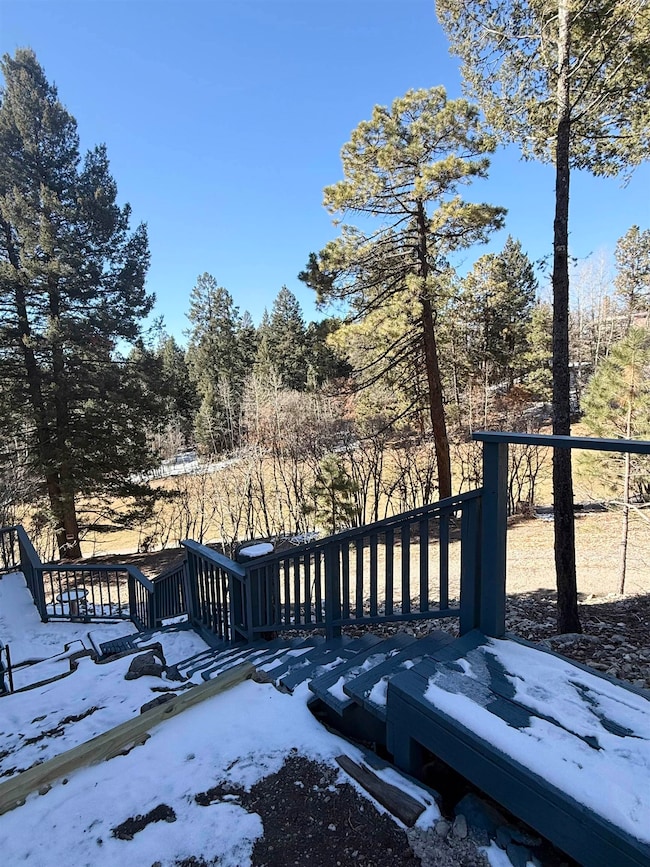
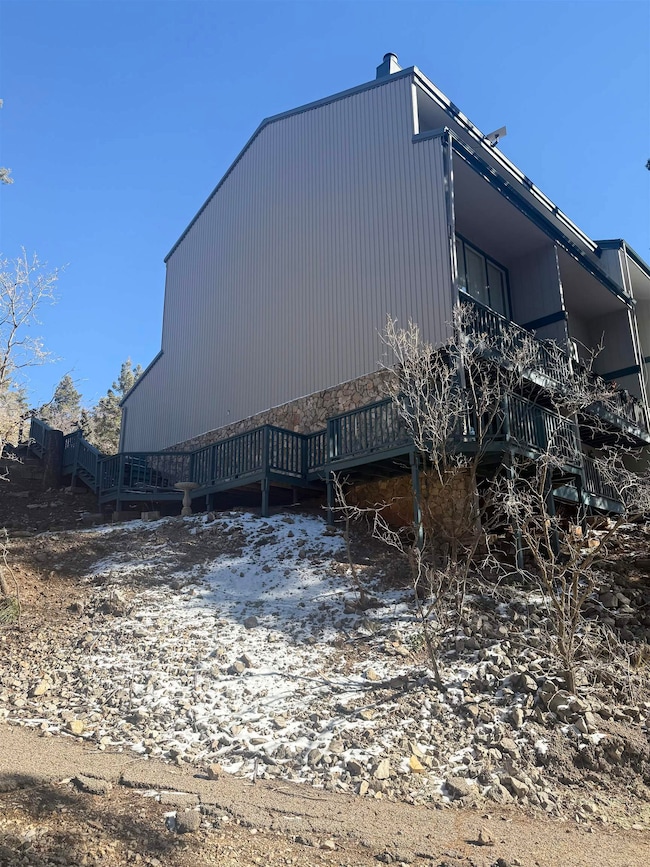
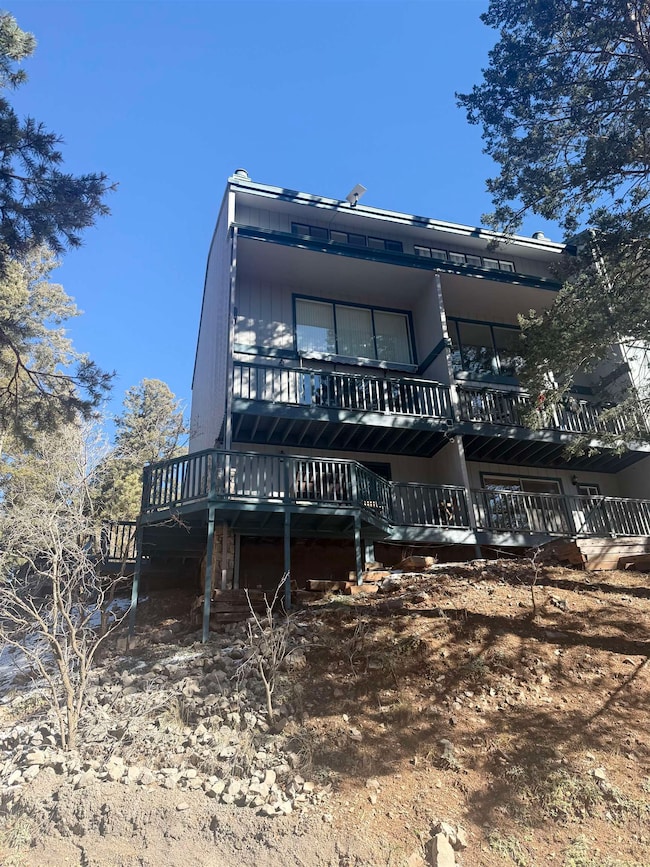
This charming 2/3 bedroom, 2 bath townhouse offers a perfect blend of comfort and functionality in a picturesque golf course setting. The property features stunning mountain and golf course views that create a serene backdrop for daily living, while the cooler climate provides a refreshing escape. The interior showcases practical elegance with vinyl plank flooring throughout and thoughtful design elements including tile counters, rock and wood accent walls in the living room, and smart LED lighting mirrors in both bathrooms. What makes this property particularly appealing is its versatile layout. The additional space can easily accommodate a third bedroom, home office, or study area, while the loft provides excellent storage solutions for seasonal items or household necessities. This flexibility allows residents to customize the space according to their evolving needs. Outdoor living reaches new heights with multi-level decks designed for entertaining and relaxation. Whether hosting gatherings or enjoying quiet moments, these outdoor spaces extend the living area seamlessly into nature. Situated at the 9th hole, the golf course location adds recreational opportunities right at your doorstep. The property comes furnished, making the transition effortless for new owners. This turnkey opportunity combines the tranquility of mountain living with modern conveniences, creating an ideal retreat for those seeking both comfort and natural beauty. The thoughtful layout and premium location make this townhouse a compelling choice for discerning buyers. Call today to schedule your private showing!
Last Agent to Sell the Property
KA Realty LLC License #REC-2025-0180 Listed on: 12/07/2025
We collect this data history from publicly available records. To have your information removed, we recommend requesting removal directly through your county’s website.
We collect this data history from publicly available records. To have your information removed, we recommend requesting removal directly through your county’s website.
| Date | Buyer | Sale Price | Title Company |
|---|---|---|---|
| -- | Casa Y Tierra Abstract & Title | ||
| -- | None Listed On Document | ||
| -- | Casa Y Tierra Abstract & Title | ||
| -- | None Available |
We collect this data history from publicly available records. To have your information removed, we recommend requesting removal directly through your county’s website.
| Date | Status | Borrower | Loan Amount |
|---|---|---|---|
| Previous Owner | $289,528 | ||
| Previous Owner | $289,000 | ||
| Previous Owner | $136,000 |
We collect this data history from publicly available records. To have your information removed, we recommend requesting removal directly through your county’s website.
| Date | Event | Price | List to Sale | Price per Sq Ft | Prior Sale |
|---|---|---|---|---|---|
| 04/16/2026 04/16/26 | Sold | -- | -- | -- | |
| 02/16/2026 02/16/26 | Price Changed | $339,000 | -1.2% | $158 / Sq Ft | |
| 01/23/2026 01/23/26 | Price Changed | $343,000 | -1.4% | $160 / Sq Ft | |
| 12/30/2025 12/30/25 | Price Changed | $348,000 | -3.3% | $162 / Sq Ft | |
| 12/07/2025 12/07/25 | For Sale | $359,900 | +24.5% | $167 / Sq Ft | |
| 11/20/2023 11/20/23 | Sold | -- | -- | -- | View Prior Sale |
| 10/19/2023 10/19/23 | Pending | -- | -- | -- | |
| 10/13/2023 10/13/23 | For Sale | $289,000 | +37.7% | $134 / Sq Ft | |
| 06/29/2023 06/29/23 | Sold | -- | -- | -- | View Prior Sale |
| 06/02/2023 06/02/23 | Pending | -- | -- | -- | |
| 05/29/2023 05/29/23 | For Sale | $209,900 | -- | $98 / Sq Ft |
We collect this data history from publicly available records. To have your information removed, we recommend requesting removal directly through your county’s website.
| Year | Tax Paid | Tax Assessment Tax Assessment Total Assessment is a certain percentage of the fair market value that is determined by local assessors to be the total taxable value of land and additions on the property. | Land | Improvement |
|---|---|---|---|---|
| 2026 | -- | $94,790 | $19,267 | $75,523 |
| 2025 | $0 | $93,848 | $19,267 | $74,581 |
| 2024 | $1,061 | $94,052 | $19,267 | $74,785 |
| 2023 | $1,061 | $65,811 | $4,059 | $61,752 |
| 2022 | $1,034 | $63,895 | $4,059 | $59,836 |
| 2021 | $1,010 | $62,034 | $4,266 | $57,768 |
| 2020 | $1,010 | $62,034 | $4,266 | $57,768 |
| 2019 | $994 | $60,818 | $4,182 | $56,636 |
| 2018 | $969 | $60,216 | $4,140 | $56,069 |
| 2017 | $942 | $59,034 | $4,059 | $54,970 |
| 2016 | $930 | $57,877 | $0 | $0 |
| 2015 | $921 | $56,743 | $0 | $0 |
| 2014 | -- | $55,630 | $3,825 | $51,805 |
M
Seller's Agent in 2026
MYKEL GARVIS
KA Realty LLC
(575) 448-1128
152 Total Sales
D
Buyer's Agent in 2026
Debbie Tate
Future Real Estate
(575) 430-9511
84 Total Sales
C
Seller's Agent in 2023
CHRISTINE BARRY
Aspen Trails Realty
(575) 921-1577
80 Total Sales
J
Seller's Agent in 2023
JUDY WHALEY
Aspen Trails Realty
s
Seller Co-Listing Agent in 2023
skip pridmore
Gary Mack Real Estate
(575) 682-3343
88 Total Sales
N
Seller Co-Listing Agent in 2023
NICOLE ARCHIBEQUE-HARRELL
Aspen Trails Realty
(575) 682-7778
94 Total Sales
Source: Otero County Association of REALTORS®
MLS Number: 171926
APN: R035632
Ask me questions while you tour the home.
