
Lia Carminati
Be Live in Realty
(617) 500-6025
59 Total Sales
2 in North Reading
$565K - $960K Price Range

Estimated Value: $1,204,387
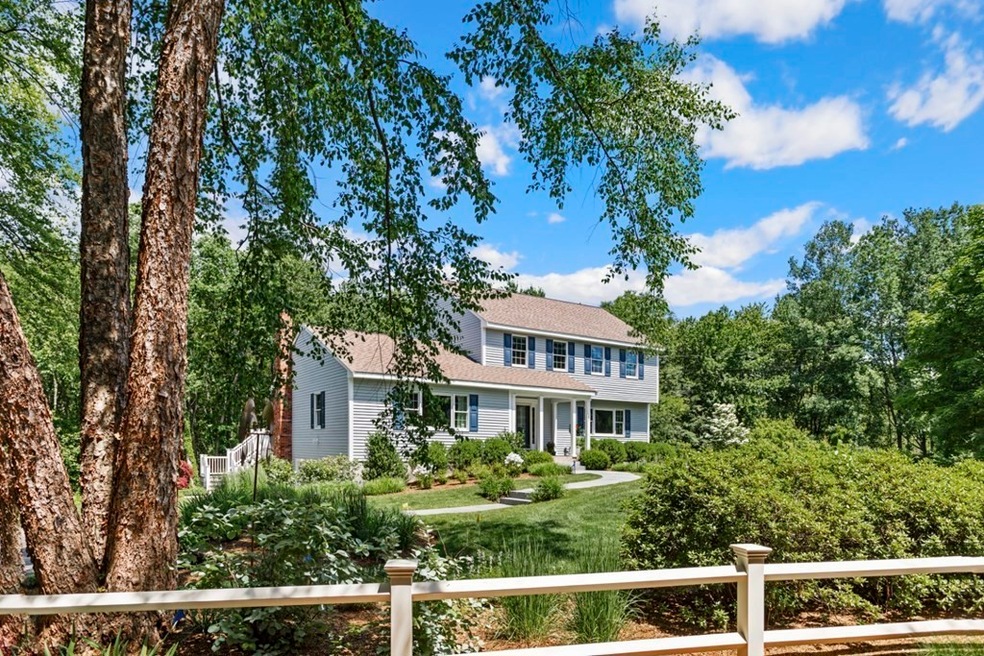
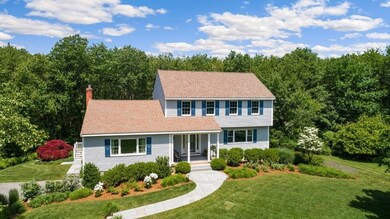
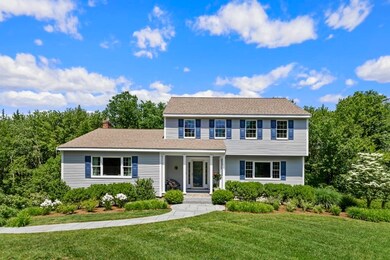
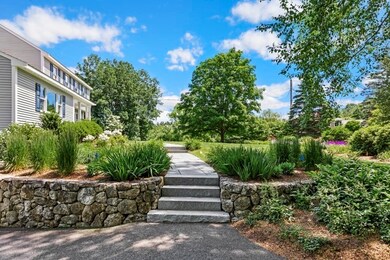
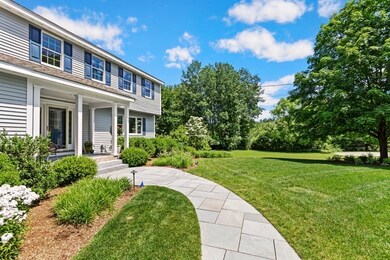
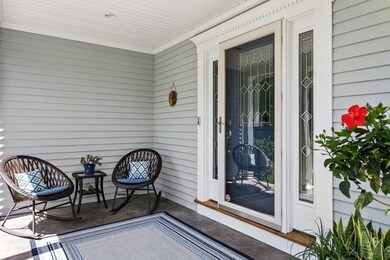
Updated Colonial in mint condition located in a superb location in the Batchelder school district - nothing to do but move right in! This extremely well maintained home is privately set on 2 acres and has been constantly updated by the original owners since 1992. The sunroom was finished to add more living space as well as a maintenance-free deck providing even more outdoor space. An extra-large family room just off the kitchen has a gas fireplace, built-in bookcases and a window seat. The lower level is finished with a thermoelectric fireplace, full bath, bonus room, cedar closet and a custom built-in wine fridge and an extra fridge too. High efficiency gas hot water, gas forced air & gas cooking. All custom window treatments to remain. Both second floor bathrooms have heated floors. Tons of closet space with custom built-ins. LED recessed lighting. Exterior was just freshly painted. New 4BR septic to be installed. Open houses this weekend 7/16 & 7/17 from 11-1.
Last Agent to Sell the Property
Monique Cook
StartPoint Realty Listed on: 07/13/2022
We collect this data history from publicly available records. To have your information removed, we recommend requesting removal directly through your county’s website.
Lia Carminati
Be Live in Realty
(617) 500-6025
59 Total Sales
2 in North Reading
$565K - $960K Price Range
Donald Cranley
Leading Edge Real Estate
(781) 782-2865
41 Total Sales
1 in North Reading
$519,000 Price
JD
Jose Duce Rocher
Century 21 Limitless
(781) 633-6951
153 Total Sales
1 in North Reading
$327,000 Price
Brian Caluori
Gibson Sotheby's International Realty
(781) 488-7488
89 Total Sales
1 in North Reading
$1,570,000 Price
Joan Bissdorf
Keller Williams Realty
(781) 776-5511
61 Total Sales
1 in North Reading
$1,030,000 Price
Luisita Pumphrey
EXP Realty
(339) 444-0879
42 Total Sales
1 in North Reading
$498,500 Price
We collect this data history from publicly available records. To have your information removed, we recommend requesting removal directly through your county’s website.
| Date | Buyer | Sale Price | Title Company |
|---|---|---|---|
| $1,030,000 | None Available | ||
| Vincze Christopher P | $263,000 | -- |
We collect this data history from publicly available records. To have your information removed, we recommend requesting removal directly through your county’s website.
| Date | Status | Borrower | Loan Amount |
|---|---|---|---|
| Open | -- | $650,000 | |
| Previous Owner | Vincze Christopher P | $185,000 | |
| Closed | Vincze Christopher P | $215,200 | |
| Closed | Vincze Christopher P | $230,000 | |
| Closed | Vincze Christopher | $164,440 | |
| Previous Owner | Vincze Christopher P | $170,000 | |
| Previous Owner | Vincze Christopher P | $150,000 |
We collect this data history from publicly available records. To have your information removed, we recommend requesting removal directly through your county’s website.
| Date | Event | Price | List to Sale | Price per Sq Ft |
|---|---|---|---|---|
| 09/14/2022 09/14/22 | Sold | $1,030,000 | +14.5% | $376 / Sq Ft |
| 07/19/2022 07/19/22 | Pending | -- | -- | -- |
| 07/13/2022 07/13/22 | For Sale | $899,900 | -- | $328 / Sq Ft |
We collect this data history from publicly available records. To have your information removed, we recommend requesting removal directly through your county’s website.
| Year | Tax Paid | Tax Assessment Tax Assessment Total Assessment is a certain percentage of the fair market value that is determined by local assessors to be the total taxable value of land and additions on the property. | Land | Improvement |
|---|---|---|---|---|
| 2025 | $12,989 | $994,600 | $469,300 | $525,300 |
| 2024 | $12,573 | $951,800 | $426,500 | $525,300 |
| 2023 | $12,013 | $858,700 | $389,100 | $469,600 |
| 2022 | $10,995 | $733,000 | $358,200 | $374,800 |
| 2021 | $11,419 | $730,600 | $364,700 | $365,900 |
MC
Seller's Agent in 2022
Monique Cook
StartPoint Realty
Seller Co-Listing Agent in 2022
Bernie Starr
Berkshire Hathaway HomeServices Commonwealth Real Estate
(617) 791-2922
35 Total Sales
Buyer's Agent in 2022
Joan Bissdorf
Keller Williams Realty
(978) 831-0365
61 Total Sales
Source: MLS Property Information Network (MLS PIN)
MLS Number: 73011614
APN: NREA-000044-000000-000057
Disclaimer: Certain information contained herein is derived from information provided by parties other than Homes.com. All information provided is deemed reliable, but is not guaranteed to be accurate and should be independently verified.
The property listing data and information, or the Images, set forth herein were provided to MLS Property Information Network, Inc. from third party sources, including sellers, lessors and public records, and were compiled by MLS Property Information Network, Inc. The property listing data and information, and the Images, are for the personal, non-commercial use of consumers having a good faith interest in purchasing or leasing listed properties of the type displayed to them and may not be used for any purpose other than to identify prospective properties which such consumers may have a good faith interest in purchasing or leasing. MLS Property Information Network, Inc. and its subscribers disclaim any and all representations and warranties as to the accuracy of the property listing data and information, or as to the accuracy of any of the Images, set forth herein.
Ask me questions while you tour the home.