
Laurie Cappuccio
Classified Realty Group
(978) 705-5656
80 Total Sales
23 in North Reading
$325K - $1.6M Price Range


Estimated Value: $1,091,228
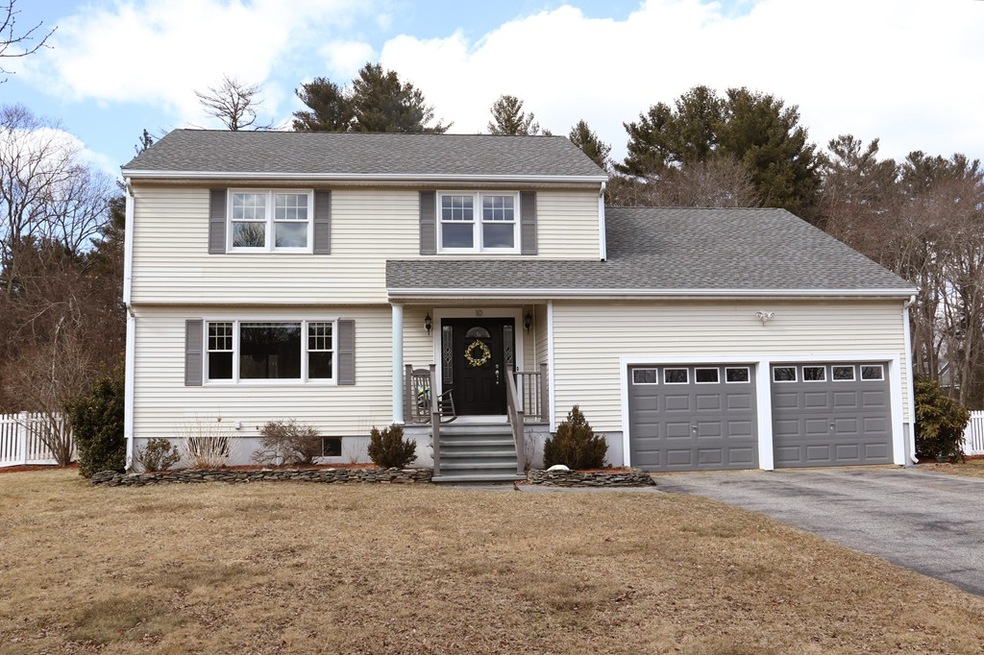
WELOME HOME TO EISENHAURE ESTATES!! This neighborhood is interconnected to several other neighborhoods and is within walking distance to the center of North Reading, Batchelder Elementary School, and the North Reading Middle/High School Complex. The neighborhood also has access to town walking trails and Eisenhaure Pond to enjoy in all seasons. The home has been exceptionally maintained with newer systems, roof etc. (See Feature sheet). The garage allows for easy access to the first floor, kitchen and family room and has access to the basement level. The first floor has very comfortable living space with a large living room, dining room with a sliding glass door to the hot tub and 845 square foot deck. The kitchen has cherry cabinets, and Corian counters, the laundry room is in a separate space just adjacent to the kitchen. The second floor has 4 large bedrooms, 2 updated full baths and an unfinished bonus room over the garage. Call today to make this great house YOUR HOME!!!
Last Agent to Sell the Property
Coldwell Banker Realty - Andovers/Readings Regional Listed on: 03/20/2019
Co-Listed By
Mary Ann Dell Anno
Coldwell Banker Realty - Andovers/Readings Regional
We collect this data history from publicly available records. To have your information removed, we recommend requesting removal directly through your county’s website.
Laurie Cappuccio
Classified Realty Group
(978) 705-5656
80 Total Sales
23 in North Reading
$325K - $1.6M Price Range
Gunilla Rubino
Coldwell Banker Realty
(351) 208-1129
46 Total Sales
1 in North Reading
$498,800 Price
North Star Group
Real Broker MA, LLC
(857) 240-5268
106 Total Sales
2 in North Reading
$259K - $290K Price Range
Lisa Simmons
William Raveis R.E. & Home Services
(978) 984-3017
26 Total Sales
2 in North Reading
$950K - $1M Price Range
Kattia Ira
Thumbprint Realty, LLC
(781) 574-8942
115 Total Sales
1 in North Reading
$641,000 Price
Wei Wang
WW Real Estate LLC
(351) 666-8861
77 Total Sales
1 in North Reading
$516,370 Price
We collect this data history from publicly available records. To have your information removed, we recommend requesting removal directly through your county’s website.
| Date | Buyer | Sale Price | Title Company |
|---|---|---|---|
| $699,000 | -- | ||
| Boyle Michael L | $270,000 | -- |
We collect this data history from publicly available records. To have your information removed, we recommend requesting removal directly through your county’s website.
| Date | Status | Borrower | Loan Amount |
|---|---|---|---|
| Open | $301,000 | ||
| Closed | Brown Matthew R | $300,000 | |
| Previous Owner | Boyle Michael L | $100,000 | |
| Previous Owner | Boyle Michael L | $100,000 | |
| Previous Owner | Boyle Michael L | $191,000 | |
| Previous Owner | Boyle Michael L | $203,600 |
We collect this data history from publicly available records. To have your information removed, we recommend requesting removal directly through your county’s website.
| Date | Event | Price | List to Sale | Price per Sq Ft |
|---|---|---|---|---|
| 05/30/2019 05/30/19 | Sold | $699,000 | 0.0% | $320 / Sq Ft |
| 04/16/2019 04/16/19 | Pending | -- | -- | -- |
| 03/20/2019 03/20/19 | For Sale | $699,000 | -- | $320 / Sq Ft |
We collect this data history from publicly available records. To have your information removed, we recommend requesting removal directly through your county’s website.
| Year | Tax Paid | Tax Assessment Tax Assessment Total Assessment is a certain percentage of the fair market value that is determined by local assessors to be the total taxable value of land and additions on the property. | Land | Improvement |
|---|---|---|---|---|
| 2025 | $11,895 | $910,800 | $449,800 | $461,000 |
| 2024 | $11,490 | $869,800 | $408,800 | $461,000 |
| 2023 | $11,283 | $806,500 | $371,700 | $434,800 |
| 2022 | $10,407 | $693,800 | $341,000 | $352,800 |
| 2021 | $10,539 | $674,300 | $344,700 | $329,600 |
Seller's Agent in 2019
Geralyn Farrelly
Coldwell Banker Realty - Andovers/Readings Regional
(978) 302-8935
51 Total Sales
MD
Seller Co-Listing Agent in 2019
Mary Ann Dell Anno
Coldwell Banker Realty - Andovers/Readings Regional
Buyer's Agent in 2019
Debra Roberts
Coldwell Banker Realty - Lynnfield
(781) 956-0241
36 Total Sales
Source: MLS Property Information Network (MLS PIN)
MLS Number: 72467957
APN: NREA-000044-000000-000063
Disclaimer: Certain information contained herein is derived from information provided by parties other than Homes.com. All information provided is deemed reliable, but is not guaranteed to be accurate and should be independently verified.
The property listing data and information, or the Images, set forth herein were provided to MLS Property Information Network, Inc. from third party sources, including sellers, lessors and public records, and were compiled by MLS Property Information Network, Inc. The property listing data and information, and the Images, are for the personal, non-commercial use of consumers having a good faith interest in purchasing or leasing listed properties of the type displayed to them and may not be used for any purpose other than to identify prospective properties which such consumers may have a good faith interest in purchasing or leasing. MLS Property Information Network, Inc. and its subscribers disclaim any and all representations and warranties as to the accuracy of the property listing data and information, or as to the accuracy of any of the Images, set forth herein.
Ask me questions while you tour the home.