
Wei Wang
WW Real Estate LLC
(351) 666-8861
77 Total Sales
1 in North Reading
$516,370 Price
Estimated Value: $1,693,370
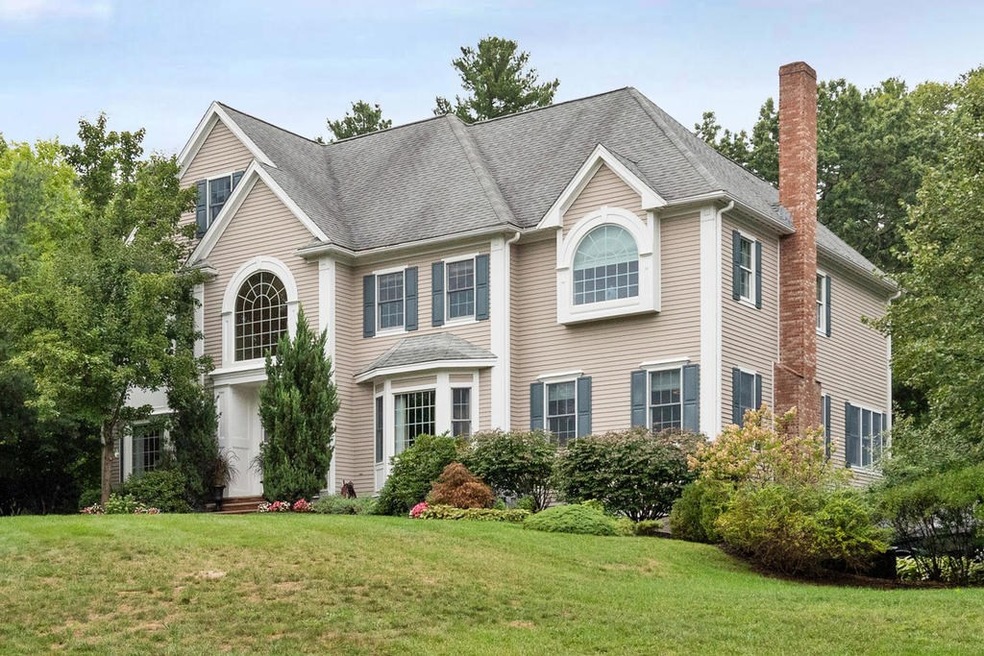
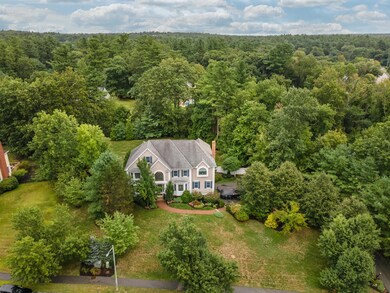
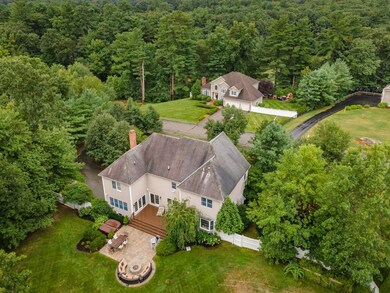
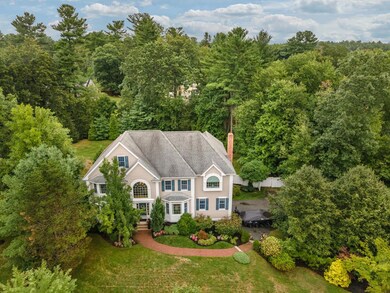
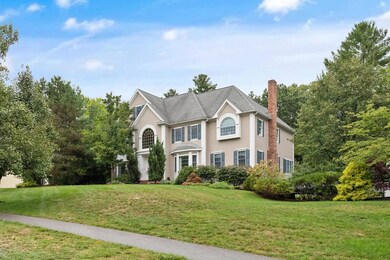
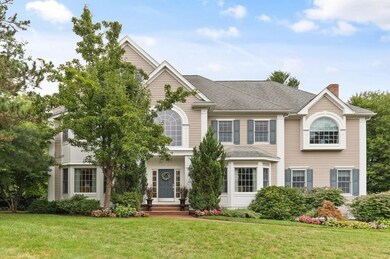
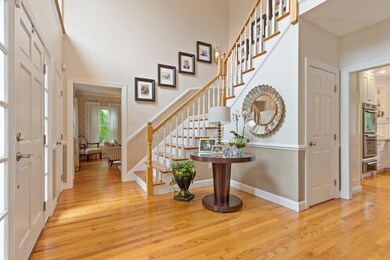
STUNNING UPDATED 5000+ sf 4 BEDROOM COLONIAL built in 2000 situated on GORGEOUS 1 acre lot in desirable OSCARS Way CUL DE SAC neighborhood. Everything you’d expect in a custom-built home....PRISTINE! QUALITY & DETAILS GALORE: HARDWOOD THROUGHOUT, UPDATED BATHS, SURROUND SOUND, A/C, C/VAC, SEC SYS, BUILT INS, MATURE LANDSCAPING, LUXURIOUS MASTER SUITE with gorgeous VIEWS of scenic EISENHAURE POND! First floor boasts beautiful, living room, dining room & HOME OFFICE, also includes NEW KITCHEN with GRANITE & SS appliances, OPEN layout with flow from family room area to SUNROOM overlooking gorgeous yard with built in grill, patio with fire pit & hot tub. Finished LOWER LEVEL with MOVIE THEATRE & GYM. Rare find!
We collect this data history from publicly available records. To have your information removed, we recommend requesting removal directly through your county’s website.
Wei Wang
WW Real Estate LLC
(351) 666-8861
77 Total Sales
1 in North Reading
$516,370 Price
Jucelia Oliveira
Delmaschio Group Realty
(781) 670-5516
60 Total Sales
1 in North Reading
$850,000 Price
Mary Kelly
Century 21 Property Central Inc.
(339) 229-6334
93 Total Sales
4 in North Reading
$515K - $1.8M Price Range
Virginia Todd
Leading Edge Real Estate
(857) 323-6892
46 Total Sales
1 in North Reading
$319,000 Price
Deborah Evans
J. Barrett & Company
(351) 215-0813
111 Total Sales
1 in North Reading
$750,000 Price
Diane Cadogan Hughes
Barrett Sotheby's International Realty
(781) 776-5452
74 Total Sales
3 in North Reading
$441K - $835K Price Range
We collect this data history from publicly available records. To have your information removed, we recommend requesting removal directly through your county’s website.
| Date | Buyer | Sale Price | Title Company |
|---|---|---|---|
| $1,225,000 | None Available | ||
| Gonzalez Alexander | $859,000 | -- | |
| North Reading Town Of | $555 | -- | |
| Tateronis Craig M | $610,000 | -- |
We collect this data history from publicly available records. To have your information removed, we recommend requesting removal directly through your county’s website.
| Date | Status | Borrower | Loan Amount |
|---|---|---|---|
| Open | $400,000 | ||
| Open | -- | $980,000 | |
| Closed | -- | $687,200 | |
| Closed | Tateronis Craig M | $200,000 | |
| Closed | Tateronis Craig M | $576,000 | |
| Previous Owner | Tateronis Craig M | $564,000 | |
| Previous Owner | Tateronis Craig M | $100,000 | |
| Previous Owner | Tateronis Craig M | $565,000 |
We collect this data history from publicly available records. To have your information removed, we recommend requesting removal directly through your county’s website.
| Date | Event | Price | List to Sale | Price per Sq Ft |
|---|---|---|---|---|
| 10/29/2020 10/29/20 | Sold | $1,250,000 | 0.0% | $233 / Sq Ft |
| 09/15/2020 09/15/20 | Pending | -- | -- | -- |
| 09/09/2020 09/09/20 | For Sale | $1,250,000 | -- | $233 / Sq Ft |
We collect this data history from publicly available records. To have your information removed, we recommend requesting removal directly through your county’s website.
| Year | Tax Paid | Tax Assessment Tax Assessment Total Assessment is a certain percentage of the fair market value that is determined by local assessors to be the total taxable value of land and additions on the property. | Land | Improvement |
|---|---|---|---|---|
| 2025 | $18,738 | $1,434,800 | $504,800 | $930,000 |
| 2024 | $18,339 | $1,388,300 | $457,400 | $930,900 |
| 2023 | $17,851 | $1,276,000 | $444,400 | $831,600 |
| 2022 | $16,592 | $1,106,100 | $401,300 | $704,800 |
| 2021 | $15,664 | $1,002,200 | $357,600 | $644,600 |
Seller's Agent in 2020
Maureen Giuliano
Classified Realty Group
(617) 281-4615
46 Total Sales
Buyer's Agent in 2020
John Popp
Keller Williams Boston MetroWest
(617) 916-1646
17 Total Sales
Buyer's Agent in 2013
Ashley Brennan
Gibson Sotheby's International Realty
(781) 844-5302
116 Total Sales
Source: MLS Property Information Network (MLS PIN)
MLS Number: 72722647
APN: NREA-000044-000000-000099
Disclaimer: Certain information contained herein is derived from information provided by parties other than Homes.com. All information provided is deemed reliable, but is not guaranteed to be accurate and should be independently verified.
The property listing data and information, or the Images, set forth herein were provided to MLS Property Information Network, Inc. from third party sources, including sellers, lessors and public records, and were compiled by MLS Property Information Network, Inc. The property listing data and information, and the Images, are for the personal, non-commercial use of consumers having a good faith interest in purchasing or leasing listed properties of the type displayed to them and may not be used for any purpose other than to identify prospective properties which such consumers may have a good faith interest in purchasing or leasing. MLS Property Information Network, Inc. and its subscribers disclaim any and all representations and warranties as to the accuracy of the property listing data and information, or as to the accuracy of any of the Images, set forth herein.
Ask me questions while you tour the home.