NOT LISTED FOR SALE

Estimated Value: $1,569,215

4 Beds
6 Baths
4,448 Sq Ft
$353/Sq Ft Est. Value

Sale Details

Date Sold: March 31, 2025

Last sale price $1,525,000 $343 Per Sq Ft

Est. 3% increase in value since last sale

Current estimated payment $9,753 / mo

12 Days on Market

Highlights

  • Media Room
  • Waterfront
  • Custom Closet System
  • Sauna
  • Open Floorplan
  • Colonial Architecture

About This Home

As of March 2025

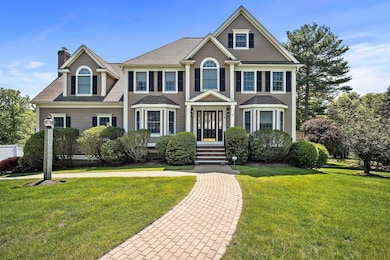
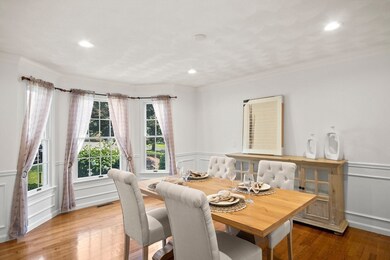
Property is currently off the marke. It is still contracted with the listing agent.This custom-built home on coveted Oscars Way offers immense living space and versatility. Ideal for multi-gen living, this exquisite home offers a separate living space w/ 2nd kitchen, LR, BR and updated bath. The main home flows nicely from the foyer into the formal dining room and eat-in kitchen where you'll find custom cabinets, granite counters and top of the line appliances. The massive family room offers a beautiful fireplace, built ins and views of the private backyard. Upstairs find 4 BRs which include an incredible primary suite with 3 walk in closets an a powder room and bath w/ jetted tub. The walkout basement is complete with 1/2 bath, wet bar, family room and soundproof studio. Exit the 2car garage and overlook the pristine grounds as you walk to the added 3 story 2cr detached garage. The finished space above offers a full bath and bonus room with heat/cooling.

Last Agent to Sell the Property

Joanne Mulkerin

J. Mulkerin Realty Listed on: 01/28/2025

Last Buyer's Agent

Mark Bernardino

eXp Realty LLC - Corporate Office

eXp Realty LLC - Corporate Office
Create a Home Valuation Report for This Property
The Home Valuation Report is an in-depth analysis detailing your home's value as well as a comparison with similar homes in the area

Home Details

Home Type

  • Single Family

Est. Annual Taxes

  • $16,025

Year Built

  • Built in 1999

Lot Details

  • 1.13 Acre Lot
  • Waterfront
  • Cul-De-Sac
  • Sprinkler System
  • Wooded Lot
  • Property is zoned RA

Parking

  • 4 Car Garage
  • Tuck Under Parking
  • Parking Storage or Cabinetry
  • Garage Door Opener
  • Driveway
  • Open Parking
  • Off-Street Parking

Home Design

  • Colonial Architecture
  • Frame Construction
  • Blown Fiberglass Insulation
  • Cellulose Insulation
  • Foam Insulation
  • Shingle Roof
  • Concrete Perimeter Foundation

Interior Spaces

  • Open Floorplan
  • Central Vacuum
  • Recessed Lighting
  • French Doors
  • Family Room with Fireplace
  • Combination Dining and Living Room
  • Media Room
  • Bonus Room
  • Game Room
  • Sauna
  • Home Security System

Kitchen

  • Oven
  • Range
  • Microwave
  • Dishwasher
  • Wine Refrigerator
  • Kitchen Island
  • Solid Surface Countertops

Flooring

  • Wood
  • Tile

Bedrooms and Bathrooms

  • 4 Bedrooms
  • Primary bedroom located on second floor
  • Custom Closet System
  • Walk-In Closet

Laundry

  • Laundry on upper level
  • Dryer
  • Washer

Finished Basement

  • Walk-Out Basement
  • Basement Fills Entire Space Under The House
  • Interior Basement Entry
  • Garage Access

Outdoor Features

  • Deck
  • Patio

Schools

  • Batchelder Elementary School
  • NRMS Middle School
  • NRMS High School

Utilities

  • Ductless Heating Or Cooling System
  • Central Air
  • 4 Cooling Zones
  • 4 Heating Zones
  • Heating System Uses Natural Gas
  • Hydro-Air Heating System
  • Radiant Heating System
  • 200+ Amp Service
  • Private Water Source
  • Gas Water Heater
  • Private Sewer

Additional Features

  • Whole House Vacuum System
  • Property is near schools

Listing and Financial Details

  • Tax Lot 0105.0
  • Assessor Parcel Number 3470852

Community Details

Overview

  • No Home Owners Association
  • Near Conservation Area

Recreation

  • Park
  • Jogging Path

Home Details

Home Type

Single Family

Est. Annual Taxes

$16,025

Year Built

Built in 1999

Lot Details

1.13 Acres

Parking

4

Listing Details

  • Property Type: Residential
  • Property Sub Type: Single Family Residence
  • Architectural Style: Colonial
  • Year Built: 1999
  • Year Built Details: Approximate
  • Year Round: Yes
  • ResoPropertyType: Residential
  • ResoBuildingAreaSource: Other
  • Special Features: VirtualTour

Interior Features

  • Flooring: Tile, Hardwood, Flooring - Hardwood
  • Interior Amenities: Media Room, Game Room, Kitchen, Living/Dining Rm Combo, Bonus Room, Central Vacuum, Sauna/Steam/Hot Tub
  • Door Features: French Doors
  • Fireplace Features: Family Room
  • Fireplace YN: Yes
  • Fireplaces: 1
  • Appliances: Gas Water Heater, Range, Oven, Dishwasher, Microwave, Refrigerator, Washer, Dryer, Wine Refrigerator, Vacuum System
  • Total Bedrooms: 4
  • Room Bedroom2 Level: Second
  • Room Bedroom2 Features: Closet, Flooring - Hardwood
  • Room Bedroom3 Features: Closet, Flooring - Hardwood
  • Room Bedroom3 Level: Second
  • Room Bedroom4 Level: Second
  • Room Bedroom4 Features: Closet, Flooring - Hardwood
  • Full Bathrooms: 4
  • Half Bathrooms: 2
  • Total Bathrooms: 6
  • Room Master Bedroom Features: Bathroom - Full, Walk-In Closet(s), Closet/Cabinets - Custom Built, Flooring - Hardwood
  • Room Master Bedroom Level: Second
  • Master Bathroom Features: Yes
  • Bathroom 1 Level: First
  • Bathroom 2 Level: Second
  • Bathroom 3 Level: Second
  • Room Dining Room Features: Flooring - Hardwood, French Doors, Recessed Lighting
  • Room Dining Room Level: First
  • Room Family Room Level: First
  • Room Family Room Features: Flooring - Hardwood, Deck - Exterior, Open Floorplan, Recessed Lighting
  • Room Kitchen Level: First
  • Room Kitchen Features: Countertops - Stone/Granite/Solid, Countertops - Upgraded, Kitchen Island, Open Floorplan, Recessed Lighting
  • Laundry Features: Second Floor
  • Basement: Full, Finished, Walk-Out Access, Interior Entry, Garage Access, Concrete
  • Above Grade Finished Sq Ft: 3818
  • Below Grade Sq Ft: 630
  • Living Area: 4448
  • Spa YN: No
  • MAIN LO: AN1082
  • MAIN SO: BB5522
  • Insulation: Fiberglass, Cellulose - Fiber, Foam

Exterior Features

  • Exterior Features: Deck - Composite, Patio, Sprinkler System
  • Construction Materials: Frame
  • Foundation Details: Concrete Perimeter
  • Home Warranty YN: No
  • Patio And Porch Features: Deck - Composite, Patio
  • Road Frontage Type: Public
  • Road Surface Type: Paved
  • Roof: Shingle
  • Waterfront Features: Waterfront, Pond
  • Waterfront YN: Yes
  • Waterview Flag: Yes

Garage/Parking

  • Garage Spaces: 4
  • Attached Garage YN: Yes
  • Carport Y N: No
  • Covered Parking Spaces: 4
  • Garage YN: Yes
  • Open Parking YN: Yes
  • Parking Features: Attached, Detached, Under, Garage Door Opener, Storage, Paved Drive, Off Street, Paved
  • Total Parking Spaces: 6

Utilities

  • Sewer: Private Sewer
  • Utilities: for Gas Range
  • Cooling: Central Air, Ductless
  • Heating: Radiant, Natural Gas, Hydro Air
  • Cooling Y N: Yes
  • Electric: Circuit Breakers, 200+ Amp Service
  • Heating YN: Yes
  • Security Features: Security System
  • Water Source: Public, Private
  • HEAT ZONES: 4
  • COOLING ZONES: 4

Condo/Co-op/Association

  • Association YN: No
  • Community Features: Park, Walk/Jog Trails, Conservation Area, House of Worship, Public School
  • Senior Community YN: No

Lot Info

  • Parcel Number: 3470852
  • Zoning: RA
  • Farm Land Area Units: Square Feet
  • Lot Features: Cul-De-Sac, Wooded, Easements
  • Lot Size Acres: 1.13
  • Lot Size Sq Ft: 49331
  • Lot Size Units: Acres
  • Property Attached YN: No
  • ResoLotSizeUnits: Acres

Tax Info

  • Tax Year: 2024
  • Tax Annual Amount: 16025
  • Tax Block: 0000
  • Tax Lot: 0105.0

Multi Family

  • Basement Included Sq Ft: Yes
  • Waterview: Walk to

MLS Schools

  • High School: Nrms
  • Elementary School: Batchelder
  • Middle Or Junior School: Nrms

Matterport 3D Tours

Ownership History

We collect this data history from publicly available records. To have your information removed, we recommend requesting removal directly through your county’s website.

Date Name Owned For Owner Type

Purchase Details

Listed on
Jan 28, 2025
Closed on
Mar 31, 2025
Sold by
Bought by
Seller's Agent
Joanne Mulkerin
J. Mulkerin Realty
Buyer's Agent
Mark Bernardino
eXp Realty LLC - Corporate Office
List Price
$1,599,000
Sold Price
$1,525,000
Premium/Discount to List
-$74,000
-4.63%
Views
41
Current Estimated Value
$1,569,215

Home Financials for this Owner

Home Financials are based on the most recent Mortgage that was taken out on this home.
Estimated Appreciation
$44,215
Avg. Annual Appreciation
2.16%
Original Mortgage
$525,000
Outstanding Balance
$518,105
Interest Rate
6.87%
Mortgage Type
Purchase Money Mortgage
Estimated Equity
$1,051,110

Purchase Details

Closed on
Jul 15, 2003
Sold by
Bought by

Purchase Details

Closed on
May 26, 1999
Sold by
Bought by
Source: Public Records

Home Values in the Area

Source: Public Records

Average Home Value in this Area


Source: Public Records

Agents Specializing in North Reading, MA

See All Agents

Purchase History

We collect this data history from publicly available records. To have your information removed, we recommend requesting removal directly through your county’s website.

Date Buyer Sale Price Title Company
$1,525,000 None Available
$802,500 --
$218,500 --
Source: Public Records

Mortgage History

We collect this data history from publicly available records. To have your information removed, we recommend requesting removal directly through your county’s website.

Date Status Borrower Loan Amount
Open $525,000
Previous Owner $417,000
Previous Owner $50,000
Source: Public Records

Property History

We collect this data history from publicly available records. To have your information removed, we recommend requesting removal directly through your county’s website.

Date Event Price List to Sale Price per Sq Ft
03/31/2025 03/31/25 Sold $1,525,000 -4.6% $343 / Sq Ft
02/09/2025 02/09/25 Pending -- -- --
01/28/2025 01/28/25 For Sale $1,599,000 -- $359 / Sq Ft
Source: MLS Property Information Network (MLS PIN)

Tax History

We collect this data history from publicly available records. To have your information removed, we recommend requesting removal directly through your county’s website.

Year Tax Paid Tax Assessment Tax Assessment Total Assessment is a certain percentage of the fair market value that is determined by local assessors to be the total taxable value of land and additions on the property. Land Improvement
2025 $17,096 $1,309,000 $511,400 $797,600
2024 $16,025 $1,213,100 $463,300 $749,800
2023 $15,725 $1,124,000 $450,300 $673,700
2022 $14,738 $982,500 $406,700 $575,800
2021 $1,878,552 $892,100 $363,000 $529,100
Source: Public Records

Agents Affiliated with this Home

  • Section Image
  • Section Image
See All Agents

Map

Source: MLS Property Information Network (MLS PIN)

MLS Number: 73330018

MLS Property Information Network (MLS PIN)

APN: NREA-000044-000000-000105

Your Personal Tour Guide

Ask me questions while you tour the home.