$870,000
SOLD DEC 5, 2025
4 Beds
2.5 Baths
2,857 Sq Ft
0.85 Acre Lot

Sale Details

Date Sold: December 5, 2025

$305 Per Sq Ft

1% Below List Price

2 Days on Market

Highlights

  • New Construction
  • Cape Cod Architecture
  • Deck
  • Open Floorplan
  • Landscaped Professionally
  • Wood Flooring

About This Home

As of December 2025

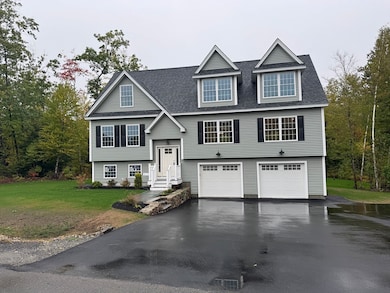
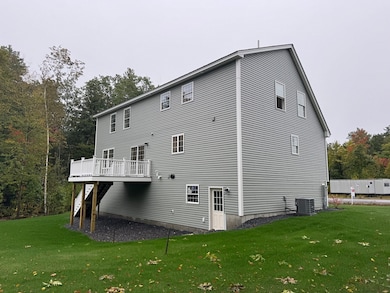
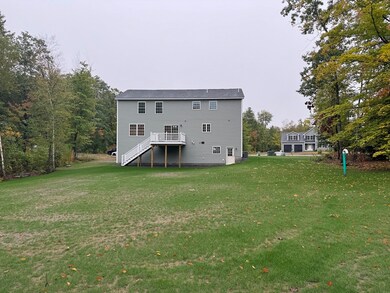
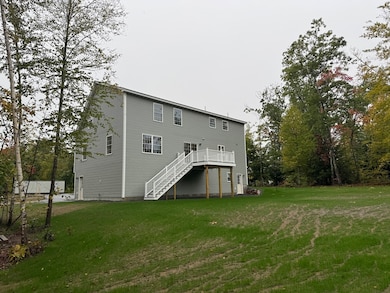
Welcome to Meadowbrook Village, Barrington’s newest 11 lot subdivision situated on a quiet, wooded cul-de-sac!! This newly built cape style 4 bedroom, 2.5 bath home with an open concept floor plan boasts gleaming hardwood flooring, a spacious kitchen with large dining area and custom finishes, fireplaced living room, primary suite with impressive bath, 2nd floor laundry, 2 car garage, central A/C and much more!! Enjoy privacy and an expansive back yard with large deck for entertaining! These new homes are quality built by a premier builder with impeccable craftsmanship. 1 year limited warranty included!

Last Agent to Sell the Property

Paul Dunton

RE/MAX Triumph Realty Listed on: 10/29/2025

RE/MAX Triumph Realty

Last Buyer's Agent

Amanda Martin

Keller Williams Coastal and Lakes & Mountains Realty

Keller Williams Coastal and Lakes & Mountains Realty

Home Details

Home Type

  • Single Family

Year Built

  • Built in 2025 | New Construction

Lot Details

  • 37,026 Sq Ft Lot
  • Landscaped Professionally
  • Level Lot

HOA Fees

  • $17 Monthly HOA Fees

Parking

  • 2 Car Garage
  • 4 Open Parking Spaces

Home Design

  • Home to be built
  • Cape Cod Architecture
  • Frame Construction
  • Shingle Roof
  • Concrete Perimeter Foundation

Interior Spaces

  • 2,857 Sq Ft Home
  • Open Floorplan
  • Recessed Lighting
  • Decorative Lighting
  • 1 Fireplace
  • Window Screens
  • Mud Room
  • Dining Area
  • Home Office

Kitchen

  • Range
  • Microwave
  • Plumbed For Ice Maker
  • Dishwasher
  • Kitchen Island
  • Solid Surface Countertops
  • Disposal

Flooring

  • Wood
  • Wall to Wall Carpet
  • Ceramic Tile

Bedrooms and Bathrooms

  • 4 Bedrooms
  • Primary bedroom located on second floor
  • Walk-In Closet
  • Double Vanity
  • Bathtub with Shower
  • Separate Shower

Laundry

  • Laundry on upper level
  • Washer and Electric Dryer Hookup

Unfinished Basement

  • Walk-Out Basement
  • Basement Fills Entire Space Under The House
  • Interior Basement Entry

Outdoor Features

  • Deck

Utilities

  • Forced Air Heating and Cooling System
  • 2 Cooling Zones
  • 2 Heating Zones
  • Heating System Uses Propane
  • 200+ Amp Service
  • Private Water Source
  • Tankless Water Heater
  • Private Sewer

Home Details

Home Type

Single Family

Year Built

Built in 2025 | New Construction

Lot Details

0.85 Acres

HOA Fees

$17 per month

Parking

2

Listing Details

  • Property Type: Residential
  • Property Sub Type: Single Family Residence
  • Architectural Style: Cape
  • Year Built: 2025
  • New Construction YN: Yes
  • Year Built Details: To Be Built
  • Year Round: Yes
  • MLSPIN_BEACHFRONT_FLAG: No
  • Special Features: NewHome

Interior Features

  • Flooring: Tile, Carpet, Hardwood, Flooring - Hardwood, Flooring - Stone/Ceramic Tile
  • Interior Amenities: Closet/Cabinets - Custom Built, Home Office, Mud Room
  • Fireplace YN: Yes
  • Fireplaces: 1
  • Appliances: Water Heater, Tankless Water Heater, Range, Dishwasher, Disposal, Microwave, Plumbed For Ice Maker
  • Total Bedrooms: 4
  • Room Bedroom2 Level: Second
  • Room Bedroom2 Features: Closet, Flooring - Wall to Wall Carpet
  • Room Bedroom3 Features: Closet, Flooring - Wall to Wall Carpet
  • Room Bedroom3 Level: Second
  • Room Bedroom4 Level: Second
  • Room Bedroom4 Features: Closet, Flooring - Wall to Wall Carpet
  • Basement YN: Yes
  • Full Bathrooms: 2
  • Half Bathrooms: 1
  • Total Bathrooms: 3
  • Room Master Bedroom Features: Bathroom - Full, Walk-In Closet(s), Flooring - Wall to Wall Carpet
  • Room Master Bedroom Level: Second
  • Master Bathroom Features: Yes
  • Bathroom 1 Features: Bathroom - Half, Flooring - Stone/Ceramic Tile, Countertops - Stone/Granite/Solid
  • Bathroom 1 Level: First
  • Bathroom 2 Level: Second
  • Bathroom 2 Features: Bathroom - Full, Bathroom - Double Vanity/Sink, Bathroom - With Tub & Shower, Flooring - Stone/Ceramic Tile, Countertops - Stone/Granite/Solid
  • Bathroom 3 Features: Bathroom - Full, Bathroom - Double Vanity/Sink, Bathroom - Tiled With Shower Stall, Flooring - Stone/Ceramic Tile, Countertops - Stone/Granite/Solid
  • Bathroom 3 Level: Second
  • Room Dining Room Features: Flooring - Hardwood
  • Room Dining Room Level: First
  • Room Family Room Level: First
  • Room Family Room Features: Flooring - Hardwood, Recessed Lighting
  • Room Kitchen Level: First
  • Room Kitchen Features: Flooring - Hardwood, Flooring - Stone/Ceramic Tile, Dining Area, Countertops - Stone/Granite/Solid, Kitchen Island, Open Floorplan, Recessed Lighting, Lighting - Pendant
  • Laundry Features: Flooring - Stone/Ceramic Tile, Electric Dryer Hookup, Washer Hookup, Second Floor
  • Room Office Level: First
  • Room Office Features: Flooring - Hardwood
  • Basement: Full, Walk-Out Access, Interior Entry, Concrete, Unfinished
  • Above Grade Finished Sq Ft: 2857
  • Living Area: 2857
  • Spa YN: No
  • Window Features: Screens
  • MAIN LO: AN4580
  • MAIN SO: AN8916

Exterior Features

  • Exterior Features: Deck - Composite, Professional Landscaping, Screens
  • Construction Materials: Frame
  • Foundation Details: Concrete Perimeter
  • Home Warranty YN: No
  • Patio And Porch Features: Deck - Composite
  • Roof: Shingle
  • Waterfront YN: No

Garage/Parking

  • Garage Spaces: 2
  • Covered Parking Spaces: 2
  • Garage YN: Yes
  • Open Parking Spaces: 4
  • Total Parking Spaces: 6

Utilities

  • Sewer: Private Sewer
  • Utilities: for Gas Range, for Electric Dryer, Washer Hookup, Icemaker Connection
  • Cooling: Central Air
  • Heating: Forced Air, Propane
  • Cooling Y N: Yes
  • Electric: Circuit Breakers, 200+ Amp Service
  • Heating YN: Yes
  • Water Source: Private
  • HEAT ZONES: 2
  • COOLING ZONES: 2

Condo/Co-op/Association

  • Association Fee: 200
  • Association Fee Frequency: Annually
  • Association YN: Yes
  • Senior Community YN: No
  • REQD OWN ASSOCIATION: Yes

Lot Info

  • Zoning: Res
  • Farm Land Area Units: Square Feet
  • Lot Features: Level
  • Lot Size Acres: 0.85
  • Lot Size Sq Ft: 37026
  • Lot Size Units: Acres
  • Property Attached YN: No

Tax Info

  • Tax Year: 2024

Multi Family

  • Basement Included Sq Ft: No
Create a Home Valuation Report for This Property
The Home Valuation Report is an in-depth analysis detailing your home's value as well as a comparison with similar homes in the area

Home Values in the Area

Source: Public Records

Average Home Value in this Area


Source: Public Records

Property History

We collect this data history from publicly available records. To have your information removed, we recommend requesting removal directly through your county’s website.

Date Event Price List to Sale Price per Sq Ft
12/05/2025 12/05/25 Sold $870,000 -1.1% $305 / Sq Ft
10/31/2025 10/31/25 Pending -- -- --
10/29/2025 10/29/25 For Sale $879,900 -- $308 / Sq Ft
Source: MLS Property Information Network (MLS PIN)

Agents Affiliated with this Home

  • Section Image
  • Section Image
See All Agents

Map

Source: MLS Property Information Network (MLS PIN)

MLS Number: 73448813

MLS Property Information Network (MLS PIN)
Your Personal Tour Guide

Ask me questions while you tour the home.