
Lisette Raigosa
Blackstream International RE
(864) 920-5362
41 Total Sales
4 in Taylors
$251K - $275K Price Range

Estimated Value: $314,517
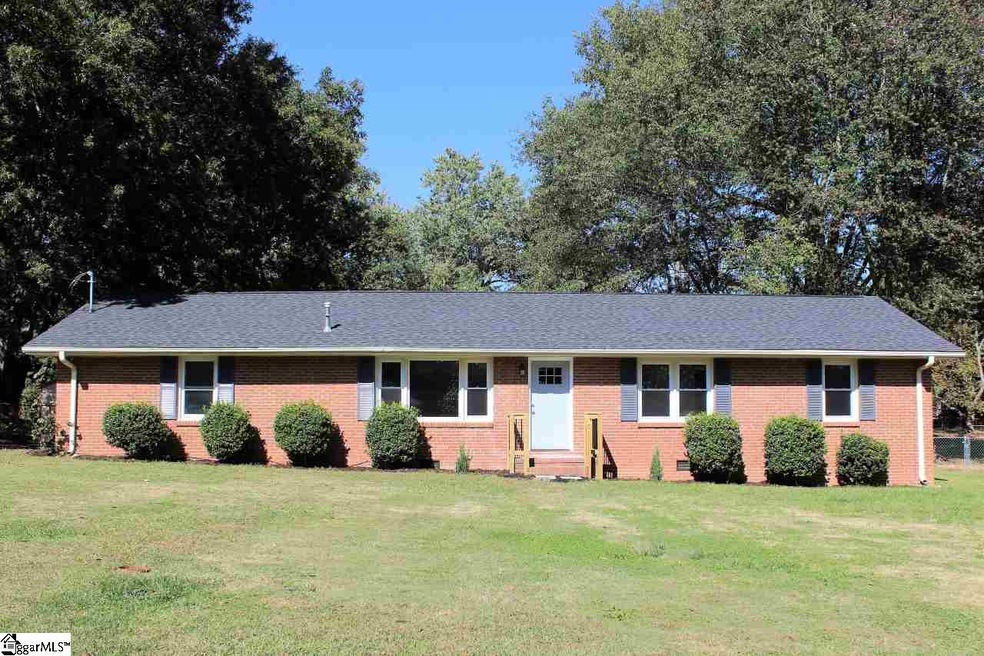
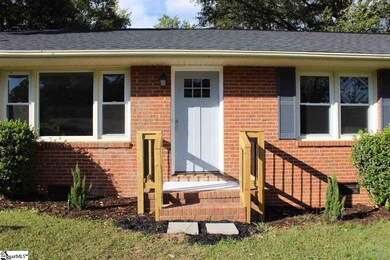
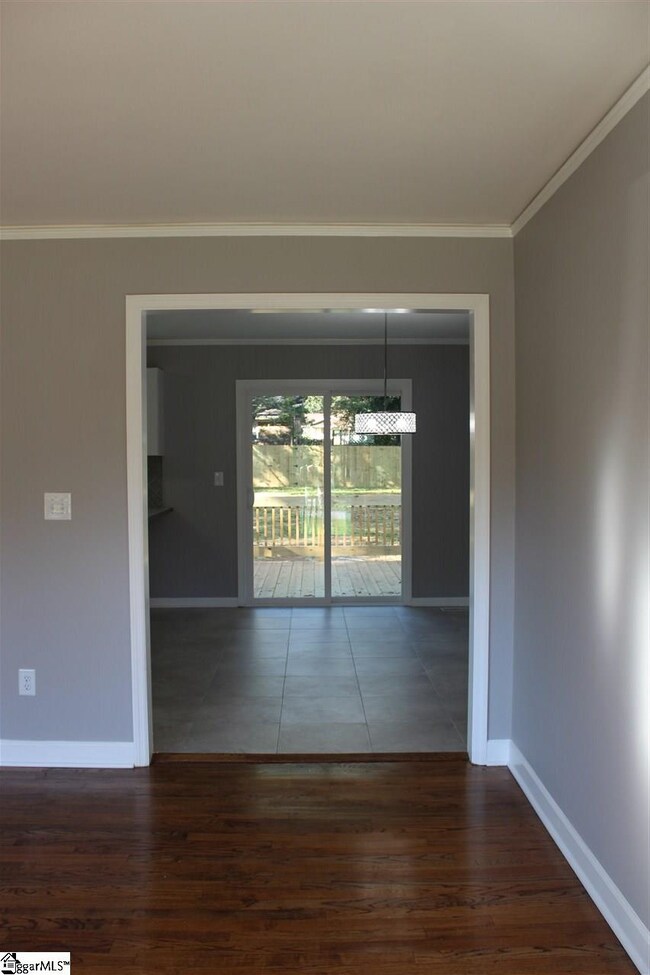
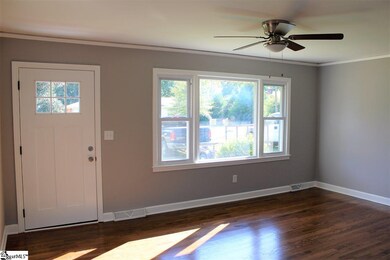
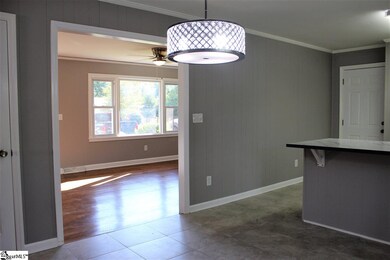
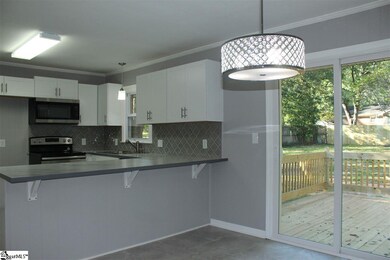
This 3 bedroom and 2 full bath brick home has been completely renovated from floor to ceiling including a new floor plan in the kitchen which has been expanded and opened to the breakfast area and living space. The home features all new cabinets, counter-tops, stainless Steele appliances, and a unique backsplash. Off the kitchen is a new glass sliding door giving the living area plenty of natural light. The slider door leads to a new 12x12 deck overlooking the large partially fenced in backyard. The Hardwood floors have been refinished and new tile floors have been installed in the kitchen and bathrooms. The 2 bathrooms have also been updated with new tile showers and vanities. The bathrooms also feature beautiful ship lap like walls giving them a unique updated look. All walls, ceilings, and doors have been freshly painted. All new electrical outlets and light switches and electrical panel box. New roof, HVAC, and some new duct work ran throughout the house. The home also features all new light fixtures and a new gas hot water heater. The garage, off of the kitchen, is a rear entry garage and features a high end insulated garage door. This beautiful home is minutes from Wade Hampton, giving you everything you need within a few miles.
Last Agent to Sell the Property
Realty One Group Freedom License #95122 Listed on: 10/28/2017
Last Buyer's Agent
Nikki Sword
Redfin Corporation License #88991
We collect this data history from publicly available records. To have your information removed, we recommend requesting removal directly through your county’s website.
Lisette Raigosa
Blackstream International RE
(864) 920-5362
41 Total Sales
4 in Taylors
$251K - $275K Price Range
Amanda Spearman
Rise Realty
(864) 920-1866
116 Total Sales
1 in Taylors
$225,000 Price
Jill Cody
Keller Williams Greenville Central
(864) 252-1048
129 Total Sales
3 in Taylors
$255K - $495K Price Range
Melissa Lowe
Keller Williams Greenville Cen
(864) 501-5224
74 Total Sales
1 in Taylors
$295,000 Price
Holden McGill
SERHANT
(864) 920-0775
33 Total Sales
7 in Taylors
$219K - $388K Price Range
Maureen West
Keller Williams DRIVE
(864) 252-2644
45 Total Sales
1 in Taylors
$369,900 Price
We collect this data history from publicly available records. To have your information removed, we recommend requesting removal directly through your county’s website.
| Date | Event | Price | List to Sale | Price per Sq Ft |
|---|---|---|---|---|
| 12/15/2017 12/15/17 | Sold | $174,500 | 0.0% | $145 / Sq Ft |
| 11/07/2017 11/07/17 | Pending | -- | -- | -- |
| 10/28/2017 10/28/17 | For Sale | $174,500 | -- | $145 / Sq Ft |
We collect this data history from publicly available records. To have your information removed, we recommend requesting removal directly through your county’s website.
| Year | Tax Paid | Tax Assessment Tax Assessment Total Assessment is a certain percentage of the fair market value that is determined by local assessors to be the total taxable value of land and additions on the property. | Land | Improvement |
|---|---|---|---|---|
| 2025 | $2,245 | $11,870 | $3,000 | $8,870 |
| 2024 | $2,245 | $7,050 | $900 | $6,150 |
| 2023 | $1,465 | $7,050 | $900 | $6,150 |
| 2022 | $1,359 | $7,050 | $900 | $6,150 |
| 2021 | $1,550 | $7,050 | $900 | $6,150 |
| 2020 | $1,633 | $7,050 | $900 | $6,150 |
| 2019 | $1,058 | $4,350 | $840 | $3,510 |
| 2018 | $1,043 | $4,350 | $840 | $3,510 |
| 2017 | $1,031 | $4,350 | $840 | $3,510 |
| 2016 | $520 | $108,640 | $21,000 | $87,640 |
| 2015 | $487 | $108,640 | $21,000 | $87,640 |
| 2014 | $564 | $120,480 | $21,000 | $99,480 |
AE
Seller's Agent in 2017
Alex Eccles
Realty One Group Freedom
(864) 561-5427
12 Total Sales
Buyer's Agent in 2017
Nikki Sword
Redfin Corporation
(864) 245-7956
69 Total Sales
Source: Greater Greenville Association of REALTORS®
MLS Number: 1355066
APN: T034.01-09-009.00
Disclaimer: Certain information contained herein is derived from information provided by parties other than Homes.com. All information provided is deemed reliable, but is not guaranteed to be accurate and should be independently verified.
IDX information is provided exclusively for personal, non-commercial use, and may not be used for any purpose other than to identify prospective properties consumers may be interested in purchasing. Information is deemed reliable but not guaranteed.
Ask me questions while you tour the home.