101

Mauldin, SC Houses for Sale

Section Image Section Image Section Image
  • /49

    $435,000

    $8K PRICE DROP
    • 4 Beds
    • 2.5 Baths
    • 2,400+ Sq Ft

    114 Plum Creek Ln, Greenville, SC 29607

    Welcome to 114 Plum Creek Lane located in the Forrester Cove sub division. This home has 4 bedrooms and 2.5 baths. Family room is a great size with a fireplace and built ins. There is a formal dining room and another room that is being used as a office right now, but could be used in a number of ways. A large laundry room. with storage. There is a powder room for convenience. Primary BR is a

    Agent Photo

    Anne Fuller

    Fathom Realty - Woodruff Rd.

    (864) 766-8428

    114 Plum Creek Ln, Greenville, SC 29607
  • /27

    $280,000

    $5K PRICE DROP
    • 3 Beds
    • 2.5 Baths
    • 1,544 Sq Ft

    530 Huntingdale Place, Simpsonville, SC 29681

    Modern Luxury Meets Low-Maintenance Living!Welcome to 530 Huntingdale Pl, a stunning 2021-built townhome nestled in the sought-after Brookwood Commons community. This isn't just a home; it's a lifestyle upgrade for those who want the "new construction" feel without the wait.Step inside to a bright, open-concept main level designed for entertaining.Chef’s Dream Kitchen: Dazzle your guests with

    Agent Photo

    Inga Black

    LPT Realty LLC

    (864) 528-1043

    530 Huntingdale Place, Simpsonville, SC 29681
  • /17

    $376,500

    New Construction
    • 3 Beds
    • 2.5 Baths
    • 2,200 Sq Ft

    The Ashworth Plan at Holly Ridge, Greenville, SC 29607

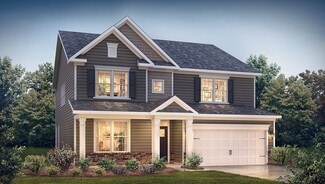
    Welcome to your custom curated designed home by Cothran Homes. This lovely 2200 SQ FT Ashworth plan has an elegantly designed kitchen with Shaker style cabinets, Granite countertops, large center island and single bowl undermount stainless steel sink. If you love to cook and entertain you will love your new GE stainless appliances that include a gas range, over the range microwave and dishwasher.

    Cothran Homes Builder
    100 Camden Woods Trail Unit 36666984, Greenville, SC 29607
  • /31

    $402,990

    New Construction
    • 4 Beds
    • 3 Baths
    • 2,558 Sq Ft

    FLEETWOOD Plan at Adams Glen, Mauldin, SC 29607

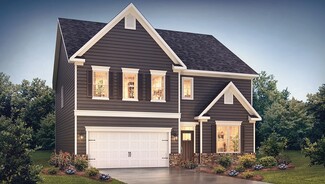
    The Fleetwood is one of our two-story plans featured at Adams Glen in Mauldin, SC offering 6 modern elevations. This two-story home offers a charming and functional design, perfect for those seeking comfortable and accessible living space. The Fleetwood ranch features an open floor plan, creating a spacious and inviting atmosphere. This home offers four bedrooms, three bedrooms and a two-car

    D.R. Horton Builder
    103 Gold Leaf Dr Unit 36208960, Mauldin, SC 29607
  • /32

    $379,990

    New Construction
    • 3 Beds
    • 2 Baths
    • 1,902 Sq Ft

    AZALEA Plan at Adams Glen, Mauldin, SC 29607

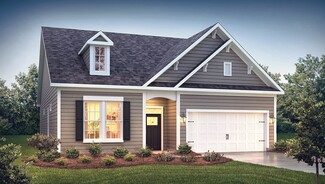
    The Azalea is one of the one-story homes featured in our Adams Glen community in Mauldin, South Carolina offering 6 modern elevations. This single-story home offers a charming and functional design, perfect for those seeking comfortable and accessible living space. The Azalea features an open floor plan, creating a spacious and inviting atmosphere. This home includes three bedrooms, two full

    D.R. Horton Builder
    103 Gold Leaf Dr Unit 36208956, Mauldin, SC 29607
  • /25

    $359,990

    New Construction
    • 2 Beds
    • 2 Baths
    • 1,672 Sq Ft

    BRISTOL Plan at Adams Glen, Mauldin, SC 29607

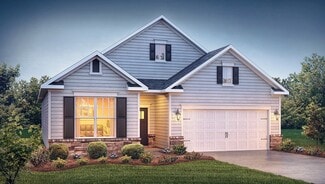
    The Bristol is one of our plans in Adams Glen in Mauldin, South Carolina. With 6 modern elevations to choose from, The Bristol is sure to turn heads. This two-story home offers a charming and functional design, perfect for those seeking comfortable and accessible living space. The Bristol features an open floor plan, creating a spacious and airy feel. This home offers three bedrooms, three

    D.R. Horton Builder
    103 Gold Leaf Dr Unit 36208955, Mauldin, SC 29607
  • /40

    $325,000

    $14K PRICE DROP
    • 3 Beds
    • 2 Baths
    • 1,800+ Sq Ft

    101 Laport Dr, Mauldin, SC 29662

    Welcome home to this extensively updated, move-in ready residence where thoughtful upgrades and quality craftsmanship truly shine. Nearly every major component has been improved, including a custom kitchen renovation (2023) featuring quartz countertops, solid wood soft-close cabinetry with pull-outs, a large lazy Susan, and a travertine backsplash. Durable Shaw Floorte Titan HD+ LVP flooring

    Jeffrey Young Redfin Corporation

    101 Laport Dr, Mauldin, SC 29662
  • /32

    $395,500

    New Construction
    • 4 Beds
    • 2.5 Baths
    • 2,300+ Sq Ft

    The Calle Plan at Holly Ridge, Greenville, SC 29607

    Welcome to the 2300 SQ FT Calle plan by Cothran Homes. You will enjoy many a morning cooking breakfast in this bright kitchen with Shaker style cabinets, Granite countertops, and large working island with single bowl undermount stainless steel sink. Includes GE Stainless Steel appliances, Sherwin Williams low VOC interior wall paint and LED disc lights. Open floor plan dining room flows right

    Cothran Homes Builder
    100 Camden Woods Trail Unit 36666742, Greenville, SC 29607
  • /33

    $419,990

    New Construction
    • 5 Beds
    • 4 Baths
    • 2,910 Sq Ft

    SUMMIT Plan at Adams Glen, Mauldin, SC 29607

    The Summit is a two-story floorplan offered at Adams Glen in Mauldin, South Carolina. It offers 4 elevations. The Summit features an open floor plan, creating a spacious and inviting atmosphere. This modern home offers five bedrooms, four bathrooms and a two-car garage. Upon entering the home you’ll be greeted by a grand foyer that leads you into the center of the home. At the heart of the home

    D.R. Horton Builder
    103 Gold Leaf Dr Unit 36208966, Mauldin, SC 29607
  • /38

    $432,990

    New Construction
    • 4 Beds
    • 3 Baths
    • 3,113 Sq Ft

    HAMPSHIRE Plan at Adams Glen, Mauldin, SC 29607

    The Hampshire is a two-story plan featured at Adams Glen in Mauldin, South Carolina offering 4 beautiful elevations. The Hampshire offers four bedrooms, three bathrooms and a two-car garage. Step inside to discover an expansive living space that caters to the needs of modern living. The heart of this home is the gourmet kitchen, it features high-end stainless-steel appliances, elegant granite

    D.R. Horton Builder
    103 Gold Leaf Dr Unit 36208967, Mauldin, SC 29607
  • /29

    $575,900

    New Construction
    • 3 Beds
    • 2.5 Baths
    • 2,773 Sq Ft

    Baltic Plan at Hawk Haven, Greenville, SC 29607

    The Baltic offers an impressive 2,773 square feet of thoughtfully designed living space, combining elegant functionality with room to breathe. This sophisticated floor plan features three spacious bedrooms, two and a half bathrooms, and a versatile loft area that adds both flexibility and character to the home.Step inside to discover the Baltic's stunning open-concept design, where boundaries

    Rosewood Communities Builder
    110 Rose Cir Unit 37123881, Greenville, SC 29607
  • /18

    $444,260

    New Construction
    • 4 Beds
    • 2.5 Baths
    • 2,400+ Sq Ft

    227 Rolling Waters Dr, Mauldin, SC 29605

    Elegance meets functionality in the stunning 2505 floorplan! This spacious single-story design boasts 4 bedrooms and 2.5 baths, creating the perfect environment for modern living. The open-concept area centers around a chef's dream kitchen, highlighted by a beautiful farmhouse sink and stylish matte black fixtures. Retreat to a luxurious master suite designed for privacy, while three additional

    Erica Garvin Adams Homes Realty, Inc

    227 Rolling Waters Dr, Mauldin, SC 29605
  • /2

    $413,100

    New Construction
    • 4 Beds
    • 3 Baths
    • 2,670 Sq Ft

    36 Deer Way, Greenville, SC 29617

    $10,000 Buyer Incentive. New 4-Bed, 3-Bath, Approx. 2670 sq ft, Home Under Construction, Minutes from Downtown Greenville. Vinyl Siding with Custom Porch Post - 2-Car Garage w/ Opener & Two Remotes - Smart Home Manager Package - Ventless Gas Log Fireplace - Ceiling Fans in Family Room & Primary Bedroom - 9 Ft. Ceilings on Main Level w/ 12 Ft. Ceiling in Kitchen & Living Room - Luxury Vinyl Plank

    SK Communities Builder
    36 Deer Way, Greenville, SC 29617
  • /47

    $434,900

    $4K PRICE DROP
    • 4 Beds
    • 4 Baths
    • 2,600+ Sq Ft

    231 Raleighwood Ln, Simpsonville, SC 29681

    Price Adjustment! Welcome to this stunning 4-bedroom, 4-bath craftsman-style home in the desirable Heritage Village community, ideally located just one mile from I-385 and minutes to Fairview Road shopping, Downtown Simpsonville, Heritage Park and Fountain Inn. From the moment you step inside, the detailed craftsmanship is evident. Elegant wainscoting accents the foyer and dining room, while

    Cole Hunnicutt Open House Realty, LLC

    231 Raleighwood Ln, Simpsonville, SC 29681
  • /44

    $395,000

    Open Sun 2PM - 5PM
    • 3 Beds
    • 2 Baths
    • 2,600+ Sq Ft

    104 Central Ave, Mauldin, SC 29662

    Nestled in the heart of booming Mauldin, this beautifully updated 3-bedroom, 2-bath home at 104 Central Avenue offers the perfect blend of charm, space, and convenience. Situated on an oversized fenced lot with a park-like feel, this property gives you room to spread out while still being just minutes from everything. Inside, you’ll find an updated kitchen featuring granite countertops, stainless

    Annie Singletary BHHS C Dan Joyner - CBD

    104 Central Ave, Mauldin, SC 29662
  • 100 Camden Woods Trail Unit 36667028, Greenville, SC 29607

    $419,000

    New Construction
    • 5 Beds
    • 3.5 Baths
    • 2,680 Sq Ft

    The Calle Manor Plan at Holly Ridge, Greenville, SC 29607

    Welcome to the Calle Manor by Cothran Homes. This spacious 2680 SQ FT floor plan incorporates all the right elements of Classic Design in this lovely home. You will enjoy many a morning cooking breakfast in this kitchen with shaker style cabinets, granite countertops, LED disk lights and large working kitchen island with single bowl undermount stainless steel sink. GE Stainless Steel gas range,

    Cothran Homes Builder
    100 Camden Woods Trail Unit 36667028, Greenville, SC 29607
  • /35

    $416,990

    New Construction
    • 4 Beds
    • 3.5 Baths
    • 2,753 Sq Ft

    WINDSOR Plan at Adams Glen, Mauldin, SC 29607

    The Windsor is one of our two-story homes offered at Adams Glen in Mauldin, South Carolina. It offers 5 elevations. The Windsor features an open floor plan, creating a spacious and inviting atmosphere. This modern home offers four bedrooms including a primary bedroom in the main floor, three and a half bathrooms and a two-car garage. The moment you step inside the home, you will be greeted by a

    D.R. Horton Builder
    103 Gold Leaf Dr Unit 36208962, Mauldin, SC 29607
  • /50

    $430,000

    • 4 Beds
    • 3 Baths
    • 2,200+ Sq Ft

    6 Royal Oak Ct, Greenville, SC 29607

    OPEN HOUSE, SUNDAY, 5/24/26, 1-2 PM. Neighborhood amenities galore! Welcome to 6 Royal Oak Court of Greenville, South Carolina located within the community of Forrester Woods with a wide array of amenities and less than 20 minutes to downtown Greenville. Tucked away on a quiet cul-de-sac, this beautifully maintained split-level home sits on a generous 0.4-acre lot in a warm, all welcoming

    Jenny Weathers BHHS C Dan Joyner - Woodruff Rd

    6 Royal Oak Ct, Greenville, SC 29607
  • /50

    $425,662

    $24K PRICE DROP
    • 5 Beds
    • 3.5 Baths
    • 2,400+ Sq Ft

    106 Lindseybrook Trail, Mauldin, SC 29662

    RARE FIND: Spacious 5-Bedroom Home on Over 1⁄2 Acre in Brookside – No HOA! Welcome home to this refreshed 5-bedroom, 3.5-bathroom residence situated on a generous half-acre+ lot in the desirable Brookside neighborhood. Fresh interior and exterior paint welcomes you the moment you arrive, giving the home a bright, clean, and move-in ready feel. This flexible floor plan is perfect for modern

    Andrew Torres Herlong Sotheby's International Realty

    106 Lindseybrook Trail, Mauldin, SC 29662
  • /27

    $427,200

    New Construction
    • 3 Beds
    • 2.5 Baths
    • 2,400+ Sq Ft

    308 Blaine Ct, Greenville, SC 29607

    This Home has a walk up Self-Tour option. This charming Prescott plan by Cothran Homes offers understated elegance with relaxed style inspired by our Litchfield curated design. This 3-bedroom, 2 bath with second floor bonus room includes an open kitchen with lovely Fulton Shell shaker style cabinets, Atlanta shaker style Nutmeg center island, Carrara Breve Quartz countertops, satin nickel

    Anthony Kent Cothran Homes, LLC

    308 Blaine Ct, Greenville, SC 29607
  • /37

    $445,000

    • 5 Beds
    • 3 Baths
    • 3,000+ Sq Ft

    203 Hickory Ln, Mauldin, SC 29662

    Located in the heart of vibrant Mauldin, this traditional brick two-story home offers the perfect blend of privacy, charm, and convenience. Situated on a large lot surrounded by mature trees with a peaceful creek along the backyard, this property feels like a private retreat while remaining just minutes from grocery stores and restaurants, I-385, and Mauldin High School. Inside, you’ll find a

    Joshua Moore BHHS C Dan Joyner - Midtown

    203 Hickory Ln, Mauldin, SC 29662
  • /30

    $499,000

    • 5 Beds
    • 3.5 Baths
    • 3,200+ Sq Ft

    421 Balvenie Dr, Greenville, SC 29607

    Welcome to 421 Balvenie Drive—where luxury, space, and lifestyle come together in one exceptional home. Nearly new and thoughtfully designed, this residence offers the space, style, and flexibility today’s buyers are searching for. With a thoughtfully designed floor plan, upscale finishes, and room for everyone, this home is perfectly suited for growing families, multigenerational living, or

    Sofie Redovian Bluefield Realty Group

    421 Balvenie Dr, Greenville, SC 29607
  • /31

    $479,500

    New Construction
    • 3 Beds
    • 2 Baths
    • 1,856 Sq Ft

    Craftsman II Plan at Hawk Haven, Greenville, SC 29607

    The Craftsman offers thoughtful two story living in a perfectly proportioned 1,856 square foot design. This versatile floor plan features three bedrooms and two full bathrooms, with the convenience of a main floor master suite.Upon entry, you're immediately welcomed by the well-appointed kitchen at the front of the home. This chef-friendly space features ample counter space and storage, serving

    Rosewood Communities Builder
    110 Rose Cir Unit 36765068, Greenville, SC 29607
  • /4

    $468,900

    New Construction
    • 3 Beds
    • 2 Baths
    • 1,690 Sq Ft

    Portland Plan at Hawk Haven, Greenville, SC 29607

    The Portland Effortless Elegance on One LevelDiscover the charm of The Portland, a thoughtfully designed single-story home that blends cozy sophistication with modern functionality. With 3 bedrooms, 2 bathrooms, and expansive living spaces, this plan is perfect for growing families, downsizers, or anyone who craves open-concept living all on one level.From the moment you step into the welcoming

    Rosewood Communities Builder
    110 Rose Cir Unit 37123891, Greenville, SC 29607
  • /2

    $504,900

    New Construction
    • 4 Beds
    • 3 Baths
    • 2,353 Sq Ft

    Portland II Plan at Hawk Haven, Greenville, SC 29607

    The Portland Effortless Elegance with Two LevelsDiscover the charm of The Portland, a thoughtfully designed two-story home that blends cozy sophistication with modern functionality. With 4 bedrooms, 3 bathrooms, and expansive living spaces, this plan is perfect for growing families, or anyone who craves open-concept living.From the moment you step into the welcoming covered entry and foyer, youll

    Rosewood Communities Builder
    110 Rose Cir Unit 37123884, Greenville, SC 29607
  • /31

    $449,900

    New Construction
    • 3 Beds
    • 2 Baths
    • 1,556 Sq Ft

    Craftsman Plan at Hawk Haven, Greenville, SC 29607

    The Craftsman offers thoughtful single-level living in a perfectly proportioned 1,566 square foot design. This versatile floor plan features three bedrooms and two full bathrooms, with the convenience of a main floor master suite.Upon entry, you're immediately welcomed by the well-appointed kitchen at the front of the home. This chef-friendly space features ample counter space and storage,

    Rosewood Communities Builder
    110 Rose Cir Unit 36765018, Greenville, SC 29607
  • /25

    $412,700

    New Construction
    • 4 Beds
    • 2.5 Baths
    • 2,200+ Sq Ft

    317 Blaine Ct, Greenville, SC 29607

    This lovely 4 bedroom, 2 1⁄2 bath 2200 SQ FT Holland plan by Cothran Homes has an elegantly designed kitchen with shaker style cabinets, Granite countertops, large center island for storage, LED lights and single bowl stainless steel undermount sink. If you love to cook and entertain you will love your new GE Stainless gas range, over the range microwave and dishwasher. Open dining room flows

    Anthony Kent Cothran Homes, LLC

    317 Blaine Ct, Greenville, SC 29607
  • /32

    $413,900

    New Construction $18K PRICE DROP
    • 4 Beds
    • 2.5 Baths
    • 2,815 Sq Ft

    401 Scarlet Leaf Ln, Greenville, SC 29607

    Check out 401 Scarlet Leaf Lane a stunning new home in our Adams Glen community. This spacious, two-story home Features four bedrooms, two and a half bathrooms, and a two-car garage. As you step inside, you’ll be greeted by a welcoming foyer that leads directly into the heart of the home. The open-concept layout connects the family room, dining area, and kitchen, creating a seamless flow

    D.R. Horton Builder
    401 Scarlet Leaf Ln, Greenville, SC 29607
  • /26

    $433,900

    New Construction
    • 4 Beds
    • 3.5 Baths
    • 2,600+ Sq Ft

    315 Blaine Ct, Greenville, SC 29607

    This 4 Bedroom, 3 1⁄2 bath 2620 SQ FT Harrison plan by Cothran Homes has stunning 5” wide luxury vinyl plank floors in the foyer and Shaw Midway Plaza carpet throughout main floor living areas, second floor and bedrooms. You will enjoy many a morning sipping coffee in this stunning kitchen with Shaker style cabinets, Granite countertops and large island. But wait there is more! GE Stainless Steel

    Anthony Kent Cothran Homes, LLC

    315 Blaine Ct, Greenville, SC 29607
  • /28

    $322,000

    • 4 Beds
    • 2 Baths
    • 1,600+ Sq Ft

    219 Drury Ln, Mauldin, SC 29662

    Welcome to 219 Drury Lane, a solid all-brick home in the heart of Mauldin where all the big-ticket items are already done for you and no HOA. This home features a brand-new roof and when we say brand new, we mean everything has been replaced, not just the shingles, along with a new HVAC system, ductwork, and windows, giving you true peace of mind knowing the major mechanicals are fully updated

    Katherine Sharp Compass Carolinas, LLC

    219 Drury Ln, Mauldin, SC 29662
  • 646 Ashmore Bridge Rd Unit 40422520, Greenville, SC 29607

    Price To Be Determined

    New Construction
    • 3 Beds
    • 2.5 Baths
    • 1,774 Sq Ft

    CARSON Plan at Ashmore Hills, Greenville, SC 29607

    The Carson is one of our newest two-story townhome floorplans showcased in Ashmore Hills, located in Mauldin, South Carolina. The Carson features 3 bedrooms, 2.5 bathrooms, 1,763 sq. ft. of living space, and a 1-car front-load garage. As you enter through the front door you’re greeted by an open floorplan that leads you into an inviting living and dining room with the staircase on your left, then

    D.R. Horton Builder
    646 Ashmore Bridge Rd Unit 40422520, Greenville, SC 29607
  • /36

    $375,000

    • 3 Beds
    • 2.5 Baths
    • 2,200+ Sq Ft

    145 Greenapple Way, Simpsonville, SC 29681

    Move-in ready and beautifully renovated, 145 Greenapple Way offers the perfect blend of modern updates, functional living space, and a prime Simpsonville location. Situated on a quiet street in the desirable Bethel Greene neighborhood, this 3 bedroom, 2.5 bathroom home features approximately 2,360 +/- square feet on a spacious lot. Built in 1990, the home has been extensively updated with new

    Carter Jay The Jay Company

    145 Greenapple Way, Simpsonville, SC 29681
  • /23

    $175,000

    • 2 Beds
    • 1.5 Baths
    • 700+ Sq Ft

    105 Old Keith Ct, Mauldin, SC 29662

    Welcome to 105 Old Keith Ct. in the heart of Mauldin, a rare opportunity for first-time buyers, down sizers, or investors looking for value, space, and potential with no HOA restrictions! This 2-bedroom, 1.5-bath, single family attached home sits on a huge lot with plenty of room to garden, entertain, expand, or simply enjoy extra privacy. Inside, you'll find a functional layout with great

    Jennifer Simms BHHS C Dan Joyner - Midtown

    105 Old Keith Ct, Mauldin, SC 29662
  • 646 Ashmore Bridge Rd Unit 40422523, Greenville, SC 29607

    Price To Be Determined

    New Construction
    • 3 Beds
    • 2.5 Baths
    • 1,674 Sq Ft

    DENVER Plan at Ashmore Hills, Greenville, SC 29607

    The Denver is one of our newest two-story townhome floorplans showcased in Ashmore Hills, located in Mauldin, South Carolina. The Denver features 3 bedrooms, 2.5 bathrooms, 1,678 sq. ft. of living space, and a 1-car front-load garage. As you enter through the front door you’re greeted by an inviting foyer with a staircase that leads you into an inviting living and dining room. The open-concept

    D.R. Horton Builder
    646 Ashmore Bridge Rd Unit 40422523, Greenville, SC 29607
  • /25

    $465,000

    • 4 Beds
    • 2.5 Baths
    • 2,200+ Sq Ft

    102 Greenapple Way, Simpsonville, SC 29681

    Location, convenience and space combine in this impressive two-story home just minutes from Laurens Rd, I-185 and I-385, and only two blocks from Bethel Elementary. Four comfortable bedrooms upstairs, including a primary suite with a skylight and jacuzzi tub, plus 2.5 baths provide practical family living. Entertain and cook with ease in the bright kitchen featuring granite countertops and all

    AMANDA BRAGHIROL Upstate Experts Realty

    102 Greenapple Way, Simpsonville, SC 29681
  • /21

    $474,530

    New Construction $11K PRICE INCREASE
    • 4 Beds
    • 3 Baths
    • 2,800+ Sq Ft

    213 Rolling Waters Dr, Mauldin, SC 29605

    Unveiling the spacious 2906 square foot ranch! This charming all-brick design offers a perfect blend of cozy comfort and modern style. Featuring 4 bedrooms, each with a spacious walk-in closet, and 3 bathrooms, this home caters to families of all sizes. The split floor plan optimizes space, boasting an open-concept living area with a formal dining room for seamless entertaining. Unwind on the

    Erica Garvin Adams Homes Realty, Inc

    213 Rolling Waters Dr, Mauldin, SC 29605

Showing Results 1 - 40, Page 1 of 3

Why Live in Mauldin

Mauldin, located in South Carolina’s Golden Strip, is a growing city with nearly 25,000 residents. Known for its developing city center and increasing amenities, Mauldin is conveniently situated with Interstate 385 providing easy access to Greenville, just 10 miles away, and Greenville-Spartanburg International Airport, less than 15 miles away. The city features a mix of townhomes and older ranch-style or split-level homes, with new developments catering to first-time homebuyers. Students attend the highly rated Greenville County Schools, including Mauldin High School. Mauldin’s parks focus on athletics, playgrounds, and walking trails, with ongoing efforts to connect to the Swamp Rabbit Trail. The Mauldin Cultural Center is a hub for over 1,000 annual events, including concerts and arts education, while the Mauldin Sports Center offers exercise classes and a rock-climbing wall. Local events like the Mauldin Blues & Jazz Festival and the Mauldin BBQ Cook-Off are popular, and the nearby BridgeWay Station boasts the largest food hall in South Carolina. Mauldin experiences four distinct seasons, with muggy summers and cold, wet winters.

Home Trends in Mauldin, SC

Housing Trends

Median Sale Price
$364,000
Median Single Family Sale Price
$381,200
Median Townhouse Sale Price
$256,487
Median 2 Bedroom Sale Price
$211,499
Average Price Per Sq Ft
$168
Number of Homes for Sale
68
Last 12 months Home Sales
384
Months of Supply
2.10
Median List Price
$365,000
Median Change From 1st List Price
2%
Median Home Sale Price YoY Change
21%
How to Buy a Home How to Finance a Home How to Sell a Home