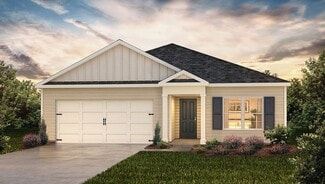
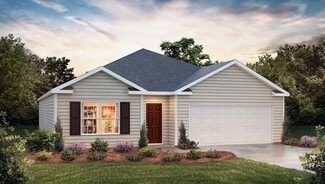
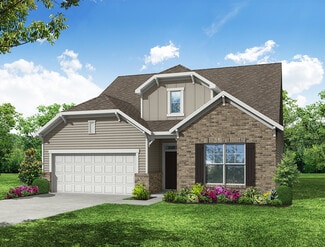
251

Moore, SC Houses for Sale

Section Image Section Image Section Image
  • /50

    $439,900

    $20K PRICE DROP
    • 5 Beds
    • 3 Baths
    • 2,565 Sq Ft

    415 S Pendernale Dr, Moore, SC 29369

    INSTANT EQUITY ALERT! The newest build on the market in Mill Brook — and it shows the moment you pull up. Composite Hardie board exterior, quality 2019 Sill Homes construction, and a finish level that older resale stock simply can't match. Inside, one of the largest kitchens in the neighborhood flows seamlessly into a great room with vaulted ceilings and a gas fireplace — one huge, open space

    Agent Photo

    Jeff & Michelle Brockelman

    EXP Realty LLC

    415 S Pendernale Dr, Moore, SC 29369
  • /36

    $279,900

    $9K PRICE DROP
    • 3 Beds
    • 2.5 Baths
    • 1,629 Sq Ft

    1221 Canter Place, Roebuck, SC 29376

    Welcome to this beautifully maintained Craftsman-style home in the desirable Paddock Point community. Built in 2022, this move-in-ready residence offers approximately 1,704 square feet of thoughtfully designed living space with 3 bedrooms, 2.5 bathrooms, and an open-concept floor plan that blends comfort, style, and functionality. The spacious main living area flows seamlessly into a

    Agent Photo

    Jeff & Michelle Brockelman

    EXP Realty LLC Rock Hill

    1221 Canter Place, Roebuck, SC 29376
  • /45

    $289,777

    $10K PRICE DROP
    • 4 Beds
    • 2.5 Baths
    • 2,060 Sq Ft

    415 Victory Ln, Moore, SC 29369

    Ideally located between Spartanburg and Greenville, this Craftsman-style home features 4 bedrooms and 2.5 bathrooms in a well-established neighborhood. The oversized primary bedroom offers ample space for a sitting area, creating a comfortable private retreat. The eat in kitchen is perfect for casual meals and everyday living, while the formal dining area provides the ideal setting for

    Agent Photo

    Karen Hollifield

    Ponce Realty Group

    415 Victory Ln, Moore, SC 29369
  • /32

    $349,500

    $9K PRICE DROP
    • 4 Beds
    • 2.5 Baths
    • 2,461 Sq Ft

    490 Vestry Place, Moore, SC 29369

    Welcome to this beautifully maintained, nearly new home built in 2022, offering the perfect blend of modern design, functional space, and everyday convenience. Situated on a desirable corner a lot, this spacious two-story home features approximately 2461 sq ft with four bedrooms and 2.5 bathrooms. The main level is designed for comfort and practicality, highlighted by a private owner suite

    Agent Photo

    AMY CULLETTO

    Ponce Realty Group

    490 Vestry Place, Moore, SC 29369
  • /47

    $355,000

    • 4 Beds
    • 3.5 Baths
    • 2,882 Sq Ft

    513 Fenwick Dr, Woodruff, SC 29388

    From the moment you arrive, this exceptional residence captivates with its striking curb appeal and expansive covered frontporch—an inviting prelude to the elegance within. Step inside to discover a light-filled interior designed with both sophisticationand comfort in mind. To the right, a versatile flex space offers endless possibilities—an intimate sitting room, refined home office,or formal

    Agent Photo

    Amanda Spearman

    Rise Realty

    513 Fenwick Dr, Woodruff, SC 29388
  • /49

    $474,900

    • 4 Beds
    • 2.5 Baths
    • 3,250 Sq Ft

    223 Fenwick Dr, Woodruff, SC 29388

    Beautiful Craftsman-Style Home Move-In Ready with Upgraded Features Welcome to this beautifully maintained Craftsman-style home where comfort, style, and functionality come together effortlessly. From the moment you enter, you are greeted by a warm and inviting atmosphere with abundant natural light throughout. The open-concept living space is ideal for both everyday living and entertaining,

    Agent Photo

    Tatyana Curdoglo

    Reznik Real Estate LLC

    223 Fenwick Dr, Woodruff, SC 29388
  • /35

    $299,900

    $20K PRICE DROP
    • 4 Beds
    • 2.5 Baths
    • 2,244 Sq Ft

    815 Bayshore Ln, Moore, SC 29369

    Welcome home to this timeless traditional 2-story beauty! A dramatic 2-story entry foyer sets the tone, showcasing gleaming hardwood floors that flow seamlessly through the foyer, formal dining room, and living room. Freshly painted throughout and flooded with natural light, this home radiates warmth and charm from the moment you walk in. The open kitchen is both functional and stylish, featuring

    Agent Photo

    Joey McCormick

    RE/MAX EXECUTIVE

    815 Bayshore Ln, Moore, SC 29369
  • /44

    $775,000

    • 4 Beds
    • 3.5 Baths
    • 4,312 Sq Ft

    107 S Pointe Ct, Moore, SC 29369

    Welcome to this expansive brick ranch-style home in the highly sought-after Twin Lakes community. Boasting over 4,300+ square feet of living space, this impressive residence has 4 bedrooms, office room/ can be a 5th bedroom, home has 3.5 bathrooms, providing a seamless indoor-outdoor flow for entertaining guests. The main level includes a spacious primary suite complete with a private sitting

    Agent Photo

    Sarah Paul

    Realty One Group Freedom

    107 S Pointe Ct, Moore, SC 29369
  • /30

    $299,000

    • 4 Beds
    • 2 Baths
    • 1,764 Sq Ft

    3425 Woodcross Dr, Moore, SC 29369

    Picture summer afternoons at the neighborhood pool, evenings spent fishing at the community pond, and quiet mornings on your covered back patio with nowhere you need to be. At 3425 Woodcross Drive, home extends well beyond your front door. Inside, the one-level layout offers four bedrooms, two bathrooms, and an open floor plan that keeps everyone connected. The living room feels warm and inviting

    Agent Photo

    ENNA DEANE

    Realty One Group Freedom

    3425 Woodcross Dr, Moore, SC 29369
  • /29

    $329,777

    $5K PRICE DROP
    • 2 Beds
    • 2 Baths
    • 1,909 Sq Ft

    469 Rambling Rose Way, Moore, SC 29369

    Welcome to 469 Rambling Rose Way in the highly desirable Arbours West community, where comfort, convenience, and low-maintenance living come together beautifully. This well-maintained all-brick home offers the ease of one-level living with a spacious, thoughtfully designed floor plan featuring two bedrooms, two full bathrooms, and a versatile office or flex room that’s perfect for working from

    Agent Photo

    Karen Hollifield

    Ponce Realty Group

    469 Rambling Rose Way, Moore, SC 29369
  • /46

    $299,000

    • 3 Beds
    • 2 Baths
    • 1,456 Sq Ft

    109 Woodruff Ct, Moore, SC 29369

    Welcome to 109 Woodruff Court in Moore, SC—a beautifully updated, move-in-ready home situated on a rare 0.60-acre lot that offers the perfect blend of modern upgrades, peace of mind, and outdoor living. From the moment you step inside, you'll appreciate the open-concept floor plan designed for today's lifestyle. The heart of the home is the stunning remodeled kitchen, completed just two years

    Agent Photo

    Jeff & Michelle Brockelman

    EXP Realty LLC

    109 Woodruff Ct, Moore, SC 29369
  • /33

    $465,000

    $5K PRICE DROP
    • 4 Beds
    • 2.5 Baths
    • 2,400 Sq Ft

    112 Trotter Ct, Moore, SC 29369

    Welcome home! Located on a .77 Acre lot in the well established Saddlebrook Neighborhood, 112 Trotter Court boasts a welcoming front porch that leads into a bright two-story foyer filled with natural light. The primary suite on the main level offers convenience and comfort, with recent updates including tile flooring, a tiled shower with rainfall showerhead, updated tub surround, new toilet, and

    Agent Photo

    DANIELLE BRADSHAW

    Realty One Group Freedom

    112 Trotter Ct, Moore, SC 29369
  • /47

    $565,000

    $20K PRICE DROP
    • 4 Beds
    • 3.5 Baths
    • 2,932 Sq Ft

    140 Lauden Dr, Moore, SC 29369

    Welcome to 140 Lauden Drive in Moore — a beautifully crafted custom home that combines quality construction, thoughtful design, and an unbeatable location. This striking white Hardie board residence immediately stands out with its clean curb appeal and expanded concrete parking area, complemented by a two-car garage featuring finished flooring. Step inside to a welcoming foyer, where a formal

    Agent Photo

    Olga Bridges

    Success Properties, LLC

    140 Lauden Dr, Moore, SC 29369
  • /40

    $425,000

    $10K PRICE DROP
    • 4 Beds
    • 3.5 Baths
    • 2,587 Sq Ft

    569 Fenwick Dr, Woodruff, SC 29388

    Beautiful, move-in ready, and heavily updated - this is not your typical builder grade home! This stunning 4-bedroom, 3.5-bath home boasts over 2500 square feet and combines custom finishes, exceptional space, and true move-in-ready convenience in one of Anderson Grant's most desirable locations - all with your primary suite on the main floor. From the moment you step inside, soaring vaulted

    Agent Photo

    Kyle Sizemore

    EXP Realty LLC

    569 Fenwick Dr, Woodruff, SC 29388
  • /48

    $1,222,555

    $26K PRICE DROP
    • 6 Beds
    • 6 Baths
    • 5,447 Sq Ft

    106 Riverbank Ct, Moore, SC 29369

    Set along the banks of the Middle Tyger River in the established Twin Lakes community, this all-brick riverfront estate offers a rare combination of privacy, architectural character, and resort-inspired living on a wooded 1.09-acre cul-de-sac homesite. With river frontage, mature landscaping, and multiple indoor and outdoor entertaining spaces, the property delivers a lifestyle increasingly

    Agent Photo

    Bethany Angel Collins

    Blackstream International RE

    106 Riverbank Ct, Moore, SC 29369
  • /48

    $414,000

    • 4 Beds
    • 2.5 Baths
    • 2,396 Sq Ft

    248 Lauren Hope Ln, Moore, SC 29369

    ***OPEN HOUSE - Saturday, June 6, 10am-Noon*** Welcome to 248 Lauren Hope Lane, a beautifully appointed home nestled in the sought-after Crossings at Wilson Ferry community—where space, comfort, and lifestyle come together effortlessly. Set on a generous, nearly one-acre lot, this property offers the kind of privacy and outdoor freedom that’s hard to find. From the inviting rocking chair front

    Agent Photo

    Jeffrey Parks

    BHHS C Dan Joyner - Sptbg

    248 Lauren Hope Ln, Moore, SC 29369
  • /37

    $400,000

    • 4 Beds
    • 3 Baths
    • 2,133 Sq Ft

    233 Summerfield Rd, Moore, SC 29369

    Honey, stop the car—this is it! Nestled in the desirable, established neighborhood of Sedgefield, this recently updated home is ready for you to make it yours. Updates include fresh neutral paint, laminate flooring throughout (no carpet), new kitchen cabinets, and more. An architectural roof was installed in January 2026, a new HVAC in 2024, and the septic drainfield replaced and pumped in 2023.

    Agent Photo

    Ashley Turchetta

    Brand Name Real Estate Upstate

    233 Summerfield Rd, Moore, SC 29369
  • /50

    $5,000,000

    • 6 Beds
    • 9 Baths
    • 7,000 Sq Ft

    380 Montagu Dr, Spartanburg, SC 29301

    “Dragon Wall Estate’s rare authentic Chinese classical garden was designed and constructed by Beijing architect Yong Pan, the creator of the iconic Missouri Botanical Garden Chinese Garden in St. Louis. All material and labor were imported from Suzhou, the UN World Heritage Centre for Chinese Gardens. It is one of only a handful of such gardens in the US — the only one integrated with a private

    Agent Photo

    D'Ann Ford

    Premier North Carolina LLC

    380 Montagu Dr, Spartanburg, SC 29301
  • /2

    $204,900

    New Construction $34K PRICE DROP
    • 3 Beds
    • 2.5 Baths
    • 1,570 Sq Ft

    2036 Hillman Way, Roebuck, SC 29376

    The Ashford floor plan features a modern, open-concept layout designed for both comfort and functionality. The first floor welcomes you with a charming front porch and foyer that lead into a spacious family room, perfect for relaxing or entertaining. The adjoining kitchen includes a large island, pantry, and breakfast area that opens to the back patio, creating an easy flow between indoor and

    Builder Photo

    Veranda Homes

    Builder

    2036 Hillman Way, Roebuck, SC 29376
  • /26

    $318,990

    New Construction
    • 4 Beds
    • 2.5 Baths
    • 2,165+ Sq Ft

    Finley Plan at Iris Meadows, Moore, SC 29369

    Comfort, Space, and Timeless Appeal Elevated Main Living Elegant dining room perfect for hostingSpacious kitchen with large island and bar seating open to the family room with soaring vaulted ceilings Main-Level Owner’s Retreat Generous primary suite with walk-in closetEn suite bath with dual vanities and glass enclosed walk-in shower Thoughtful First-Floor Details Two coat closets for

    DRB Homes Builder
    710 Rodin Rd Unit 36449068, Moore, SC 29369
  • /16

    $297,990

    New Construction
    • 4 Beds
    • 2 - 3 Baths
    • 1,741+ Sq Ft

    Parker Plan at Iris Meadows, Moore, SC 29369

    Ranch-Style Home for Everyday Life and EntertainingOpen & Inviting Main Level Open-concept kitchen with oversized island overlooking great room and dining area Main-Level Owner’s Retreat Expansive primary suite with large walk-in closet and spa-inspired bath with dual vanities and oversized walk-in shower Convenience & Function Spacious laundry room with linen closetAttached two-car

    DRB Homes Builder
    710 Rodin Rd Unit 36494769, Moore, SC 29369
  • /35

    $343,990

    New Construction
    • 4 - 6 Beds
    • 2.5 - 4.5 Baths
    • 2,721+ Sq Ft

    Augusta Plan at Iris Meadows, Moore, SC 29369

    A Home That Adapts to Your Family’s Needs Flexible Main Level Covered front porch opens to bright, open first floorAdjacent flex room perfect for a guest room, study, music room, playroom, or hobby spaceOpen-concept kitchen flows into breakfast area, family room, and covered porch First-Floor Primary Suite Private suite in the back corner of the homeSpa-inspired bath with dual

    DRB Homes Builder
    710 Rodin Rd Unit 36482286, Moore, SC 29369
  • /31

    $316,990

    New Construction
    • 5 Beds
    • 3 Baths
    • 2,511 Sq Ft

    Hayden Plan at Lightwood Cottages, Moore, SC 29369

    The Hayden is a spacious and modern two-story home. The home features five bedrooms, three bathrooms and a two-car garage. Upon entering the home, you’ll be greeted by an inviting foyer connecting to a home office, then leading into the center of the home. This open-planned space features a large living room, dining area, and functional kitchen. The kitchen is equipped with a walk-in pantry,

    D.R. Horton Builder
    3405 Woodcross Dr Unit 36209159, Moore, SC 29369
  • 913 Appalachian Dr Unit 37076397, Moore, SC 29369

    $281,900

    New Construction
    • 3 Beds
    • 2 Baths
    • 1,542 Sq Ft

    Buchanan Plan at Collier Ridge, Moore, SC 29369

    The Buchanan floorplan offers 3 bedrooms, 2 bathrooms and a 2-car garage. Prepare dinner in the open-concept kitchen while staying connected with kids or guests in the great room. The primary suite offers dual sinks and a large walk-in closet.

    Meritage Homes Builder
    913 Appalachian Dr Unit 37076397, Moore, SC 29369
  • /36

    $319,990

    New Construction
    • 3 - 4 Beds
    • 2 - 3 Baths
    • 2,207 Sq Ft

    Cooper 3 Plan at Iris Meadows, Moore, SC 29369

    Spacious Design, Everyday EaseElegant Main Living Spaces Inviting covered entry opens to a bright, open-concept designDesigner kitchen with an oversized island overlooking the breakfast area and family roomSeamless flow ideal for both entertaining and everyday living Main-Level Comfort & Convenience Private owner’s suite with a spacious walk-in closetSpa-inspired en suite bath

    DRB Homes Builder
    710 Rodin Rd Unit 36473178, Moore, SC 29369
  • 913 Appalachian Dr Unit 37076400, Moore, SC 29369

    $367,900

    New Construction
    • 5 Beds
    • 4 Baths
    • 2,995 Sq Ft

    Johnson Plan at Collier Ridge, Moore, SC 29369

    The Johnson's kitchen and open-concept living area are perfect for entertaining. Flex space on the main level, plus a large loft upstairs, allow you to customize the layout to fit your needs.

    Meritage Homes Builder
    913 Appalachian Dr Unit 37076400, Moore, SC 29369
  • /48

    $413,990

    New Construction
    • 4 Beds
    • 3 Baths
    • 2,430 Sq Ft

    Cypress Plan at Founders Club, Moore, SC 29369

    The Cypress is a two-story, four-bedroom, three-bath home with a formal dining room, a first-floor guest suite with a full bath, and a kitchen with an island and pantry. The second floor features the primary bedroom, two additional bedrooms, a hall bath, a convenient upstairs laundry room, and an oversized loft area. Options available to personalize your home include a sunroom, screen porch, or

    Eastwood Homes Builder
    1812 1812 Betsy Ross Drive St Unit 38552367, Moore, SC 29369
  • /23

    $281,990

    New Construction
    • 3 Beds
    • 2 Baths
    • 1,618 Sq Ft

    Aria Plan at Lightwood Cottages, Moore, SC 29369

    The Aria is one of our ranch plans featured at Lightwood Cottages in Moore, SC offering three modern elevations. The Aria is a spacious and modern single-story home designed with open-concept living in mind. This home features three bedrooms, two bathrooms, and a two-car garage. Upon entering the home, you'll be greeted by an inviting foyer that leads directly into the heart of the home. This

    D.R. Horton Builder
    3405 Woodcross Dr Unit 36209155, Moore, SC 29369
  • /50

    $799,000

    • 5 Beds
    • 5.5 Baths
    • 5,345 Sq Ft

    117 Sugarmill Ln, Moore, SC 29369

    An exceptional offering in the highly sought-after Sugarmill community—where opportunities are rare—this stunning Allen Bennett custom-built residence showcases luxury, scale, and thoughtful design at every turn. Nestled on a private 1.26-acre homesite surrounded by mature trees and lush foliage in the fenced backyard, this expansive 5-bedroom, 5.5-bath estate with a 3-car garage and fully

    Tasha Ellison Ellison Real Estate Company, LLC

    117 Sugarmill Ln, Moore, SC 29369
  • /41

    $430,490

    New Construction
    • 5 Beds
    • 3 Baths
    • 3,047 Sq Ft

    Davidson Plan at Founders Club, Moore, SC 29369

    The Davidson is a two-story, five-bedroom, three-bath home with a formal living room, formal dining room, spacious family room, kitchen with island and pantry, separate breakfast area, and first-floor guest suite with a full bath. The second floor features four bedrooms, including the primary bedroom with an attached, private primary bath, an additional full bath, a large laundry room, and a loft

    Eastwood Homes Builder
    1812 1812 Betsy Ross Drive St Unit 38552530, Moore, SC 29369
  • /27

    $409,490

    New Construction
    • 4 Beds
    • 2.5 Baths
    • 2,449 Sq Ft

    Raleigh Plan at Founders Club, Moore, SC 29369

    The Raleigh is a two-story, four-bedroom, two-and-a-half-bath home with a first-floor primary bedroom, formal dining room, two-story family room, and a kitchen with an island and pantry. The second floor features an upstairs loft area, three additional bedrooms, and a full bath.Options to personalize this home include an expanded loft area, an enclosed bonus room, a second primary bedroom

    Eastwood Homes Builder
    1812 1812 Betsy Ross Drive St Unit 38552523, Moore, SC 29369
  • /36

    $330,990

    New Construction
    • 4 Beds
    • 2.5 - 3.5 Baths
    • 2,501 Sq Ft

    Middleton Plan at Iris Meadows, Moore, SC 29369

    *]:pointer-events-auto scroll-mt-[calc(var(--header-height)+min(200px,max(70px,20svh)))] dir=auto tabindex=-1 data-turn-id=request-WEB:280c643d-f843-4d5b-a9fb-82cfe2f9ba94-25 data-testid=conversation-turn-52 data-scroll-anchor=true data-turn= Your Ideal Home, Inside and Out Elegant Open-Concept Living Foyer opens to family room, breakfast area, and oversized kitchen with island and butler’s

    DRB Homes Builder
    710 Rodin Rd Unit 36501628, Moore, SC 29369
  • /7

    $313,990

    New Construction $8K PRICE DROP
    • 4 Beds
    • 2.5 Baths
    • 2,020 Sq Ft

    940 Titian St, Moore, SC 29369

    Proposed Construction Opportunity! Personalize this home by visiting our design center to pick colors and options. Price is base price before options are added. Welcome to Iris Meadows, where your dreams of summer fun and luxury living will come to life! Enjoy first-class amenities, including a community pool and relaxing cabana. Entering The Cameron from your 2 car garage or front porch, you

    Chelsea Cathcart DRB Group South Carolina, LLC

    940 Titian St, Moore, SC 29369
  • /20

    $284,990

    New Construction
    • 4 Beds
    • 2 Baths
    • 1,764 Sq Ft

    Cali Plan at Lightwood Cottages, Moore, SC 29369

    The Cali is one of our ranch plans featured at Lightwood Cottages in Moore, SC offering three elevations. The Cali is a spacious and modern single-story home designed with open-concept living in mind. This home features four bedrooms, two bathrooms, and a two-car garage. Upon entering the home, you'll be greeted by an inviting foyer that leads directly into the heart of the home. This open plan

    D.R. Horton Builder
    3405 Woodcross Dr Unit 36209156, Moore, SC 29369
  • 913 Appalachian Dr Unit 37076398, Moore, SC 29369

    $332,900

    New Construction
    • 5 Beds
    • 3 Baths
    • 2,674 Sq Ft

    Chatham Plan at Collier Ridge, Moore, SC 29369

    The Chatham floorplan offers 5 bedrooms, 3 bathrooms and a 2-car garage. Inside, versatile flex space allow you to customize the main level to fit your needs. The impressive primary suite boasts dual sinks and a large walk-in closet.

    Meritage Homes Builder
    913 Appalachian Dr Unit 37076398, Moore, SC 29369
  • /34

    $328,990

    New Construction
    • 3 - 5 Beds
    • 2.5 - 3.5 Baths
    • 2,696+ Sq Ft

    Drayton Plan at Iris Meadows, Moore, SC 29369

    Flexible Living with Sophisticated StyleOpen-Concept Living Designed for Everyday Life Seamless open-concept layout perfect for gathering and entertainingElegant dining room conveniently located just off the kitchenSpacious kitchen featuring a large center island and inviting breakfast areaExpansive family room offering comfort, style, and room to relax Private Upstairs Retreat

    DRB Homes Builder
    710 Rodin Rd Unit 36499840, Moore, SC 29369
  • /38

    $404,990

    New Construction
    • 3 Beds
    • 2 Baths
    • 2,020 Sq Ft

    Wescott Plan at Founders Club, Moore, SC 29369

    The Wescott is a three-bedroom, two-bath, ranch-style home with a formal dining room, kitchen with island and pantry, first-floor primary bedroom with a large shower in the primary bath, a separate laundry room, and separate storage space in the garage. Options available to personalize this home include a second primary bedroom on the main level, dedicated office space, and an optional second

    Eastwood Homes Builder
    1812 1812 Betsy Ross Drive St Unit 38552522, Moore, SC 29369
  • /66

    $387,990

    New Construction
    • 3 Beds
    • 2 Baths
    • 1,829 Sq Ft

    Avery Plan at Founders Club, Moore, SC 29369

    The Avery is a ranch-style plan with three bedrooms, two full baths, a spacious family room, a kitchen with an island and pantry, a covered rear porch, an oversized laundry room, and a first-floor primary bedroom. Options available to personalize this home include a covered porch, screen porch, or sunroom, office with French doors or dining room instead of bedroom three, powder room, an extended

    Eastwood Homes Builder
    1812 1812 Betsy Ross Drive St Unit 38552343, Moore, SC 29369
  • 913 Appalachian Dr Unit 37076396, Moore, SC 29369

    $312,900

    New Construction
    • 4 Beds
    • 2.5 Baths
    • 2,345 Sq Ft

    Brentwood Plan at Collier Ridge, Moore, SC 29369

    The Brentwood offers 4 bedrooms, 2.5 bathrooms and a 2-car garage. Send the kids to play in the spacious loft while entertaining in the open kitchen. First-floor flex space makes a useful work area, while the primary suite is ideal for relaxing.

    Meritage Homes Builder
    913 Appalachian Dr Unit 37076396, Moore, SC 29369
  • 913 Appalachian Dr Unit 37076399, Moore, SC 29369

    $340,900

    New Construction
    • 4 Beds
    • 2.5 Baths
    • 2,479 Sq Ft

    Dakota Plan at Collier Ridge, Moore, SC 29369

    The Dakota floorplan offers 4 bedrooms and 2.5 bathrooms. Outfit the main-level flex space as a home office. In the kitchen, the island overlooks the open living space. Upstairs, the loft separates the secondary bedrooms from the primary suite.

    Meritage Homes Builder
    913 Appalachian Dr Unit 37076399, Moore, SC 29369

Showing Results 1 - 40, Page 1 of 7

Why Live in Moore

Moore, South Carolina, is a rural community situated between Greenville and downtown Spartanburg. The area is experiencing rapid development, with new residential subdivisions like Tyger Ridge and Pleasant Falls offering a mix of townhouses and detached homes. Traditional farmhouses and brick ranch homes are also common, reflecting Moore's combination of old and new. The community is centered around Highway 290, providing convenient access to shopping, dining, and parks within a 10-to-15-mile radius. Notable schools in the area include Dorman High School, Anderson Mill Elementary School, and R.P. Dawkins Middle School, all of which are highly rated. Tyger River Park, located 9 miles northwest in Duncan, features sports fields, playgrounds, and a disc golf course, making it a popular spot for outdoor activities. For indoor entertainment, the Roebuck Family Skate Center is just 6 miles north. Dining options include local favorites like Cribbs Kitchen, and nearby shopping centers offer a variety of retail stores and services. With its mix of rural charm and modern amenities, Moore provides a balanced lifestyle for its residents.

Single Family Home Price Trends

Median Home Price
$312,640
Median 3-Bedroom Home Price
$282,000
Median 4-Bedroom Home Price
$324,485
Median 5-Bedroom Home Price
$347,900
How to Buy a Home How to Finance a Home How to Sell a Home