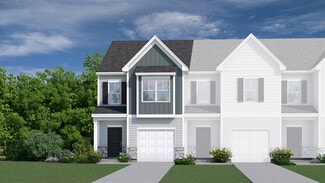
24

Moore, SC Townhomes for Sale

Section Image Section Image Section Image
  • /32

    $214,999

    $15K PRICE DROP
    • 3 Beds
    • 2.5 Baths
    • 1,338 Sq Ft

    206 Rexford Dr, Moore, SC 29369

    Welcome to your next chapter at 206 Rexford Dr, a charming townhouse in Moore, South Carolina. This beautifully maintained 3-bedroom, 2.5-bathroom residence blends everyday comfort with thoughtful design, creating a space that truly feels like home from the moment you step inside. Rich hardwood floors flow seamlessly throughout the main living areas, adding warmth and timeless elegance to every

    Agent Photo

    Pam Harrison

    Keller Williams Realty - Wests

    206 Rexford Dr, Moore, SC 29369
  • /36

    $249,999

    • 3 Beds
    • 2.5 Baths
    • 1,656 Sq Ft

    423 Hague Dr, Duncan, SC 29334

    Tucked into an end-unit location at 423 Hague Drive, this thoughtfully updated three-bedroom, two-and-a-half-bath townhome offers a blend of comfort, convenience, and elevated style for today’s first-time buyer or busy professional seeking low-maintenance living with easy access to everything the Upstate has to offer. Recent improvements, including fresh interior paint in the sought-after Repose

    Agent Photo

    Holden McGill

    SERHANT

    423 Hague Dr, Duncan, SC 29334
  • 3550 Moore Duncan Hwy Unit 39872999, Moore, SC 29369

    $274,990

    New Construction
    • 3 Beds
    • 2.5 Baths
    • 1,774 Sq Ft

    CARSON Plan at Ken's Crossing, Moore, SC 29369

    The Carson is one of our newest two-story townhome floorplans showcased in Ken's Crossing. The Carson features 3 bedrooms, 2.5 bathrooms, 1,763 sq. ft. of living space, and a 1-car front-load garage. As you enter through the front door you’re greeted by an open floorplan that leads you into an inviting living and dining room with the staircase on your left, then into the open-concept kitchen,

    D.R. Horton Builder
    3550 Moore Duncan Hwy Unit 39872999, Moore, SC 29369
  • 3550 Moore Duncan Hwy Unit 39873025, Moore, SC 29369

    $267,990

    New Construction
    • 3 Beds
    • 2.5 Baths
    • 1,699 Sq Ft

    LANSING Plan at Ken's Crossing, Moore, SC 29369

    The Lansing is one of our newest two-story townhome floorplans showcased at Ken's Crossing. The Lansing features 3 bedrooms, 2.5 bathrooms, 1,669 sq. ft. of living space, and a 1-car front-load garage. As you enter through the front door you’re greeted by a half bath that leads you into an inviting living and dining room with the staircase on your left, then into the open-concept kitchen, living,

    D.R. Horton Builder
    3550 Moore Duncan Hwy Unit 39873025, Moore, SC 29369
  • /43

    $237,500

    $12K PRICE DROP
    • 3 Beds
    • 2.5 Baths
    • 1,590 Sq Ft

    1101 Millison Place, Moore, SC 29369

    Welcome to this absolutely stunning end unit townhome in the highly desirable Tyger Ridge Subdivision. Located at 1101 Millison Place, this beautifully upgraded 3 bedroom, 2.5 bathroom home combines modern elegance, comfort, and functionality in every detail. Built just two years ago, this home offers countless custom upgrades that make it far better than new construction. From the moment you

    Heather Winters Coldwell Banker Caine Real Est

    1101 Millison Place, Moore, SC 29369
  • 3550 Moore Duncan Hwy Unit 39873002, Moore, SC 29369

    $266,990

    New Construction
    • 3 Beds
    • 2.5 Baths
    • 1,674 Sq Ft

    DENVER Plan at Ken's Crossing, Moore, SC 29369

    The Denver is one of our newest two-story townhome floorplans showcased in Ken's Crossing. The Denver features 3 bedrooms, 2.5 bathrooms, 1,678 sq. ft. of living space, and a 1-car front-load garage. As you enter through the front door you’re greeted by an inviting foyer with a staircase that leads you into an inviting living and dining room. The open-concept kitchen, living, and dining areas.

    D.R. Horton Builder
    3550 Moore Duncan Hwy Unit 39873002, Moore, SC 29369
  • /34

    $248,900

    New Construction $21K PRICE DROP
    • 3 Beds
    • 2.5 Baths
    • 1,674 Sq Ft

    612 Jules Ln, Moore, SC 29369

    Check out 612 Jules Lane, a beautiful new home in our Ken's Crossing! This townhome features 3 bedrooms, 2.5 bathrooms, and a 1-car front-load garage. As you enter through the front door you're greeted by an inviting foyer with a staircase that leads you into an inviting living and dining room. The open-concept kitchen, living, and dining areas. The kitchen boasts shaker-style cabinets, quartz

    D.R. Horton Builder
    612 Jules Ln, Moore, SC 29369
  • /34

    $248,900

    New Construction $20K PRICE DROP
    • 3 Beds
    • 2.5 Baths
    • 1,674 Sq Ft

    610 Jules Ln, Moore, SC 29369

    Check out 610 Jules Lane, a beautiful new home in our Ken's Crossing! This townhome features 3 bedrooms, 2.5 bathrooms, and a 1-car front-load garage. As you enter through the front door you're greeted by an inviting foyer with a staircase that leads you into an inviting living and dining room. The open-concept kitchen, living, and dining areas. The kitchen boasts shaker-style cabinets, quartz

    D.R. Horton Builder
    610 Jules Ln, Moore, SC 29369
  • /36

    $275,000

    • 2 Beds
    • 2 Baths
    • 1,233 Sq Ft

    340 Amelia Springs Ln, Moore, SC 29369

    Welcome home to this charming 2-bedroom, 2-bath end-unit townhome tucked away on a quiet cul-de-sac. Combining comfort, convenience, and room to grow, this well-maintained home offers an inviting floor plan designed for easy living and entertaining. The spacious living area flows seamlessly into the dining and kitchen spaces, creating a warm and welcoming atmosphere. The primary suite provides a

    Stephanie Wilson EXP Realty LLC

    340 Amelia Springs Ln, Moore, SC 29369
  • /37

    $225,500

    • 3 Beds
    • 2.5 Baths
    • 1,587 Sq Ft

    1554 Rivermeade Dr, Moore, SC 29369

    If you've been waiting for an affordable, low-maintenance home in a location that's close to everything, this one is definitely worth checking out. This brand-new 3-bedroom, 2.5-bath Litchfield floor plan offers over 1,600 square feet of open-concept living, making it perfect for hosting friends, spending time with family, or just enjoying everyday life. The kitchen is a standout with stainless

    Sara-Kate Bradshaw Howard Hanna Allen Tate - Greenville Downtown

    1554 Rivermeade Dr, Moore, SC 29369
  • /25

    $199,900

    $9K PRICE DROP
    • 2 Beds
    • 2.5 Baths
    • 1,240 Sq Ft

    299 Rexford Dr, Moore, SC 29369

    Welcome Home! Step inside 299 Rexford Drive to discover beautiful new flooring upstairs and fresh paint — this home has been thoughtfully updated and is ready for its new owners! As you enter, you'll love the open-concept layout that instantly feels inviting. The main level features a bright living room with a cozy fireplace, a charming kitchen with plenty of cabinet space, and a convenient half

    Jennifer Perry Coon Bluefield Realty Group

    299 Rexford Dr, Moore, SC 29369
  • /24

    $239,900

    • 2 Beds
    • 2 Baths
    • 1,368 Sq Ft

    325 Rexford Dr, Moore, SC 29369

    Tired of yard work? This all brick 2 bedroom 2 bath house has yard maintenance included in your HOA fees so no more having to endure those hot summer days doing something you don't like doing anyways. This home is convenient to Greenville & Spartanburg and has been well maintained. The Kitchen has bar seating with a large pantry closet, its an open floorplan with a vaulted living room ceiling as

    John Smith Keller Williams Realty

    325 Rexford Dr, Moore, SC 29369
  • /33

    $249,900

    New Construction $21K PRICE DROP
    • 3 Beds
    • 2.5 Baths
    • 1,699 Sq Ft

    614 Jules Ln, Moore, SC 29369

    Check out 614 Jules Lane, a new home in Ken's Crossing! This Townhome features 3 bedrooms, 2.5 bathrooms, and a 1-car front-load garage. As you enter through the front door you're greeted by a half bath that leads you into an inviting living and dining room with the staircase on your left, then into the open-concept kitchen, living, and dining areas. The kitchen boasts shaker-style cabinets,

    D.R. Horton Builder
    614 Jules Ln, Moore, SC 29369
  • /36

    $264,900

    • 3 Beds
    • 2.5 Baths
    • 1,637 Sq Ft

    1215 Cherry Orchard Rd, Moore, SC 29369

    Priced BELOW what seller paid! Come in with instant equity! Don't miss your chance to own this turn-key gem in one of the area’s most desirable locations! Welcome to this nearly new, immaculately maintained end-unit townhome in the heart of Moore! With 3 spacious bedrooms and 2.5 bathrooms, this home offers modern living at its finest. The open-concept layout features a stunning kitchen with

    Haley Dill Keller Williams Realty

    1215 Cherry Orchard Rd, Moore, SC 29369
  • /30

    $245,000

    $5K PRICE DROP
    • 3 Beds
    • 2.5 Baths
    • 1,667 Sq Ft

    1536 Rivermeade Dr, Moore, SC 29369

    MOTIVATED SELLER! Welcome home to this beautifully maintained 3-bedroom, 2.5-bath townhome in the desirable Tyger Ridge community! Conveniently located near both I-26 and I-85, this home offers easy access to shopping, dining, schools, and commuting while still providing a peaceful neighborhood setting. As an end unit, this townhome is filled with an abundance of natural light, creating a bright

    Keela Long Leslie Horne and Associates

    1536 Rivermeade Dr, Moore, SC 29369
  • /34

    $240,000

    Open Sun 2PM - 4PM $5K PRICE DROP
    • 3 Beds
    • 2.5 Baths
    • 1,587 Sq Ft

    1553 Rivermeade Dr, Moore, SC 29369

    Built in 2023 this immaculate 3-bedroom, 2.5-bathroom townhome gives you modern living at its finest. From the welcoming entry way to the open floor plan, every detail has been thoughtfully maintained. The main level features luxury vinyl plank flooring throughout, flowing into a beautifully appointed kitchen. Showcasing granite countertops, a spacious island, and modern finishes making it

    Autumn Hughes Sirius Realty, LLC

    1553 Rivermeade Dr, Moore, SC 29369
  • /30

    $320,000

    $5K PRICE DROP
    • 3 Beds
    • 2.5 Baths
    • 1,723 Sq Ft

    120 Middleton Park Ln, Moore, SC 29369

    Welcome home to this beautifully maintained 3-bedroom, 2.5-bath townhome in the desirable Middleton Place community in Moore, SC! This move-in ready home offers the perfect blend of comfort, convenience, and low-maintenance living. Inside, you’ll find a functional layout ideal for everyday living. The primary bedroom is found on the main floor featuring tall ceilings, a large primary bath with

    JARROD HARMON EXP Realty LLC

    120 Middleton Park Ln, Moore, SC 29369
  • /40

    $199,900

    New Construction $7K PRICE DROP
    • 3 Beds
    • 2.5 Baths
    • 1,562 Sq Ft

    2040 Hillman Way, Roebuck, SC 29376

    Discover the perfect balance of affordability and elevated living at Trenton Place, a thoughtfully designed community just minutes from Downtown Spartanburg. USDA eligible! Conveniently located near major employers with easy access to I-26 and I-85, Trenton Place offers unmatched convenience and comfort. This move in ready, 2-story townhome features an open-concept floor plan with 3 spacious

    John Dinnen Veranda Homes, LLC

    2040 Hillman Way, Roebuck, SC 29376
  • /42

    $204,900

    $6K PRICE DROP
    • 3 Beds
    • 2.5 Baths
    • 1,562 Sq Ft

    2036 Hillman Way, Roebuck, SC 29376

    Discover the perfect balance of affordability and elevated living at Trenton Place, a thoughtfully designed community just minutes from Downtown Spartanburg. USDA eligible! Conveniently located near major employers with easy access to I-26 and I-85, Trenton Place offers unmatched convenience and comfort. This move in ready, 2-story townhome features an open-concept floor plan with 3 spacious

    John Dinnen Veranda Homes, LLC

    2036 Hillman Way, Roebuck, SC 29376
  • /43

    $204,900

    New Construction $6K PRICE DROP
    • 3 Beds
    • 2.5 Baths
    • 1,570 Sq Ft

    2044 Hillman Way, Roebuck, SC 29376

    Discover the perfect balance of affordability and elevated living at Trenton Place, a thoughtfully designed community just minutes from Downtown Spartanburg. USDA eligible! Conveniently located near major employers with easy access to I-26 and I-85, Trenton Place offers unmatched convenience and comfort. This move in ready, 2-story townhome features an open-concept floor plan with 3 spacious

    John Dinnen Veranda Homes, LLC

    2044 Hillman Way, Roebuck, SC 29376
  • /7

    $193,990

    • 3 Beds
    • 2.5 Baths
    • 1,335 Sq Ft

    2055 Hillman Way, Roebuck, SC 29376

    Discover the perfect balance of affordability and elevated living at Trenton Place, a thoughtfully designed community just minutes from Downtown Spartanburg. USDA eligible! Conveniently located near major employers with easy access to I-26 and I-85, Trenton Place offers unmatched convenience and comfort. The NEW Jarrod floor plan is a 2-story townhome features an open-concept floor plan with 3

    John Dinnen Veranda Homes, LLC

    2055 Hillman Way, Roebuck, SC 29376
  • /7

    $194,900

    New Construction
    • 3 Beds
    • 2.5 Baths
    • 1,335 Sq Ft

    Jarrod Plan at Trenton Place, Roebuck, SC 29376

    The Jarrod floor plan offers a smart and comfortable two-story layout with 3 bedrooms, 2.5 bathrooms, and 1,335 square feet of well-designed living space, ideal for modern households. The first floor welcomes you with a covered front porch leading into a spacious foyer. Just beyond the entry, the home opens into a bright and inviting family room that flows seamlessly into the breakfast area and

    Veranda Homes Builder
    2017 Hillman Way Unit 40635650, Roebuck, SC 29376
  • /2

    $194,900

    New Construction $36K PRICE DROP
    • 3 Beds
    • 2.5 Baths
    • 1,562 Sq Ft

    2038 Hillman Way, Roebuck, SC 29376

    The Ashford floor plan features a modern, open-concept layout designed for both comfort and functionality. The first floor welcomes you with a charming front porch and foyer that lead into a spacious family room, perfect for relaxing or entertaining. The adjoining kitchen includes a large island, pantry, and breakfast area that opens to the back patio, creating an easy flow between indoor and

    Veranda Homes Builder
    2038 Hillman Way, Roebuck, SC 29376
  • /18

    $225,900

    New Construction
    • 3 Beds
    • 2.5 Baths
    • 1,562 Sq Ft

    Ashford Plan at Trenton Place, Roebuck, SC 29376

    The Ashford floor plan features a modern, open-concept layout designed for both comfort and functionality. The first floor welcomes you with a charming front porch and foyer that lead into a spacious family room, perfect for relaxing or entertaining. The adjoining kitchen includes a large island, pantry, and breakfast area that opens to the back patio, creating an easy flow between indoor and

    Veranda Homes Builder
    1030 Old Georgia Rd Unit 36666121, Roebuck, SC 29376

Why Live in Moore

Moore, South Carolina, is a rural community situated between Greenville and downtown Spartanburg. The area is experiencing rapid development, with new residential subdivisions like Tyger Ridge and Pleasant Falls offering a mix of townhouses and detached homes. Traditional farmhouses and brick ranch homes are also common, reflecting Moore's combination of old and new. The community is centered around Highway 290, providing convenient access to shopping, dining, and parks within a 10-to-15-mile radius. Notable schools in the area include Dorman High School, Anderson Mill Elementary School, and R.P. Dawkins Middle School, all of which are highly rated. Tyger River Park, located 9 miles northwest in Duncan, features sports fields, playgrounds, and a disc golf course, making it a popular spot for outdoor activities. For indoor entertainment, the Roebuck Family Skate Center is just 6 miles north. Dining options include local favorites like Cribbs Kitchen, and nearby shopping centers offer a variety of retail stores and services. With its mix of rural charm and modern amenities, Moore provides a balanced lifestyle for its residents.

Townhouse Price Trends

Median Townhouse Price
$231,495
Median 2-Bedroom Townhouse Price
$256,000
Median 3-Bedroom Townhouse Price
$228,990
How to Buy a Home How to Finance a Home How to Sell a Home