239

Moore, SC Houses for Sale

Section Image Section Image
  • /20

    $284,990

    New Construction
    • 4 Beds
    • 2 Baths
    • 1,764 Sq Ft

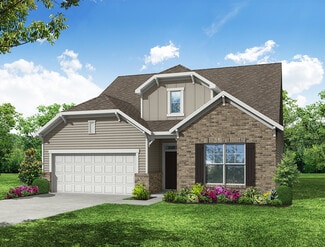
    Cali Plan at Lightwood Cottages, Moore, SC 29369

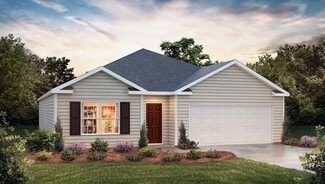
    The Cali is one of our ranch plans featured at Lightwood Cottages in Moore, SC offering three elevations. The Cali is a spacious and modern single-story home designed with open-concept living in mind. This home features four bedrooms, two bathrooms, and a two-car garage. Upon entering the home, you'll be greeted by an inviting foyer that leads directly into the heart of the home. This open plan

    D.R. Horton Builder
    3405 Woodcross Dr Unit 36209156, Moore, SC 29369
  • 913 Appalachian Dr Unit 37076398, Moore, SC 29369

    $334,900

    New Construction
    • 5 Beds
    • 3 Baths
    • 2,674 Sq Ft

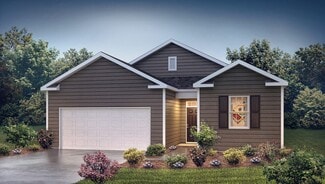
    Chatham Plan at Collier Ridge, Moore, SC 29369

    The Chatham floorplan offers 5 bedrooms, 3 bathrooms and a 2-car garage. Inside, versatile flex space allow you to customize the main level to fit your needs. The impressive primary suite boasts dual sinks and a large walk-in closet.

    Meritage Homes Builder
    913 Appalachian Dr Unit 37076398, Moore, SC 29369
  • /34

    $328,990

    New Construction
    • 3 - 5 Beds
    • 2.5 - 3.5 Baths
    • 2,696+ Sq Ft

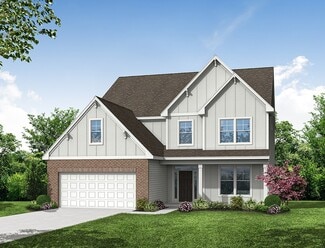
    Drayton Plan at Iris Meadows, Moore, SC 29369

    Flexible Living with Sophisticated StyleThe Drayton combines elegant design with everyday functionality, offering inviting spaces for gathering, relaxing, and making memories. Its open-concept main level connects the kitchen, breakfast area, family room, and dining room, creating a natural flow throughout the heart of the home.Designed for GatheringSpacious kitchen with a large

    DRB Homes Builder
    710 Rodin Rd Unit 36499840, Moore, SC 29369
  • /72

    $404,990

    New Construction
    • 3 Beds
    • 2 Baths
    • 2,020 Sq Ft

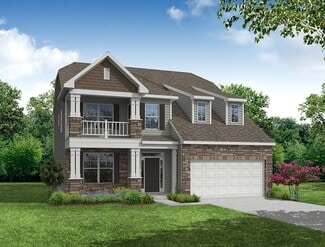
    Wescott Plan at Founders Club, Moore, SC 29369

    The Wescott is a three-bedroom, two-bath, ranch-style home with a formal dining room, kitchen with island and pantry, first-floor primary bedroom with a large shower in the primary bath, a separate laundry room, and separate storage space in the garage. Options available to personalize this home include a second primary bedroom on the main level, dedicated office space, and an optional second

    Eastwood Homes Builder
    1812 1812 Betsy Ross Drive St Unit 38552522, Moore, SC 29369
  • /66

    $387,990

    New Construction
    • 3 Beds
    • 2 Baths
    • 1,829 Sq Ft

    Avery Plan at Founders Club, Moore, SC 29369

    The Avery is a ranch-style plan with three bedrooms, two full baths, a spacious family room, a kitchen with an island and pantry, a covered rear porch, an oversized laundry room, and a first-floor primary bedroom. Options available to personalize this home include a covered porch, screen porch, or sunroom, office with French doors or dining room instead of bedroom three, powder room, an extended

    Eastwood Homes Builder
    1812 1812 Betsy Ross Drive St Unit 38552343, Moore, SC 29369
  • /24

    $324,990

    New Construction
    • 4 - 5 Beds
    • 2.5 - 3.5 Baths
    • 2,266 Sq Ft

    Tilden Plan at Sweetwater Hills - Summit, Moore, SC 29369

    The Tilden gives families room to spread out – and come together. All 4 bedrooms upstairs are complemented by a huge loft, perfect for a movie night or game room. The Owner’s Suite offers a private oasis with a private bathroom and a large walk-in closet. The connected gathering room, cafe area, and kitchen with an island invite everything from mealtime to homework.

    Pulte Homes Builder
    502 S Sweetwater Hills Dr Unit 36487069, Moore, SC 29369
  • 913 Appalachian Dr Unit 37076396, Moore, SC 29369

    $319,900

    New Construction
    • 4 Beds
    • 2.5 Baths
    • 2,345 Sq Ft

    Brentwood Plan at Collier Ridge, Moore, SC 29369

    The Brentwood offers 4 bedrooms, 2.5 bathrooms and a 2-car garage. Send the kids to play in the spacious loft while entertaining in the open kitchen. First-floor flex space makes a useful work area, while the primary suite is ideal for relaxing.

    Meritage Homes Builder
    913 Appalachian Dr Unit 37076396, Moore, SC 29369
  • 913 Appalachian Dr Unit 37076399, Moore, SC 29369

    $449,900

    New Construction
    • 4 Beds
    • 2.5 Baths
    • 2,479 Sq Ft

    Dakota Plan at Collier Ridge, Moore, SC 29369

    The Dakota floorplan offers 4 bedrooms and 2.5 bathrooms. Outfit the main-level flex space as a home office. In the kitchen, the island overlooks the open living space. Upstairs, the loft separates the secondary bedrooms from the primary suite.

    Meritage Homes Builder
    913 Appalachian Dr Unit 37076399, Moore, SC 29369
  • /7

    $229,990

    New Construction
    • 3 Beds
    • 2 Baths
    • 1,100 Sq Ft

    Ashgrove Plan at Baker Grove, Moore, SC 29369

    Welcome to The Ashgrove, where one-level living is made simple and stylish. From the foyer, a hallway leads to a full bath and two bedrooms - perfect for guests, family, or a home office setup. At the heart of the home, the open-concept living area is filled with natural light and flows seamlessly into the kitchen, complete with a large island. Add a covered porch to extend your living space

    Ryan Homes Builder
    713 Baker Way Unit 41893293, Moore, SC 29369
  • /18

    $261,990

    New Construction
    • 4 Beds
    • 2.5 Baths
    • 1,749 Sq Ft

    Sequoia Plan at Baker Grove, Moore, SC 29369

    Welcome to Baker Grove! Here you can own a new affordable home located 20 minutes to Greenville and Spartanburg in a beautiful tree-lined community starting in the mid $200sStep into the Sequoia, a beautifully crafted two-story home that blends warmth, functionality, and style. The open-concept layout features a spacious great room that seamlessly connects to the kitchen and dining

    Ryan Homes Builder
    713 Baker Way Unit 39672752, Moore, SC 29369
  • /21

    $364,990

    New Construction
    • 4 Beds
    • 2.5 Baths
    • 2,739 Sq Ft

    Greenwood Plan at Linden Park, Moore, SC 29369

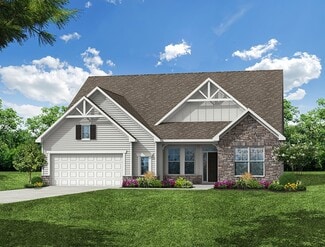
    Welcome to Linden Park! Here you can own a new home between Greenville and Spartanburg, with luxury finishes and premier community amenities, in Spartanburg District 5!The GreenwoodHost unforgettable gatherings in the open-concept great room, then serve up something delicious from your beautiful kitchen featuring a large island and walk-in pantry. The adjoining dining room opens

    Ryan Homes Builder
    909 Jade Way Unit 36142821, Moore, SC 29369
  • /18

    $265,990

    New Construction
    • 3 Beds
    • 2 Baths
    • 1,343 Sq Ft

    Macon Plan at Lightwood Cottages, Moore, SC 29369

    The Macon is one of our ranch plans featured at Lightwood cottages in Moore, SC offering three modern elevations. This ranch home offers three bedrooms, two bathrooms, and a two-car garage with 1,343 square feet. The moment you step inside, a foyer welcomes you into the heart of the home. The open concept seamlessly blends the main living areas, creating an ambiance of spaciousness and

    D.R. Horton Builder
    3405 Woodcross Dr Unit 36209153, Moore, SC 29369
  • /19

    $281,990

    New Construction
    • 4 Beds
    • 2.5 Baths
    • 2,203 Sq Ft

    Elder Plan at Baker Grove, Moore, SC 29369

    Welcome to Baker Grove! Here you can own a new affordable home located 20 minutes to Greenville and Spartanburg in a beautiful tree-lined community starting in the mid $200s.The Elder has it all.Step inside this 2-car garage single-family home, where an open-concept great room adjoins the kitchen with a large island that overlooks the dining area. A versatile flex room is ideal

    Ryan Homes Builder
    713 Baker Way Unit 36142780, Moore, SC 29369
  • 913 Appalachian Dr Unit 37076401, Moore, SC 29369

    $328,900

    New Construction
    • 4 Beds
    • 2.5 Baths
    • 2,135 Sq Ft

    Rockwell Plan at Collier Ridge, Moore, SC 29369

    The Rockwell floorplan offers 4 bedrooms, 2.5 bathrooms and a 2-car garage. An open-concept layout means you can fix dinner at the kitchen island without missing the conversation in the great room. Upstairs, enjoy the luxurious primary suite.

    Meritage Homes Builder
    913 Appalachian Dr Unit 37076401, Moore, SC 29369
  • /38

    $467,990

    New Construction
    • 4 Beds
    • 3.5 Baths
    • 3,294 Sq Ft

    McDowell Plan at Founders Club, Moore, SC 29369

    The McDowell is a two-story, four-bedroom, three-and-a-half-bath home with a first-floor primary bedroom, formal dining room, two-story family room, kitchen with an island and pantry, and a separate breakfast area. The second floor features three spacious bedrooms and two additional baths, including a Jack-and-Jill bath between bedrooms two and three, an oversized open loft area, and an

    Eastwood Homes Builder
    1812 1812 Betsy Ross Drive St Unit 38552550, Moore, SC 29369
  • /25

    $303,990

    New Construction
    • 4 Beds
    • 2.5 Baths
    • 2,018+ Sq Ft

    Cameron Plan at Iris Meadows, Moore, SC 29369

    Elegant Design with Space to Live, Gather & GrowThe Cameron welcomes you with a grand entrance and thoughtfully designed spaces that blend style, comfort, and everyday functionality. From the dramatic vaulted foyer to the open-concept living areas, this home creates an inviting atmosphere from the moment you step inside.A Grand Welcome HomeCovered front entry opens to a vaulted

    DRB Homes Builder
    710 Rodin Rd Unit 36459794, Moore, SC 29369
  • /26

    $318,990

    New Construction
    • 4 Beds
    • 2.5 Baths
    • 2,165+ Sq Ft

    Finley Plan at Iris Meadows, Moore, SC 29369

    Timeless Design with Room to Live & GatherThe Finley blends classic style with thoughtful functionality, creating a home designed for both everyday comfort and memorable gatherings. From the elegant dining room to the spacious kitchen and vaulted family room, the main level offers inviting spaces that feel open, connected, and welcoming.Elevated Main-Level LivingElegant dining

    DRB Homes Builder
    710 Rodin Rd Unit 36449068, Moore, SC 29369
  • /16

    $297,990

    New Construction
    • 4 Beds
    • 2 - 3 Baths
    • 1,741+ Sq Ft

    Parker Plan at Iris Meadows, Moore, SC 29369

    Ranch-Style Living, Designed for MoreThe Parker brings together the ease of ranch-style living with the flexibility of extra space upstairs. Its open layout connects the kitchen, great room, and dining area, creating a natural gathering place for everyday life and entertaining. A spacious primary suite and thoughtful conveniences complete the main level.Open & Inviting Main-Level

    DRB Homes Builder
    710 Rodin Rd Unit 36494769, Moore, SC 29369
  • /34

    $392,990

    New Construction
    • 4 - 5 Beds
    • 3.5 Baths
    • 2,598+ Sq Ft

    Sutherland Plan at Benjamin's Grove, Woodruff, SC 29388

    Where Elevated Design Meets Everyday ComfortThe Sutherland brings together impressive gathering spaces, a private main-level retreat, and flexible upstairs living to create a home that feels both luxurious and livable. With a vaulted family room, spacious kitchen, and easy access to the rear patio, this floorplan is especially well-suited for entertaining while still offering plenty of room

    DRB Homes Builder
    1400 Lightwood Knot Rd Unit 39091778, Woodruff, SC 29388
  • /25

    $307,990

    New Construction
    • 4 Beds
    • 2 Baths
    • 1,764 Sq Ft

    CALI Plan at Benjamin's Grove, Woodruff, SC 29388

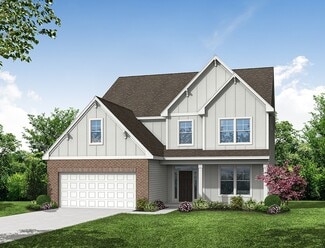
    The Cali is a spacious and modern single-story home designed with open-concept living in mind. This home features four bedrooms, two bathrooms, and a two-car garage. Upon entering the home, you'll be greeted by an inviting foyer that leads directly into the heart of the home. This open plan features family room, dining room, and well-appointed kitchen. The kitchen is equipped with a corner

    D.R. Horton Builder
    1400 Lightwood Knot Rd Unit 37421968, Woodruff, SC 29388
  • /66

    $429,990

    New Construction
    • 4 Beds
    • 3 Baths
    • 2,568 Sq Ft

    Avery Plan at Benjamin's Grove, Woodruff, SC 29388

    The Avery is a four-bedroom, three-bath home with a first-floor primary bedroom, spacious family room, kitchen with island and pantry, a covered rear porch, an oversized laundry room, and a second-floor with a loft, bedroom, and full bath. Options available to personalize this home include an extended screen porch, an extended covered porch, or a sunroom, an office with French doors, or a dining

    Eastwood Homes Builder
    1400 Lightwood Knot Rd Unit 38552535, Woodruff, SC 29388
  • /32

    $372,990

    New Construction $20K PRICE DROP
    • 3 Beds
    • 2.5 Baths
    • 1,821 Sq Ft

    Oakleigh Plan at Benjamin's Grove, Woodruff, SC 29388

    Designed for Comfort, Connection & ConvenienceThe Oakleigh combines an open, welcoming layout with private retreats and flexible spaces to create a home that works beautifully for everyday life. From the expansive kitchen and connected gathering spaces to the spacious primary suite, every detail is designed with comfort and functionality in mind.Open Main-Level LivingExpansive

    DRB Homes Builder
    1400 Lightwood Knot Rd Unit 39612970, Woodruff, SC 29388
  • /37

    $386,990

    New Construction $20K PRICE DROP
    • 3 Beds
    • 2.5 Baths
    • 2,654 Sq Ft

    Kendrick Plan at Benjamin's Grove, Woodruff, SC 29388

    Where Beauty Meets Everyday PracticalityThe Kendrick blends refined design with thoughtful functionality, creating a home that feels elegant yet effortlessly livable. From the gracious covered entry to the dramatic vaulted family room, every space is designed for comfort, connection, and memorable gatherings.Elevated Main-Level LivingCovered entry opens to an elegant foyer, flex

    DRB Homes Builder
    1400 Lightwood Knot Rd Unit 39612972, Woodruff, SC 29388
  • /34

    $350,990

    New Construction
    • 5 Beds
    • 3.5 Baths
    • 2,618 Sq Ft

    SALEM Plan at Benjamin's Grove, Woodruff, SC 29388

    Check out the Salem, a stunning floorplan offered at Benjamin's Grove. This gorgeous two-story home features four to five bedrooms, two and a half bathrooms, and a two-car garage, featuring both luxury and practicality with dual primary suites. As you enter, you’ll be welcomed by an inviting foyer that connects to a spacious dining room before leading into the heart of the home. The open-concept

    D.R. Horton Builder
    1400 Lightwood Knot Rd Unit 37421974, Woodruff, SC 29388
  • /36

    $429,990

    New Construction
    • 4 - 6 Beds
    • 3.5 - 5.5 Baths
    • 3,621+ Sq Ft

    Stonehaven Plan at Benjamin's Grove, Woodruff, SC 29388

    Sophisticated Spaces for the Way You LiveThe Stonehaven combines spacious gathering areas, private retreats, and flexible living spaces to create a home that adapts beautifully to everyday life. With an open main level, an impressive primary suite upstairs, and room to customize, there’s space for everyone to live, relax, and entertain.Open & Inviting Main-Level LivingOpen-concept

    DRB Homes Builder
    1400 Lightwood Knot Rd Unit 39091775, Woodruff, SC 29388
  • /24

    $459,990

    New Construction
    • 3 Beds
    • 2.5 Baths
    • 2,611 Sq Ft

    Edgefield Plan at Benjamin's Grove, Woodruff, SC 29388

    The Edgefield is a spacious three-bedroom, two-and-a-half-bath ranch-style home with a first-floor primary bedroom, formal dining room, separate office, open family room, dining area, kitchen with island and pantry, storage in the garage, and a covered rear porch. Options available to personalize this home include an optional guest suite with a living area, a fourth bedroom on the first floor,

    Eastwood Homes Builder
    1400 Lightwood Knot Rd Unit 38552384, Woodruff, SC 29388
  • /38

    $478,990

    New Construction
    • 4 Beds
    • 3.5 Baths
    • 3,294 Sq Ft

    McDowell Plan at Benjamin's Grove, Woodruff, SC 29388

    The McDowell is a two-story, four-bedroom, three-and-a-half-bath home with a first-floor primary bedroom, formal dining room, two-story family room, kitchen with an island and pantry, and a separate breakfast area. The second floor features three spacious bedrooms and two additional baths, including a Jack-and-Jill bath between bedrooms two and three, an oversized open loft area, and an

    Eastwood Homes Builder
    1400 Lightwood Knot Rd Unit 38552483, Woodruff, SC 29388
  • /26

    $311,990

    New Construction
    • 4 Beds
    • 2.5 Baths
    • 1,991 Sq Ft

    BELHAVEN Plan at Benjamin's Grove, Woodruff, SC 29388

    The Belhaven is a spacious and modern two-story home built with open concept living in mind. This home offers four bedrooms, two and a half bathrooms and a two-car garage. The moment you step inside you’ll be greeted by an inviting foyer that leads you to the heart of the home. This impressive space features a family room, dining area, and gourmet kitchen. The well-appointed kitchen is complete

    D.R. Horton Builder
    1400 Lightwood Knot Rd Unit 37421972, Woodruff, SC 29388
  • /37

    $374,990

    New Construction
    • 3 - 4 Beds
    • 2.5 - 3.5 Baths
    • 1,990+ Sq Ft

    Wakefield Plan at Benjamin's Grove, Woodruff, SC 29388

    Style, Comfort & Function in Every SpaceThe Wakefield brings together an open, welcoming layout, private retreats, and thoughtful conveniences to create a home that works beautifully for everyday life. From the oversized kitchen island to the serene first-floor primary suite, every space is designed for comfort, connection, and flexibility.Open Main-Level LivingSpacious kitchen

    DRB Homes Builder
    1400 Lightwood Knot Rd Unit 39091791, Woodruff, SC 29388
  • /33

    $409,990

    New Construction $20K PRICE DROP
    • 4 Beds
    • 2.5 Baths
    • 3,158 Sq Ft

    Stonefield Plan at Benjamin's Grove, Woodruff, SC 29388

    Elevated Living with Room for Every MomentThe Stonefield blends refined design with everyday functionality, creating a home that feels impressive without sacrificing comfort. From the expansive kitchen and light-filled family room to the private primary retreat, every space is thoughtfully designed for gathering, relaxing, and making the most of everyday life.Grand Main-Level

    DRB Homes Builder
    1400 Lightwood Knot Rd Unit 39612971, Woodruff, SC 29388
  • /27

    $340,990

    New Construction
    • 4 Beds
    • 2.5 Baths
    • 2,820 Sq Ft

    WILMINGTON Plan at Benjamin's Grove, Woodruff, SC 29388

    The Wilmington is a spacious and modern two-story home. It offers 4 bedrooms, 2.5 baths and a 2-car garage. The moment you step inside the home you will be greeted by the foyer which connects you first to a home office, and then to a formal dining room which is perfect for entertaining. The foyer then leads into the center of the home. The open-concept layout integrates the main living area,

    D.R. Horton Builder
    1400 Lightwood Knot Rd Unit 37421971, Woodruff, SC 29388
  • /16

    $439,990

    New Construction $6K PRICE DROP
    • 4 Beds
    • 3 Baths
    • 2,794 Sq Ft

    621 Farmdale Dr, Woodruff, SC 29388

    Discover exclusive living at Benjamins Grove, a desirable new community conveniently located between Greenville and Spartanburg, SC. Welcome to the Arlington — a beautifully designed Craftsman-style home featuring durable James Hardie siding and approximately 2,700 square feet of thoughtfully crafted living space, ideal for both everyday living and entertaining. A charming covered front porch

    Chelsea Cathcart DRB Group South Carolina, LLC

    621 Farmdale Dr, Woodruff, SC 29388
  • /26

    $424,900

    New Construction
    • 4 Beds
    • 3 Baths
    • 2,486 Sq Ft

    1813 Betsy Ross Dr, Moore, SC 29369

    The Cypress is a two-story, four-bedroom, three-bath home with a home office, a first-floor guest suite with a full bath, a kitchen with an island and pantry, and a covered rear porch. The second floor features the primary bedroom, two additional bedrooms, a hall bath, a convenient upstairs laundry room, and an oversized loft area.

    Eastwood Homes Builder
    1813 Betsy Ross Dr, Moore, SC 29369
  • /14

    $242,900

    $14K PRICE DROP
    • 3 Beds
    • 2 Baths
    • 1,398 Sq Ft

    221 Upper Beaver Creek Dr, Moore, SC 29369

    New construction conveniently located off Blackstock Rd in Moore, just minutes from Spartanburg shopping and dining and right down the street from Dawkins Middle School. This home features durable LVP flooring, painted cabinets, granite countertops with a suede finish, premium plumbing fixtures, and solid wood drawers with dovetail joinery. Additional highlights include a Bosch HVAC system,

    Josh Allen Cornerstone Real Estate Group

    221 Upper Beaver Creek Dr, Moore, SC 29369
  • /37

    $389,900

    $20K PRICE DROP
    • 3 Beds
    • 3 Baths
    • 2,393 Sq Ft

    489 Fenwick Dr, Woodruff, SC 29388

    Price just REDUCED!! Also, Seller concession toward Buyer closing costs. Welcome home to this beautiful 3-bedroom, 3-bath Craftsman-style home featuring a desirable primary suite on the main level! The stunning kitchen is a standout with deep navy cabinetry with gold hardware, under-cabinet lighting, granite countertops, stainless steel appliances, and a large island that's perfect for

    Carla Richardson Coldwell Banker Caine Real Est

    489 Fenwick Dr, Woodruff, SC 29388
  • /37

    $323,000

    • 3 Beds
    • 2.5 Baths
    • 1,952 Sq Ft

    438 Chamber Ln, Moore, SC 29369

    Tucked away on a cul-de-sac, 438 Chamber Lane checks all the right boxes with a main-level primary suite, fenced backyard, spacious bon. room, and a neighborhood pool just moments away. Offering 1,950+/- square feet, 3 bedrooms plus a bon. room, 2.5 bathrooms, and an attached two-car garage, this home combines everyday functionality with timeless charm. Step through the front door, and you're

    Cindy Fox Miller Keller Williams Upstate Legacy

    438 Chamber Ln, Moore, SC 29369
  • /10

    $209,900

    $22K PRICE DROP
    • 3 Beds
    • 2 Baths
    • 1,554 Sq Ft

    109 Goldenrod Ln, Moore, SC 29369

    3 BR, 2 BA ranch convenient to Interstates 26 and 85! Split bedroom plan. Great room has a stepped-down area next to a stone fireplace. Laundry room off of the kitchen. Third garage has a yard door and helps with storage. The backyard has a wooden privacy fence and a former in-ground pool which would need a liner. To be sold as-is.

    Tim Harris Providence Realty & Marketing

    109 Goldenrod Ln, Moore, SC 29369
  • /3

    $421,990

    • 3 Beds
    • 2 Baths
    • 2,020 Sq Ft

    1728 Constitution Ln, Moore, SC 29369

    *To Be Built* Well-designed ranch home featuring 3 bedrooms and 2 full baths with a split floorplan and formal dining room. The kitchen is equipped with stainless steel appliances, granite countertops, tile backsplash, LED disc lighting, and soft-close doors on cabinetry with decorative hardware. Enhanced vinyl plank flooring is installed in the foyer, great room, kitchen/breakfast areas, and

    Kirby Britt Eastwood Homes

    1728 Constitution Ln, Moore, SC 29369
  • /26

    $256,000

    New Construction $6K PRICE DROP
    • 4 Beds
    • 2.5 Baths
    • 1,772 Sq Ft

    404 Prosperity Ln Unit Homesite 71, Moore, SC 29369

    Welcome to Mungo Homes Guilford floorplan. This is a well-designed two-story home featuring four bedrooms and two-and-a-half bathrooms. As you enter, a welcoming flex room waits that is perfect for an office or dining room. It leads you into a spacious great room, great for family gatherings, entertaining and everyday living. The open-concept kitchen includes a large island, with granite

    Kaz Ansari Mungo Homes Properties, LLC

    404 Prosperity Ln Unit Homesite 71, Moore, SC 29369
  • /41

    $385,900

    $64K PRICE DROP
    • 3 Beds
    • 3 Baths
    • 1,659 Sq Ft

    1655 Old Switzer Rd, Moore, SC 29369

    FANTASTIC $40K PRICE REDUCTION!! CLOSING COSTS FOR BUYER! CONVENIENT UPSTATE LOCATION! SERENE COUNTRY NEIGHBORHOOD! 1-ACRE+- LOT! NO HOA! GOOD LOCAL SCHOOLS! BEAUTIFUL TOTALLY REMODELED HOME! GREAT PRICE for ALL! Situated just 5 minutes out of the quaint little growing town of Woodruff, this lovely property is just off Highway 221 to take you into Spartanburg as well. Also, in 15 minutes+-, one

    Britt Brandt Real Home International

    1655 Old Switzer Rd, Moore, SC 29369

Showing Results 41 - 80, Page 2 of 6

How to Buy a Home How to Finance a Home How to Sell a Home