
Jaime Sullivan
Century 21 Full Service Realty
(914) 290-5303
58 Total Sales
3 in Nanuet
$566K - $750K Price Range
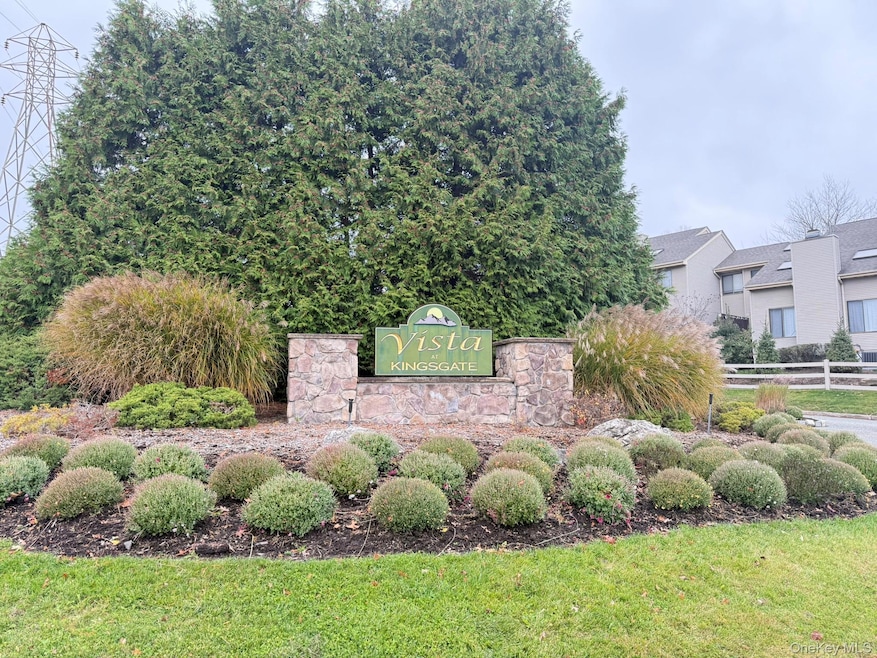
Welcome to 1 Evan Court in The Hamlets. A beautifully maintained and move-in ready VISTA sunny END-unit condo located in a highly desirable community in Nanuet. This bright and spacious unit features an open-concept living and dining area, kitchen, generously sized bedroom, walk-in closet, and a private balcony perfect for relaxing. Features include SS appliances, Central Air, Gas cooking, and Gas Heating; also enjoy a bonus room for xtra storage . Enjoy amenities including a community pool, well-kept grounds, and ample parking. Ideally situated just minutes from shops, restaurants, major highways, and public transportation, this condo offers convenience, comfort, and a fantastic opportunity for both homeowners and investors. Don’t miss your chance to own in one of Rockland’s most convenient and sought-after locations.
Last Agent to Sell the Property
Schur Realty Inc. Brokerage Phone: 914-403-1546 License #31SC0877264 Listed on: 11/13/2025
We collect this data history from publicly available records. To have your information removed, we recommend requesting removal directly through your county’s website.
Jaime Sullivan
Century 21 Full Service Realty
(914) 290-5303
58 Total Sales
3 in Nanuet
$566K - $750K Price Range
Carly Ebers
Ridge & Valley RE Corp
(973) 756-3253
147 Total Sales
1 in Nanuet
$720,000 Price
Sharyn McTigue
Keller Williams Hudson Valley
(914) 785-6829
58 Total Sales
2 in Nanuet
$575K - $580K Price Range
Christina Rowan
Howard Hanna Rand Realty
(845) 210-9873
64 Total Sales
1 in Nanuet
$676,500 Price
Gillian Kelley
HomeSmart Homes & Estates
(866) 730-6121
35 Total Sales
1 in Nanuet
$271,800 Price
Tatiana Volcy
Charles Rutenberg Realty, Inc.
(845) 328-3573
16 Total Sales
1 in Nanuet
$452,000 Price
We collect this data history from publicly available records. To have your information removed, we recommend requesting removal directly through your county’s website.
| Date | Type | Sale Price | Title Company |
|---|---|---|---|
| Bargain Sale Deed | $326,000 | None Available |
We collect this data history from publicly available records. To have your information removed, we recommend requesting removal directly through your county’s website.
| Date | Event | Price | List to Sale | Price per Sq Ft | Prior Sale |
|---|---|---|---|---|---|
| 03/12/2026 03/12/26 | Sold | $339,000 | 0.0% | $357 / Sq Ft | |
| 11/26/2025 11/26/25 | Pending | -- | -- | -- | |
| 11/13/2025 11/13/25 | For Sale | $339,000 | +4.0% | $357 / Sq Ft | |
| 10/21/2025 10/21/25 | Sold | $326,000 | -3.0% | $344 / Sq Ft | View Prior Sale |
| 08/25/2025 08/25/25 | Pending | -- | -- | -- | |
| 08/01/2025 08/01/25 | For Sale | $336,000 | 0.0% | $354 / Sq Ft | |
| 12/11/2024 12/11/24 | Off Market | $1,800 | -- | -- | |
| 08/01/2019 08/01/19 | Rented | $1,800 | 0.0% | -- | |
| 07/10/2019 07/10/19 | For Rent | $1,800 | 0.0% | -- | |
| 08/03/2018 08/03/18 | Rented | $1,800 | 0.0% | -- | |
| 07/17/2018 07/17/18 | Under Contract | -- | -- | -- | |
| 07/17/2018 07/17/18 | For Rent | $1,800 | -- | -- |
We collect this data history from publicly available records. To have your information removed, we recommend requesting removal directly through your county’s website.
| Year | Tax Paid | Tax Assessment Tax Assessment Total Assessment is a certain percentage of the fair market value that is determined by local assessors to be the total taxable value of land and additions on the property. | Land | Improvement |
|---|---|---|---|---|
| 2024 | $12,296 | $68,000 | $9,700 | $58,300 |
| 2023 | $12,296 | $68,000 | $9,700 | $58,300 |
| 2022 | $5,650 | $68,000 | $9,700 | $58,300 |
| 2021 | $5,650 | $68,000 | $9,700 | $58,300 |
| 2020 | $4,998 | $68,000 | $9,700 | $58,300 |
| 2019 | $4,908 | $68,000 | $9,700 | $58,300 |
| 2018 | $4,908 | $68,000 | $9,700 | $58,300 |
| 2017 | $4,902 | $68,000 | $9,700 | $58,300 |
| 2016 | $5,079 | $68,000 | $9,700 | $58,300 |
| 2015 | -- | $68,000 | $9,700 | $58,300 |
| 2014 | -- | $68,000 | $9,700 | $58,300 |
SS
Seller's Agent in 2026
Sonya Schur
Schur Realty Inc.
(914) 403-1546
6 Total Sales
Buyer's Agent in 2026
Wanda Diaferia
Howard Hanna Rand Realty
(845) 558-6259
51 Total Sales
Seller's Agent in 2025
Susan Kopec
Howard Hanna Rand Realty
(845) 300-6107
48 Total Sales
JM
Buyer's Agent in 2019
Jonathan Massaro
Keller Williams Hudson Valley
Buyer's Agent in 2018
Donna Budoff
Coldwell Banker Realty
(845) 634-0400
57 Total Sales
Source: OneKey® MLS
MLS Number: 935630
APN: 392089-057-008-0001-006-001-0271
Disclaimer: Certain information contained herein is derived from information provided by parties other than Homes.com. All information provided is deemed reliable, but is not guaranteed to be accurate and should be independently verified.
The data relating to real estate for sale or lease on this web site comes in part from OneKey® MLS. Real estate listings held by brokerage firms other than Ten-X are marked with the OneKey® MLS logo or an abbreviated logo and detailed information about them includes the name of the listing broker.
Based on information submitted to the MLS GRID. All data is obtained from various sources and may not have been verified by broker or MLS GRID. Supplied Open House Information is subject to change without notice. All information should be independently reviewed and verified for accuracy. Properties may or may not be listed by the office/agent presenting the information. Some IDX listings have been excluded from this website. IDX information is provided exclusively for personal, non-commercial use, and may not be used for any purpose other than to identify prospective properties consumers may be interested in purchasing.
Information is deemed reliable but not guaranteed.
Copyright 2026 OneKey® MLS. All rights reserved.
Based on information submitted to the MLS GRID
Listings courtesy of OneKey® MLS as distributed by MLS GRID
Ask me questions while you tour the home.