
Lou Capellaro
Keller Williams Realty
(475) 256-5303
103 Total Sales
2 in New Fairfield
$193K - $589K Price Range
Estimated Value: $710,271
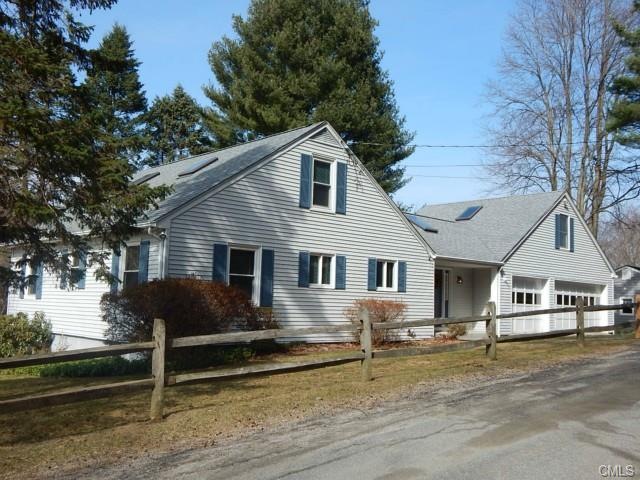
SPECTACULAR OPPORTUNITY! Prominently situated in beautiful Hollywyle Park community of Candlewood Lake, enjoy comfortable & spacious living all seasons of the year. Long list of features including private beach & your very OWN boat dock. New roof, new water pump, new furnace w/central A/C, thermo pane windows–too many to list. “Rare find” 3-car garage w/attic wired for future finishing. Wired for generator! Freshly painted areas, large kitchen, tons of storage. Hardwood in lower BR's, living room, dining rm. Master suite retreat upstairs, light & bright living rm, gorgeous deck & huge ready-to-finish basement w/fireplace, walk-out to landscaped backyard & pretty fenced corner lot. Immaculate as a home can be! NOTHING COMPARES, AMAZING FIND!
Last Agent to Sell the Property
William Raveis Real Estate License #RES.0770265 Listed on: 04/08/2015
Last Buyer's Agent
Helena Palella
William Raveis Real Estate License #REB.0756601
We collect this data history from publicly available records. To have your information removed, we recommend requesting removal directly through your county’s website.
Lou Capellaro
Keller Williams Realty
(475) 256-5303
103 Total Sales
2 in New Fairfield
$193K - $589K Price Range
Chuck Ciambriello
Coldwell Banker Realty
(475) 269-6877
66 Total Sales
1 in New Fairfield
$900,000 Price
Suzette Kraus
Compass Connecticut, LLC
(845) 643-2548
97 Total Sales
1 in New Fairfield
$975,000 Price
Mike Albert
RE/MAX RISE
(860) 845-0960
258 Total Sales
2 in New Fairfield
$380K - $462K Price Range
John Daikus
eXp Realty
(860) 590-9556
52 Total Sales
2 in New Fairfield
$1.1M - $1.6M Price Range
Brooke Chaves
William Raveis Real Estate
(475) 348-8663
4 Total Sales
1 in New Fairfield
$637,000 Price
We collect this data history from publicly available records. To have your information removed, we recommend requesting removal directly through your county’s website.
| Date | Buyer | Sale Price | Title Company |
|---|---|---|---|
| -- | None Available | ||
| -- | None Available | ||
| $321,000 | -- | ||
| $244,000 | -- |
We collect this data history from publicly available records. To have your information removed, we recommend requesting removal directly through your county’s website.
| Date | Status | Borrower | Loan Amount |
|---|---|---|---|
| Previous Owner | $221,000 | ||
| Previous Owner | $76,000 |
We collect this data history from publicly available records. To have your information removed, we recommend requesting removal directly through your county’s website.
| Date | Event | Price | List to Sale | Price per Sq Ft |
|---|---|---|---|---|
| 07/13/2015 07/13/15 | Sold | $321,000 | -5.3% | $145 / Sq Ft |
| 06/13/2015 06/13/15 | Pending | -- | -- | -- |
| 04/08/2015 04/08/15 | For Sale | $339,000 | -- | $153 / Sq Ft |
We collect this data history from publicly available records. To have your information removed, we recommend requesting removal directly through your county’s website.
| Year | Tax Paid | Tax Assessment Tax Assessment Total Assessment is a certain percentage of the fair market value that is determined by local assessors to be the total taxable value of land and additions on the property. | Land | Improvement |
|---|---|---|---|---|
| 2025 | $10,930 | $415,100 | $160,200 | $254,900 |
| 2024 | $8,874 | $243,000 | $110,300 | $132,700 |
| 2023 | $8,481 | $243,000 | $110,300 | $132,700 |
| 2022 | $7,890 | $243,000 | $110,300 | $132,700 |
| 2021 | $7,652 | $243,000 | $110,300 | $132,700 |
| 2020 | $7,431 | $243,000 | $110,300 | $132,700 |
| 2019 | $8,161 | $264,100 | $131,600 | $132,500 |
| 2018 | $8,076 | $264,100 | $131,600 | $132,500 |
| 2017 | $7,875 | $264,100 | $131,600 | $132,500 |
| 2016 | $7,535 | $264,100 | $131,600 | $132,500 |
| 2015 | $7,535 | $264,100 | $131,600 | $132,500 |
| 2014 | -- | $279,300 | $130,600 | $148,700 |
Seller's Agent in 2015
Melissa Karaffa
William Raveis Real Estate
(914) 282-8426
84 Total Sales
H
Buyer's Agent in 2015
Helena Palella
William Raveis Real Estate
Source: SmartMLS
MLS Number: 99098810
APN: NFAI-000039-000003-000001-000009
Disclaimer: Certain information contained herein is derived from information provided by parties other than Homes.com. All information provided is deemed reliable, but is not guaranteed to be accurate and should be independently verified.
IDX information is provided exclusively for personal, non-commercial use, and may not be used for any purpose other than to identify prospective properties consumers may be interested in purchasing. Information is deemed reliable but not guaranteed.
Ask me questions while you tour the home.