
Christine Bassett
Lacasse & Avery Real Estate Brokerage
(877) 696-3142
16 Total Sales
2 in Tilton
$120K - $160K Price Range
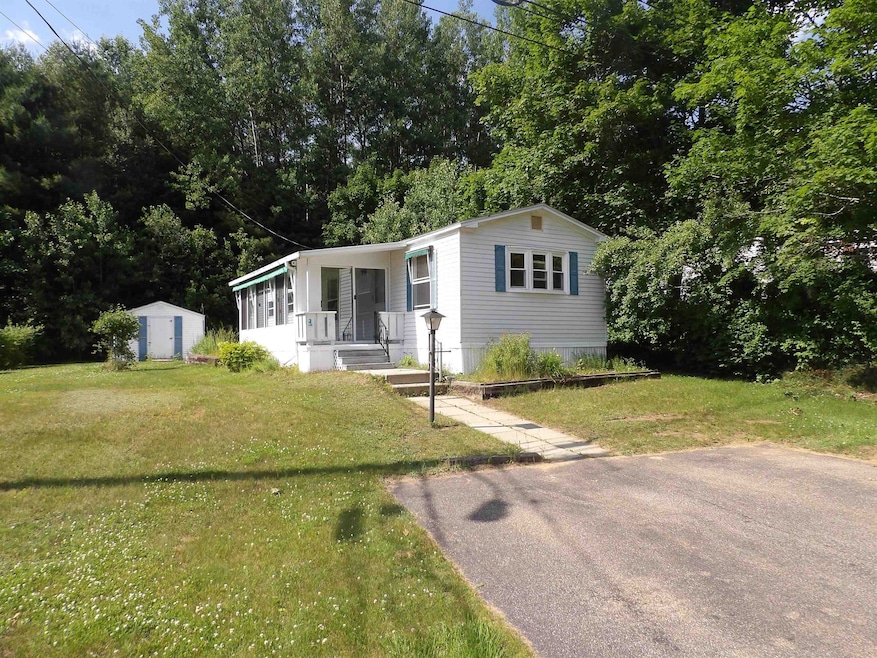
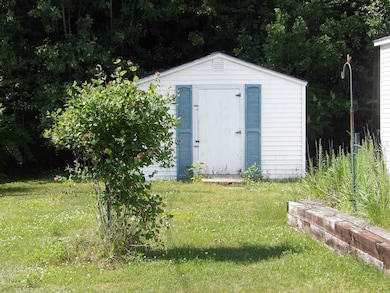
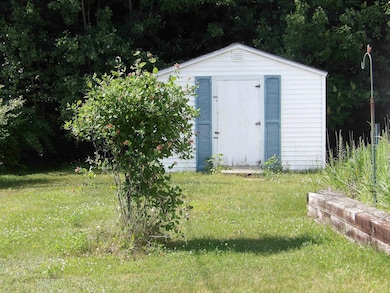
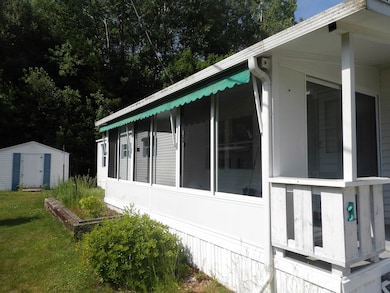
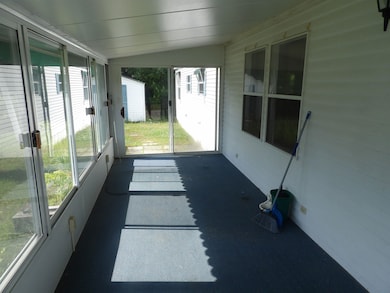
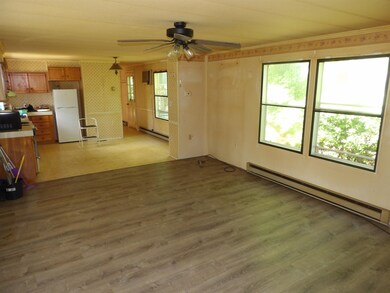
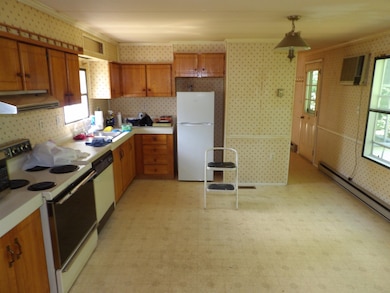
Welcome to 1 Foothills Way in Tilton, NH! Nestled in a well-maintained and beautifully landscaped park, this charming 2-bedroom, 1.5-bath single-wide mobile home offers comfort, convenience, and affordability in the heart of the Lakes Region. Step inside to find a bright and inviting living space with a functional layout that's been lovingly cared for and kept in excellent condition. Enjoy your morning coffee or unwind after a long day on the cozy front porch. The property also features a handy shed for extra storage and nicely manicured outdoor space perfect for low-maintenance living. Located just minutes from shopping, dining, and the scenic lakes and recreation the region is known for, this home offers an ideal blend of peaceful living and easy access to local amenities. Whether you're looking for a year-round residence or a seasonal retreat, this is a great opportunity you won't want to miss!
Last Agent to Sell the Property
BHHS Verani Belmont Brokerage Phone: 603-393-7758 License #050915 Listed on: 06/30/2025
We collect this data history from publicly available records. To have your information removed, we recommend requesting removal directly through your county’s website.
Christine Bassett
Lacasse & Avery Real Estate Brokerage
(877) 696-3142
16 Total Sales
2 in Tilton
$120K - $160K Price Range
George Carroll
Two Villages R.E.
(888) 350-5933
24 Total Sales
1 in Tilton
$250,000 Price
Nancy Williams
Roche Realty Group
(888) 613-5278
119 Total Sales
6 in Tilton
$145K - $671K Price Range
Crystal Ashman
Apex Real Estate
(855) 801-5811
87 Total Sales
1 in Tilton
$565,000 Price
Gail Athas
Rosenthall Realty Group LLC
(877) 812-3785
17 Total Sales
1 in Tilton
$430,000 Price
Lori Warriner
BHHS Verani Londonderry
(855) 496-3494
44 Total Sales
1 in Tilton
$150,000 Price
We collect this data history from publicly available records. To have your information removed, we recommend requesting removal directly through your county’s website.
| Date | Buyer | Sale Price | Title Company |
|---|---|---|---|
| $27,900 | -- |
We collect this data history from publicly available records. To have your information removed, we recommend requesting removal directly through your county’s website.
| Date | Event | Price | List to Sale | Price per Sq Ft |
|---|---|---|---|---|
| 08/08/2025 08/08/25 | Sold | $115,000 | 0.0% | $111 / Sq Ft |
| 06/30/2025 06/30/25 | For Sale | $115,000 | -- | $111 / Sq Ft |
We collect this data history from publicly available records. To have your information removed, we recommend requesting removal directly through your county’s website.
| Year | Tax Paid | Tax Assessment Tax Assessment Total Assessment is a certain percentage of the fair market value that is determined by local assessors to be the total taxable value of land and additions on the property. | Land | Improvement |
|---|---|---|---|---|
| 2025 | $1,449 | $128,300 | $0 | $128,300 |
| 2024 | $1,504 | $139,300 | $0 | $139,300 |
| 2023 | $595 | $33,600 | $0 | $33,600 |
| 2022 | $540 | $33,600 | $0 | $33,600 |
| 2021 | $550 | $33,600 | $0 | $33,600 |
| 2020 | $621 | $33,600 | $0 | $33,600 |
| 2019 | $659 | $33,600 | $0 | $33,600 |
| 2018 | $590 | $26,400 | $0 | $26,400 |
| 2017 | $568 | $26,400 | $0 | $26,400 |
| 2016 | $568 | $27,400 | $0 | $27,400 |
| 2015 | $629 | $27,400 | $0 | $27,400 |
| 2014 | $546 | $27,400 | $0 | $27,400 |
| 2013 | $776 | $42,400 | $0 | $42,400 |
| 2012 | $774 | $42,400 | $0 | $42,400 |
Seller's Agent in 2025
Doug Rollins
BHHS Verani Belmont
(603) 393-7758
18 in this area
144 Total Sales
Buyer's Agent in 2025
Liz Swenson
BHHS Verani Belmont
(603) 393-9773
14 in this area
54 Total Sales
Source: PrimeMLS
MLS Number: 5049239
Disclaimer: Certain information contained herein is derived from information provided by parties other than Homes.com. All information provided is deemed reliable, but is not guaranteed to be accurate and should be independently verified.
Copyright 2026 PrimeMLS, Inc. All rights reserved. This information is deemed reliable, but not guaranteed. The data relating to real estate displayed on this display comes in part from the IDX Program of PrimeMLS. The information being provided is for consumers’ personal, non-commercial use and may not be used for any purpose other than to identify prospective properties consumers may be interested in purchasing.
Ask me questions while you tour the home.