
Scott McClory
Grand Strand Homes & Land
(781) 722-7092
35 Total Sales
1 in Littleton Common
$280,000 Price
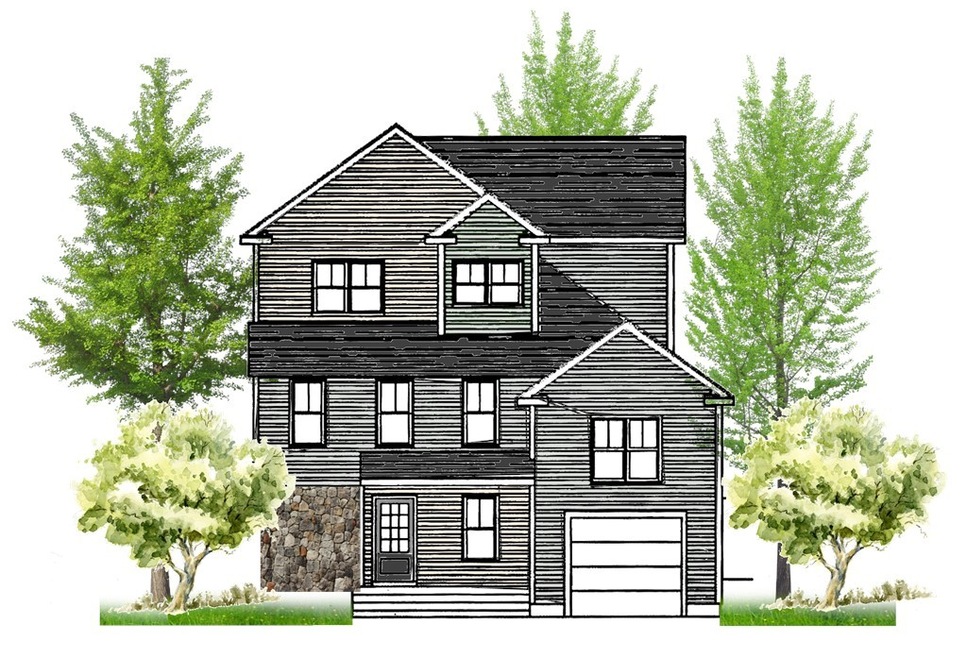
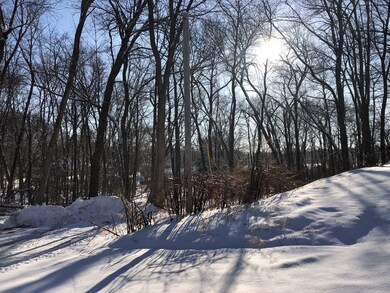
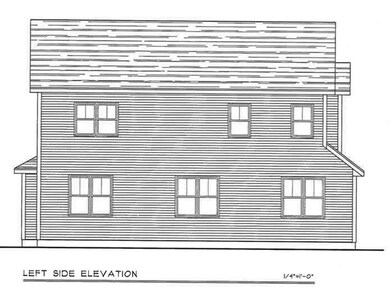
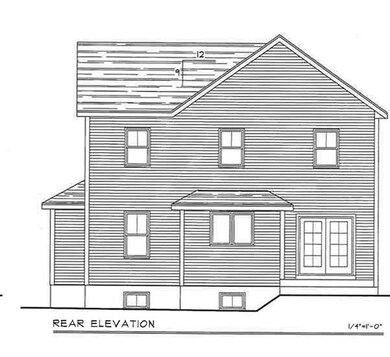
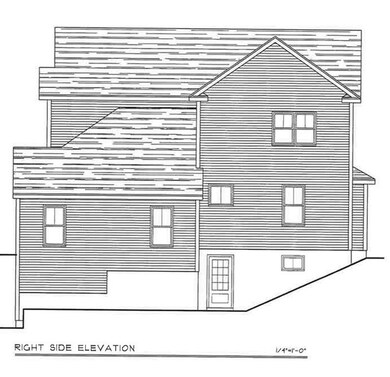
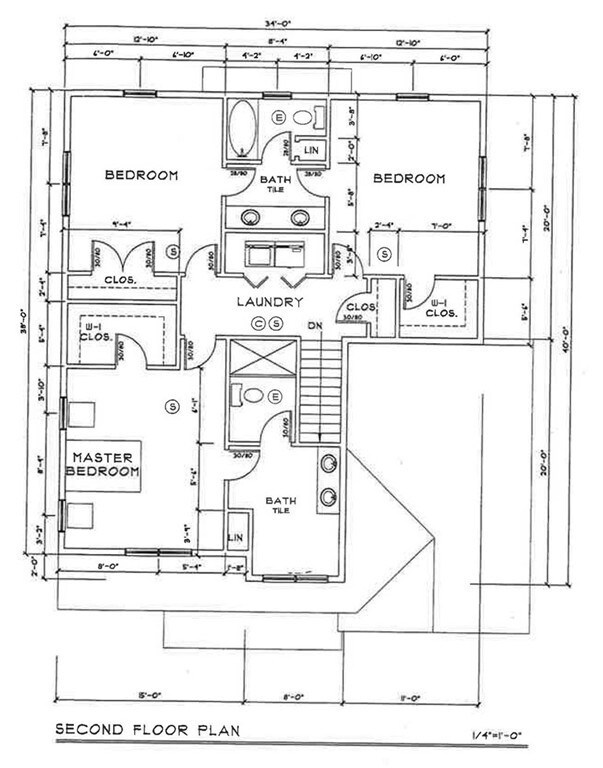
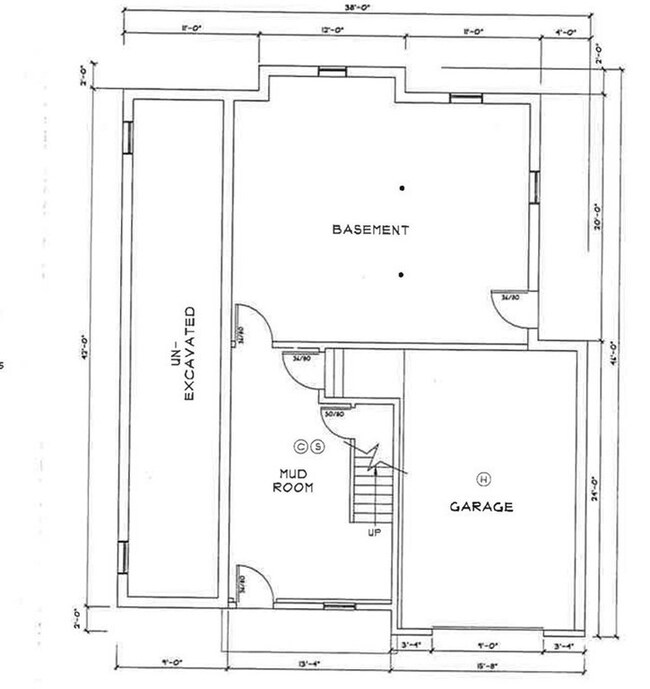
Build to suit. Oh the possibilities to make your dream home come true. Highly regarded local builder has architectural plans for an EAST facing, 3 bedroom home that's just waiting for your custom ideas. Set in the Long Lake area, where tear downs and rehabs can be found on every street. The builder has completely removed the original cottage and is starting from scratch with new everything from the foundation to the roof and includes a new 3 bedroom septic system. Generous allowances and beautiful finishes will make this a home to cherish! Close to Long Lake Town beach with conservations trails throughout the neighborhood. Enjoy the quick access to the city by way of the express train to Porter Square in Cambridge and North Station in Boston. Excellent schools!
Last Agent to Sell the Property
Keller Williams Realty Boston Northwest Listed on: 02/02/2020
Scott McClory
Grand Strand Homes & Land
(781) 722-7092
35 Total Sales
1 in Littleton Common
$280,000 Price
Natalie Marsh
Keller Williams Realty-Metropolitan
(508) 484-8527
21 Total Sales
1 in Littleton Common
$360,000 Price
Cheryl Cowley
Cowley Associates
(978) 788-1592
48 Total Sales
11 in Littleton Common
$275K - $1.3M Price Range
Kristin Hilberg
Keller Williams Realty Boston Northwest
(978) 679-2322
192 Total Sales
5 in Littleton Common
$370K - $1.6M Price Range
Claudette Forbes
LAER Realty Partners
(978) 459-1434
25 Total Sales
1 in Littleton Common
$320,000 Price
Ali Ludwig
Keller Williams Realty-Merrimack
(351) 208-1956
92 Total Sales
1 in Littleton Common
$815,000 Price
We collect this data history from publicly available records. To have your information removed, we recommend requesting removal directly through your county’s website.
| Date | Event | Price | List to Sale | Price per Sq Ft |
|---|---|---|---|---|
| 12/23/2020 12/23/20 | Sold | $649,000 | 0.0% | $224 / Sq Ft |
| 02/10/2020 02/10/20 | Pending | -- | -- | -- |
| 02/02/2020 02/02/20 | For Sale | $649,000 | -- | $224 / Sq Ft |
Seller's Agent in 2020
Lori Megee
Keller Williams Realty Boston Northwest
(978) 621-4273
1 in this area
44 Total Sales
Buyer's Agent in 2020
Steven Kanniard
Laer Realty
(617) 413-1325
16 in this area
133 Total Sales
Source: MLS Property Information Network (MLS PIN)
MLS Number: 72614493
Disclaimer: Certain information contained herein is derived from information provided by parties other than Homes.com. All information provided is deemed reliable, but is not guaranteed to be accurate and should be independently verified.
The property listing data and information, or the Images, set forth herein were provided to MLS Property Information Network, Inc. from third party sources, including sellers, lessors and public records, and were compiled by MLS Property Information Network, Inc. The property listing data and information, and the Images, are for the personal, non-commercial use of consumers having a good faith interest in purchasing or leasing listed properties of the type displayed to them and may not be used for any purpose other than to identify prospective properties which such consumers may have a good faith interest in purchasing or leasing. MLS Property Information Network, Inc. and its subscribers disclaim any and all representations and warranties as to the accuracy of the property listing data and information, or as to the accuracy of any of the Images, set forth herein.
Ask me questions while you tour the home.