
Lori Warriner
BHHS Verani Londonderry
(855) 496-3494
44 Total Sales
2 in East Concord
$205K - $307K Price Range

Estimated Value: $567,000 - $600,622
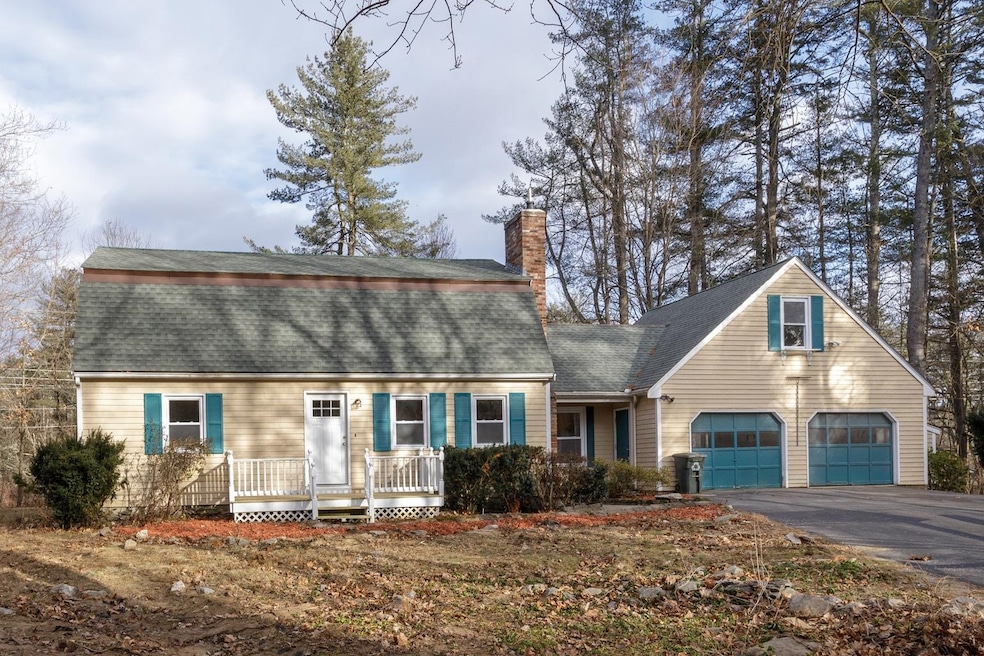





Spacious 4+ bedroom home on a quiet cul-de-sac lot. Super convenient location just moments to I93 and shopping. Sitting on a lovely private lot with an oversized two car garage with bonus space above including a kitchenette area ideal for guest space or home office. Step inside to find a large kitchen, new appliances, granite counter tops and plenty of dining space. The heated sunroom is right off the kitchen enabling you to take in the private surroundings. A fireplaced living room, Den, and potential first floor bedroom complete the main level. You will find three good size bedrooms and a full bathroom upstairs. In the lower level is a large finished space for game room, extra bedroom (has egress window) or use your imagination. Many updates include all new vinyl windows, newer roof, fresh paint and flooring throughout. Don't miss this great opportunity!!
Last Agent to Sell the Property
BHHS Verani Bedford License #010710 Listed on: 01/09/2025
We collect this data history from publicly available records. To have your information removed, we recommend requesting removal directly through your county’s website.
Lori Warriner
BHHS Verani Londonderry
(855) 496-3494
44 Total Sales
2 in East Concord
$205K - $307K Price Range
Jim Cilley
EXP Realty
(833) 657-6328
50 Total Sales
1 in East Concord
$589,900 Price
Sudip Pant
Keller Williams Realty-Metropolitan
(603) 634-9168
62 Total Sales
1 in East Concord
$730,000 Price
Shannon Casey
KW Coastal and Lakes & Mountains Realty/Meredith
(833) 565-0071
187 Total Sales
1 in East Concord
$530,000 Price
Kimberley Tufts
EXP Realty
(855) 714-1765
227 Total Sales
1 in East Concord
$419,000 Price
Kathy Perdue
RE/MAX Synergy
(603) 288-1401
77 Total Sales
2 in East Concord
$315K - $420K Price Range
We collect this data history from publicly available records. To have your information removed, we recommend requesting removal directly through your county’s website.
| Date | Buyer | Sale Price | Title Company |
|---|---|---|---|
| $519,933 | None Available | ||
| Artisan Homes Llc | $242,000 | None Available | |
| Sclafani Philip A | $119,000 | -- |
We collect this data history from publicly available records. To have your information removed, we recommend requesting removal directly through your county’s website.
| Date | Status | Borrower | Loan Amount |
|---|---|---|---|
| Open | $441,915 | ||
| Previous Owner | Artisan Homes Llc | $100,000 |
We collect this data history from publicly available records. To have your information removed, we recommend requesting removal directly through your county’s website.
| Date | Event | Price | List to Sale | Price per Sq Ft |
|---|---|---|---|---|
| 02/20/2025 02/20/25 | Sold | $519,900 | 0.0% | $221 / Sq Ft |
| 01/16/2025 01/16/25 | Pending | -- | -- | -- |
| 01/09/2025 01/09/25 | For Sale | $519,900 | -- | $221 / Sq Ft |
We collect this data history from publicly available records. To have your information removed, we recommend requesting removal directly through your county’s website.
| Year | Tax Paid | Tax Assessment Tax Assessment Total Assessment is a certain percentage of the fair market value that is determined by local assessors to be the total taxable value of land and additions on the property. | Land | Improvement |
|---|---|---|---|---|
| 2025 | $10,488 | $360,300 | $149,200 | $211,100 |
| 2024 | $9,672 | $349,300 | $149,200 | $200,100 |
| 2023 | $9,382 | $349,300 | $149,200 | $200,100 |
| 2022 | $9,043 | $349,300 | $149,200 | $200,100 |
| 2021 | $8,679 | $345,500 | $149,200 | $196,300 |
| 2020 | $7,932 | $296,400 | $92,100 | $204,300 |
| 2019 | $7,942 | $285,900 | $92,700 | $193,200 |
| 2018 | $7,687 | $272,700 | $92,700 | $180,000 |
| 2017 | $7,348 | $260,200 | $89,100 | $171,100 |
| 2016 | $7,108 | $256,900 | $89,100 | $167,800 |
| 2015 | $6,696 | $244,900 | $85,100 | $159,800 |
| 2014 | $6,566 | $244,900 | $85,100 | $159,800 |
| 2013 | $6,180 | $241,600 | $85,100 | $156,500 |
| 2012 | $5,705 | $234,100 | $89,100 | $145,000 |
AK
Seller's Agent in 2025
Andrew Kieffer
BHHS Verani Bedford
(603) 491-5466
1 in this area
157 Total Sales
Buyer's Agent in 2025
Hannah Zona
RE/MAX
(603) 716-7492
1 in this area
210 Total Sales
Source: PrimeMLS
MLS Number: 5026206
APN: CNCD-000122-000005-000017
Disclaimer: Certain information contained herein is derived from information provided by parties other than Homes.com. All information provided is deemed reliable, but is not guaranteed to be accurate and should be independently verified.
Copyright 2026 PrimeMLS, Inc. All rights reserved. This information is deemed reliable, but not guaranteed. The data relating to real estate displayed on this display comes in part from the IDX Program of PrimeMLS. The information being provided is for consumers’ personal, non-commercial use and may not be used for any purpose other than to identify prospective properties consumers may be interested in purchasing.
Ask me questions while you tour the home.