
Erica Bruce
BHHS Verani Belmont
(888) 515-2013
51 Total Sales
1 in Salisbury
$145,000 Price

Estimated Value: $613,130
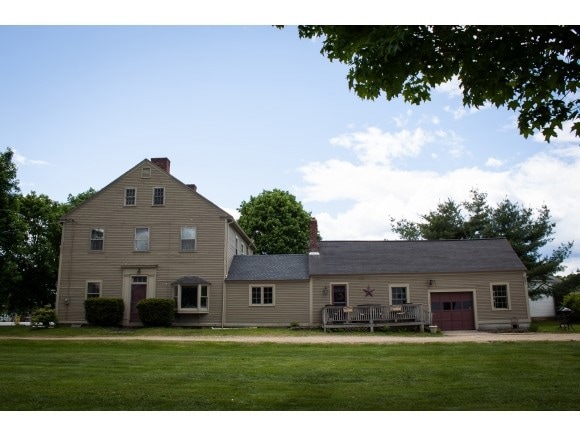
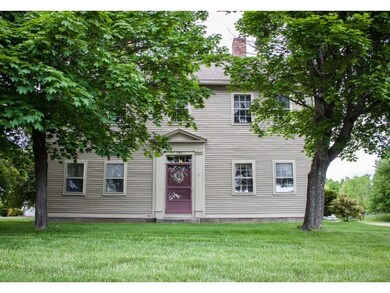
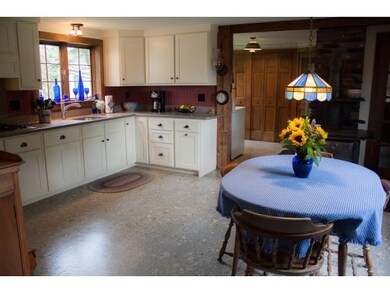
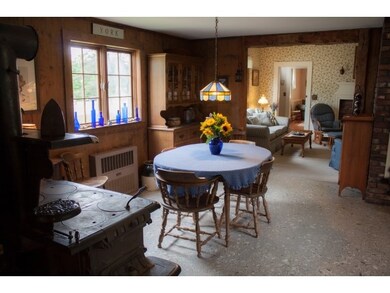
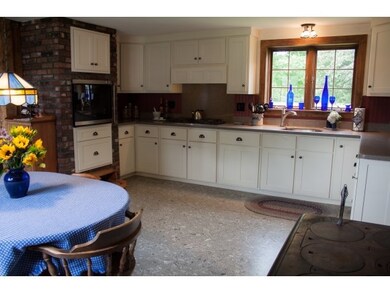
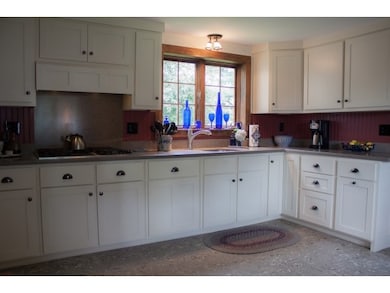
A 1780's colonial that has been a milestone in Salisbury, NH for 250 years, located right at the crossroads, this is an ideal property for the entrepreneur. Meticulously maintained and well cared for by the same owners for the last 39 years, this house is ready for the next steward. Many updates have been done, custom cabinetry in the fully updated kitchen, a pellet stove in the living area, 15 inches of added insulation in the attic, and ensuite full bath with jet tub offer modern touches in this historic home. Rural and commercially zoned, with heated 40'x 40' workshop and 45 acres offer ample opportunity for a home business and or farm enterprise. This is an AS IS sale.
Last Agent to Sell the Property
EXP Realty License #069330 Listed on: 06/01/2014
Erica Bruce
BHHS Verani Belmont
(888) 515-2013
51 Total Sales
1 in Salisbury
$145,000 Price
Louise Brochu
Cameron Prestige, LLC
(603) 932-5497
79 Total Sales
1 in Salisbury
$530,000 Price
Debra Walker
EXP Realty
(866) 461-3843
38 Total Sales
1 in Salisbury
$626,646 Price
Alison Scott
603 Birch Realty, LLC
(667) 225-3630
65 Total Sales
1 in Salisbury
$410,000 Price
Bradley Roberts
REAL Broker NH, LLC
(877) 591-7046
109 Total Sales
1 in Salisbury
$59,900 Price
Johnna Brown
RE/MAX Realty One
(877) 793-9862
159 Total Sales
1 in Salisbury
$335,000 Price
We collect this data history from publicly available records. To have your information removed, we recommend requesting removal directly through your county’s website.
| Date | Event | Price | List to Sale | Price per Sq Ft |
|---|---|---|---|---|
| 11/06/2015 11/06/15 | Sold | $199,900 | -20.0% | $67 / Sq Ft |
| 08/31/2015 08/31/15 | Pending | -- | -- | -- |
| 06/01/2014 06/01/14 | For Sale | $249,900 | -- | $84 / Sq Ft |
We collect this data history from publicly available records. To have your information removed, we recommend requesting removal directly through your county’s website.
| Year | Tax Paid | Tax Assessment Tax Assessment Total Assessment is a certain percentage of the fair market value that is determined by local assessors to be the total taxable value of land and additions on the property. | Land | Improvement |
|---|---|---|---|---|
| 2025 | $7,752 | $432,809 | $108,209 | $324,600 |
| 2024 | $7,021 | $433,111 | $108,511 | $324,600 |
| 2023 | $3,120 | $192,612 | $108,812 | $83,800 |
| 2022 | $3,074 | $192,612 | $108,812 | $83,800 |
| 2021 | $7,122 | $299,887 | $55,787 | $244,100 |
| 2020 | $7,384 | $300,169 | $56,069 | $244,100 |
| 2019 | $6,946 | $300,169 | $56,069 | $244,100 |
| 2018 | $6,982 | $300,183 | $56,083 | $244,100 |
| 2017 | $7,194 | $299,753 | $55,353 | $244,400 |
| 2016 | $6,921 | $281,786 | $48,486 | $233,300 |
| 2015 | $6,830 | $281,892 | $48,692 | $233,200 |
| 2014 | $6,567 | $281,844 | $48,644 | $233,200 |
| 2012 | $6,830 | $282,820 | $82,920 | $199,900 |
HR
Seller's Agent in 2015
Hvizda Realty Group
EXP Realty
(603) 733-4811
499 Total Sales
Source: PrimeMLS
MLS Number: 4360281
APN: SLSB-000244-000000-000049
Disclaimer: Certain information contained herein is derived from information provided by parties other than Homes.com. All information provided is deemed reliable, but is not guaranteed to be accurate and should be independently verified.
Copyright 2026 PrimeMLS, Inc. All rights reserved. This information is deemed reliable, but not guaranteed. The data relating to real estate displayed on this display comes in part from the IDX Program of PrimeMLS. The information being provided is for consumers’ personal, non-commercial use and may not be used for any purpose other than to identify prospective properties consumers may be interested in purchasing.
Ask me questions while you tour the home.