
Pawel Czauderna
Leader Realty, Inc.
(224) 765-0998
118 Total Sales
1 in Winston Woods
$410,000 Price


Estimated Value: $387,000 - $463,959
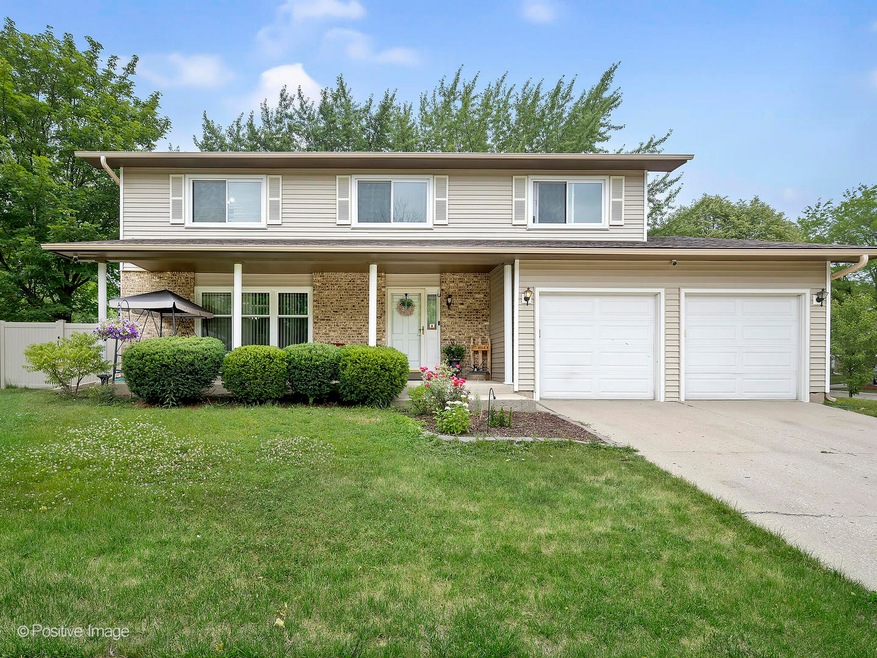
Rarely available in the Feathersound Subdivision, this cul-de-sac, corner home, with New 6' Vinyl Privacy Fencing installed, 2022, is a must see! The "house-length" front porch is ideal for sitting out on a nice summer night. Stepping inside this 4 bedroom, 2 1/2 bath home, you will notice that the entire interior of the home has been Freshly Painted in 2021, in today's updated gray tones which accents the stainless-steel appliances and cherry cabinets. The "L" floor plan living room and dining room are ideal for entertaining large groups, especially during the holidays. Sliding glass doors from both the kitchen and family room overlook the huge deck for great summer barbecues and year-round events. New Plush Carpeting was installed in 2021 throughout the entire second floor. Enjoy a large primary bedroom with ensuite bathroom and with walk-in-closet plus separate sink/mirror dressing area. The three additional bedrooms are a very good size as well. The finished basement adds even more space for family fun and recreation with a side area for laundry and crawl space for additional storage. So close to the popular Bolingbrook Promenade Shopping Center! Don't miss this great house with an attached two car garage. See it soon! In great condition but being sold "As-Is."
Last Agent to Sell the Property
Berkshire Hathaway HomeServices Chicago License #471007121 Listed on: 06/30/2023
We collect this data history from publicly available records. To have your information removed, we recommend requesting removal directly through your county’s website.
Pawel Czauderna
Leader Realty, Inc.
(224) 765-0998
118 Total Sales
1 in Winston Woods
$410,000 Price
Chris Bishop
eXp Realty - St. Charles
(708) 866-1632
71 Total Sales
1 in Winston Woods
$325,000 Price
Tamika Bishop
Coldwell Banker Realty
(224) 479-1963
63 Total Sales
2 in Winston Woods
$210K - $585K Price Range
Jertheus Butts
Coldwell Banker Realty
(833) 569-4890
51 Total Sales
1 in Winston Woods
$192,000 Price
Syed Hashmi
Guidance Realty
(833) 908-3401
116 Total Sales
1 in Winston Woods
$310,000 Price
Debbie Pokrzywa
@properties Christie's International Real Estate
(618) 726-9698
77 Total Sales
2 in Winston Woods
$340K - $620K Price Range
We collect this data history from publicly available records. To have your information removed, we recommend requesting removal directly through your county’s website.
| Date | Buyer | Sale Price | Title Company |
|---|---|---|---|
| $395,000 | Chicago Title | ||
| Egle Jacob | $320,000 | None Available | |
| Sahi Arun | $190,000 | First American Title | |
| Ankney Dennis R | -- | None Available | |
| Sahi Arun Shilpi | $103,400 | -- |
We collect this data history from publicly available records. To have your information removed, we recommend requesting removal directly through your county’s website.
| Date | Status | Borrower | Loan Amount |
|---|---|---|---|
| Open | $387,845 | ||
| Previous Owner | Egle Jacob | $304,000 | |
| Previous Owner | Sahi Arun | $137,000 | |
| Previous Owner | Sahi Arun | $162,000 |
We collect this data history from publicly available records. To have your information removed, we recommend requesting removal directly through your county’s website.
| Date | Event | Price | List to Sale | Price per Sq Ft | Prior Sale |
|---|---|---|---|---|---|
| 08/10/2023 08/10/23 | Sold | $395,000 | +2.6% | $152 / Sq Ft | |
| 07/03/2023 07/03/23 | Pending | -- | -- | -- | |
| 06/30/2023 06/30/23 | For Sale | $385,000 | +20.3% | $149 / Sq Ft | |
| 04/29/2021 04/29/21 | Sold | $320,000 | -2.7% | $123 / Sq Ft | View Prior Sale |
| 04/01/2021 04/01/21 | Pending | -- | -- | -- | |
| 03/23/2021 03/23/21 | For Sale | $329,000 | 0.0% | $127 / Sq Ft | |
| 03/21/2021 03/21/21 | Pending | -- | -- | -- | |
| 03/12/2021 03/12/21 | For Sale | $329,000 | -- | $127 / Sq Ft |
We collect this data history from publicly available records. To have your information removed, we recommend requesting removal directly through your county’s website.
| Year | Tax Paid | Tax Assessment Tax Assessment Total Assessment is a certain percentage of the fair market value that is determined by local assessors to be the total taxable value of land and additions on the property. | Land | Improvement |
|---|---|---|---|---|
| 2025 | $11,200 | $132,977 | $21,879 | $111,098 |
| 2024 | $11,200 | $122,899 | $20,221 | $102,678 |
| 2023 | $10,612 | $110,580 | $18,194 | $92,386 |
| 2022 | $9,241 | $99,494 | $16,403 | $83,091 |
| 2021 | $8,648 | $91,898 | $15,337 | $76,561 |
| 2020 | $8,383 | $88,877 | $14,833 | $74,044 |
| 2019 | $8,114 | $84,645 | $14,127 | $70,518 |
| 2018 | $7,791 | $81,015 | $13,521 | $67,494 |
| 2017 | $7,420 | $76,791 | $12,816 | $63,975 |
| 2016 | $7,206 | $73,100 | $12,200 | $60,900 |
| 2015 | $7,092 | $70,100 | $11,700 | $58,400 |
| 2014 | $7,092 | $69,900 | $11,700 | $58,200 |
| 2013 | $7,092 | $72,800 | $12,200 | $60,600 |
Seller's Agent in 2023
Patricia Murray
Berkshire Hathaway HomeServices Chicago
(508) 868-8990
1 in this area
506 Total Sales
Seller Co-Listing Agent in 2023
Suzanne Marshall
Berkshire Hathaway HomeServices Chicago
(630) 244-6959
1 in this area
11 Total Sales
Buyer's Agent in 2023
Debbie Toscano
Century 21 Circle
(815) 474-4984
1 in this area
67 Total Sales
Seller's Agent in 2021
AJ|Abhijit Leekha
Property Economics Inc.
(630) 283-2111
1 in this area
620 Total Sales
Seller's Agent in 2012
Kenneth Dudek
United Real Estate - Chicago
(630) 728-7509
2 Total Sales
AR
Buyer's Agent in 2012
Abdul Raheem
Sky High Real Estate Inc.
Source: Midwest Real Estate Data (MRED)
MLS Number: 11820868
APN: 12-02-01-101-035
Disclaimer: Certain information contained herein is derived from information provided by parties other than Homes.com. All information provided is deemed reliable, but is not guaranteed to be accurate and should be independently verified.
All data is obtained from various sources and may not have been verified by broker or MLS GRID. Supplied Open House Information is subject to change without notice. All information should be independently reviewed and verified for accuracy. Properties may or may not be listed by the office/agent presenting the information. Some IDX listings have been excluded from this website.
Listings courtesy of Midwest Real Estate Data (MRED) as distributed by MLS GRID.
Based on information submitted to the MLS GRID
Ask me questions while you tour the home.