
Ali Ludwig
Keller Williams Realty-Merrimack
(351) 208-1956
92 Total Sales
1 in Ryal Side
$489,900 Price
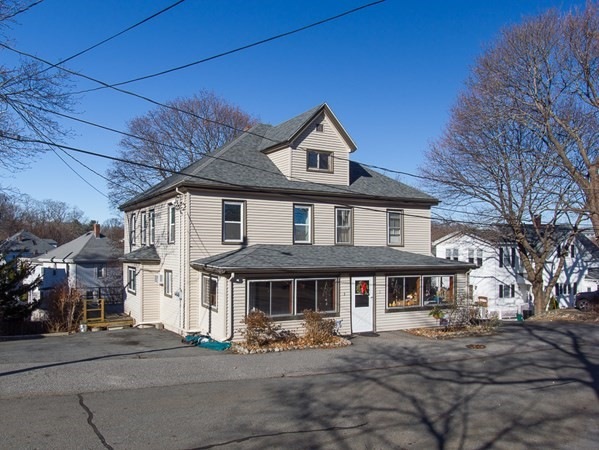
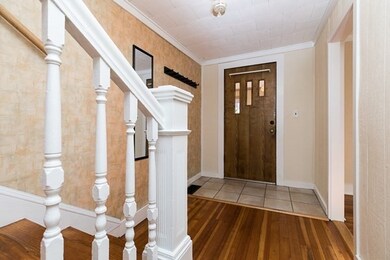
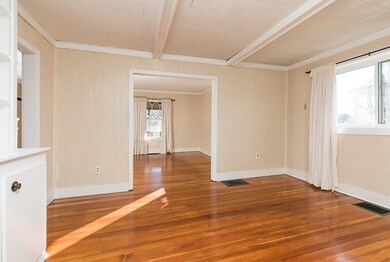
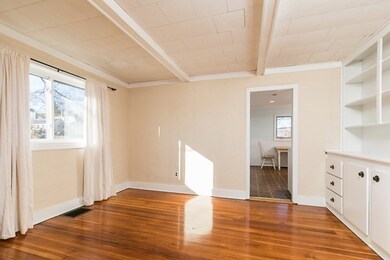
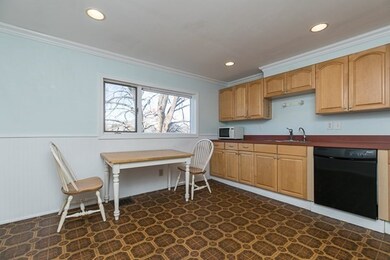
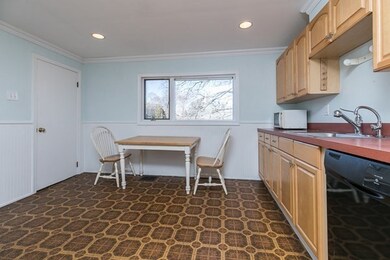
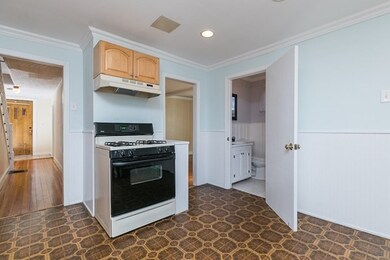
Sunny townhouse style apartment in a two-unit property. Great Ryal Side neighborhood location on a dead-end road. Across the street from Herlihy Park and Livingstone Playground. Each unit has exclusive use of the enclosed front porch on their side. Entry into the unit is through a private foyer. There is a living room, dining room with a built-in and spacious eat-in kitchen with a mud room entrance from the deck and driveway. On the first floor is a half bath with laundry. There are three bedrooms with a full bath on the second floor. Two-car side by side parking. Hardwood floors throughout most of the house, high ceilings and exclusive use walk-up attic and basement. Immediate occupancy.
Ali Ludwig
Keller Williams Realty-Merrimack
(351) 208-1956
92 Total Sales
1 in Ryal Side
$489,900 Price
Bob Raiche
LAER Realty Partners
(781) 776-5710
64 Total Sales
1 in Ryal Side
$550,000 Price
Christine Rocha
Residential Realty Group
(339) 210-1740
55 Total Sales
1 in Ryal Side
$730,000 Price
Carol St. Pierre
Tache Real Estate, Inc.
(781) 776-5893
40 Total Sales
1 in Ryal Side
$695,000 Price
Lisa Licata-Schepici
L.L.S. Realty LLC
(351) 666-4792
59 Total Sales
1 in Ryal Side
$495,000 Price
David Brown
Coldwell Banker Realty - Beverly
(339) 666-1240
62 Total Sales
2 in Ryal Side
$560K - $680K Price Range
We collect this data history from publicly available records. To have your information removed, we recommend requesting removal directly through your county’s website.
| Date | Event | Price | List to Sale | Price per Sq Ft |
|---|---|---|---|---|
| 01/22/2022 01/22/22 | Rented | -- | -- | -- |
| 01/17/2022 01/17/22 | Under Contract | -- | -- | -- |
| 12/15/2021 12/15/21 | For Rent | $2,250 | -- | -- |
Landlord's Agent in 2022
John Farrell
Coldwell Banker Realty - Beverly
(978) 578-5203
4 in this area
113 Total Sales
Source: MLS Property Information Network (MLS PIN)
MLS Number: 72927934
Disclaimer: Certain information contained herein is derived from information provided by parties other than Homes.com. All information provided is deemed reliable, but is not guaranteed to be accurate and should be independently verified.
The property listing data and information, or the Images, set forth herein were provided to MLS Property Information Network, Inc. from third party sources, including sellers, lessors and public records, and were compiled by MLS Property Information Network, Inc. The property listing data and information, and the Images, are for the personal, non-commercial use of consumers having a good faith interest in purchasing or leasing listed properties of the type displayed to them and may not be used for any purpose other than to identify prospective properties which such consumers may have a good faith interest in purchasing or leasing. MLS Property Information Network, Inc. and its subscribers disclaim any and all representations and warranties as to the accuracy of the property listing data and information, or as to the accuracy of any of the Images, set forth herein.
Ask me questions while you tour the home.