
Myai Emery-Le
Emery-Le Team Realty, LLC
(508) 552-4898
41 Total Sales
1 in Salisbury Street
$380,000 Price
Estimated Value: $681,000 - $813,000
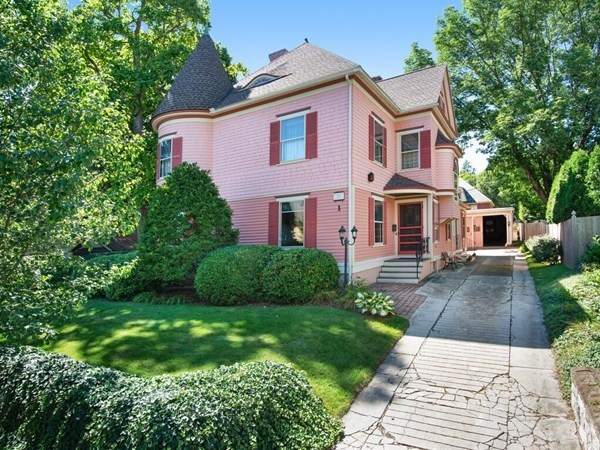
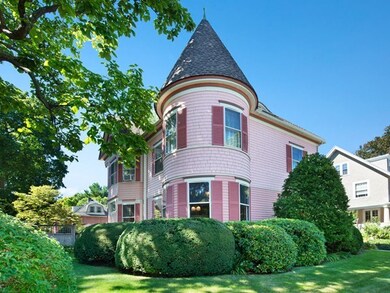
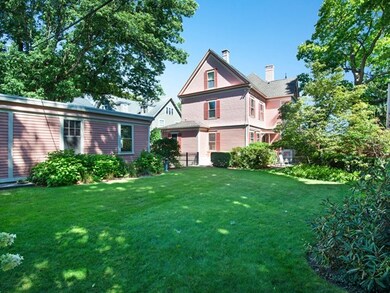
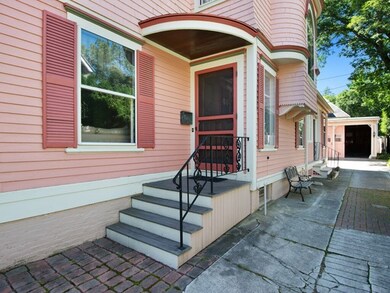
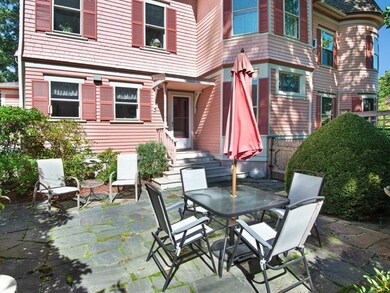
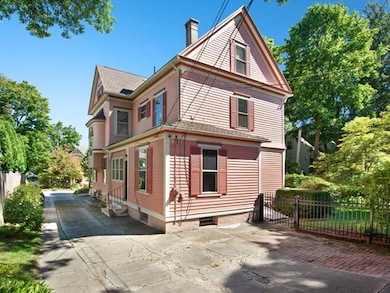
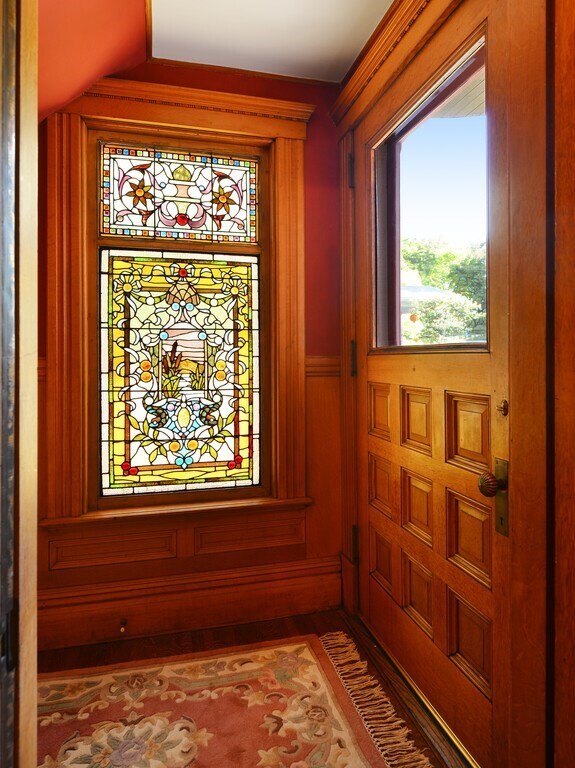
Welcome to the Bertrand W. Stone house, a one of a kind Queen Anne style designed by Barker & Nourse~~~This home is located in the handsome and well preserved Hammond Heights neighborhood, distinctive and built for the original owners with craftsmanship and detail as the first priority~~~This was also the childhood home of Lewis Stone, academy award winner for "The Patriot" in 1929. The foyer with a grand staircase is filled with all natural raised panel oak walls, stained glass windows and crown moldings ~~~Two connecting front rooms, one with a gas fireplace and one is perfect as a family rm~~~Formal dining room features a storage closet with cabinets and open shelves~~~First floor study with a closet could be used as a bedroom~~~Renovated kitchen with recessed lights, granite counter tops, walk in pantry closet, glass door to the patio~~~Four bedrooms on the 2nd level with the 5th on the third with a private bath, plus rm to expand ~~4 car garage, landscaped grounds & a fenced yard
Last Buyer's Agent
Gillian Bonazoli
Coldwell Banker Realty - Worcester
Myai Emery-Le
Emery-Le Team Realty, LLC
(508) 552-4898
41 Total Sales
1 in Salisbury Street
$380,000 Price
Colleen Griffin
RE/MAX Vision
(508) 439-4228
71 Total Sales
8 in Salisbury Street
$140K - $929K Price Range
Kelly Nelson
Blue Sky Realty
(774) 772-5572
55 Total Sales
1 in Salisbury Street
$780,000 Price
Jeff Burk
RE/MAX Vision
(774) 551-1272
145 Total Sales
19 in Salisbury Street
$129K - $780K Price Range
Luis Torres
RE/MAX Prof Associates
(351) 300-4323
100 Total Sales
1 in Salisbury Street
$559,700 Price
Rich Trifone
RE/MAX Vision
(774) 772-5364
99 Total Sales
6 in Salisbury Street
$550K - $929K Price Range
We collect this data history from publicly available records. To have your information removed, we recommend requesting removal directly through your county’s website.
| Date | Event | Price | List to Sale | Price per Sq Ft |
|---|---|---|---|---|
| 11/17/2020 11/17/20 | Sold | $560,000 | 0.0% | $147 / Sq Ft |
| 09/20/2020 09/20/20 | Pending | -- | -- | -- |
| 09/09/2020 09/09/20 | For Sale | $559,900 | -- | $147 / Sq Ft |
We collect this data history from publicly available records. To have your information removed, we recommend requesting removal directly through your county’s website.
| Year | Tax Paid | Tax Assessment Tax Assessment Total Assessment is a certain percentage of the fair market value that is determined by local assessors to be the total taxable value of land and additions on the property. | Land | Improvement |
|---|---|---|---|---|
| 2025 | $9,158 | $694,300 | $118,800 | $575,500 |
| 2024 | $8,663 | $630,000 | $118,800 | $511,200 |
| 2023 | $8,435 | $588,200 | $103,300 | $484,900 |
| 2022 | $7,920 | $520,700 | $82,600 | $438,100 |
| 2021 | $7,241 | $444,800 | $66,100 | $378,700 |
| 2020 | $7,062 | $415,400 | $66,100 | $349,300 |
| 2019 | $6,413 | $395,000 | $59,500 | $335,500 |
| 2018 | $7,063 | $373,500 | $59,500 | $314,000 |
| 2017 | $7,011 | $364,800 | $59,500 | $305,300 |
| 2016 | $7,249 | $351,700 | $43,800 | $307,900 |
| 2015 | $7,059 | $351,700 | $43,800 | $307,900 |
| 2014 | $6,864 | $351,300 | $43,800 | $307,500 |
Seller's Agent in 2020
Jeff Burk
Re/Max Vision
(508) 826-3301
19 in this area
145 Total Sales
GB
Buyer's Agent in 2020
Gillian Bonazoli
Coldwell Banker Realty - Worcester
Source: MLS Property Information Network (MLS PIN)
MLS Number: 72723316
APN: WORC-000011-000010-000016
Disclaimer: Certain information contained herein is derived from information provided by parties other than Homes.com. All information provided is deemed reliable, but is not guaranteed to be accurate and should be independently verified.
The property listing data and information, or the Images, set forth herein were provided to MLS Property Information Network, Inc. from third party sources, including sellers, lessors and public records, and were compiled by MLS Property Information Network, Inc. The property listing data and information, and the Images, are for the personal, non-commercial use of consumers having a good faith interest in purchasing or leasing listed properties of the type displayed to them and may not be used for any purpose other than to identify prospective properties which such consumers may have a good faith interest in purchasing or leasing. MLS Property Information Network, Inc. and its subscribers disclaim any and all representations and warranties as to the accuracy of the property listing data and information, or as to the accuracy of any of the Images, set forth herein.
Ask me questions while you tour the home.