
Seller's Agent in 2026
Jennifer Stewart
RE/MAX
(603) 723-4215
350 Total Sales
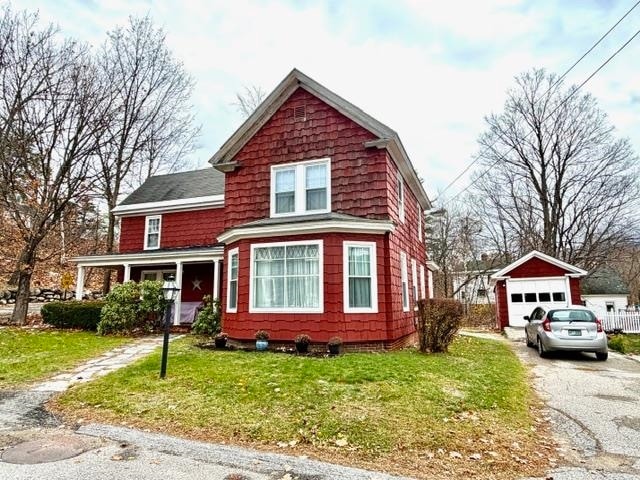
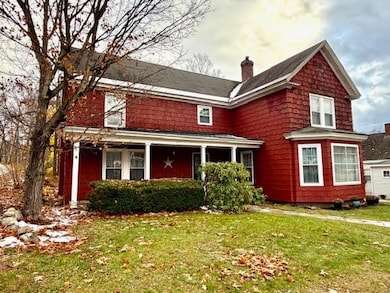
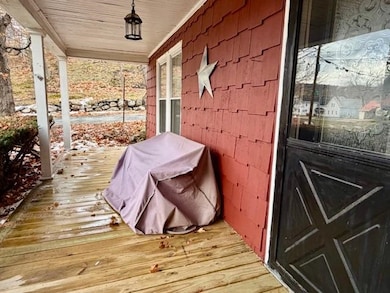
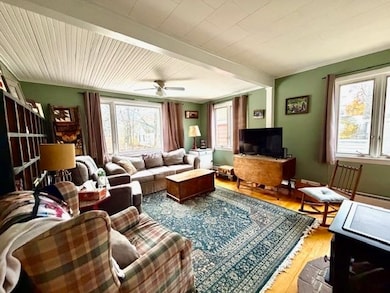
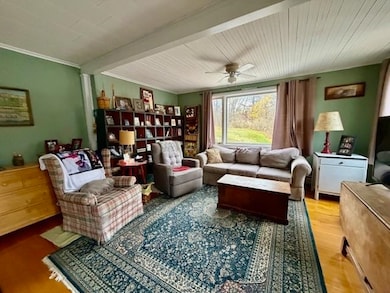
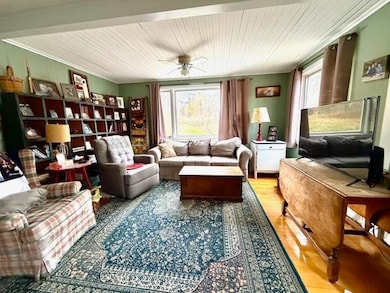
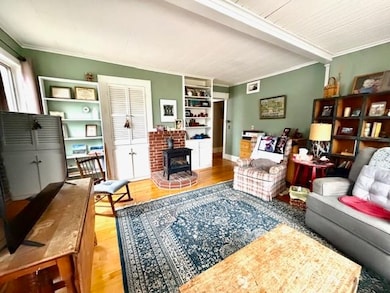
Conveniently located in-town, this lovely home is close to the park, fields, schools, shops, and more. The home features gorgeous hardwood floors throughout, a large family room with an electric fireplace, a separate living room, and a spacious dining room. The eat in kitchen includes a woodstove, adding warmth and charm. Upstairs, you’ll find large bedrooms with large closets providing plenty of space and comfort. Enjoy relaxing on either the front porch or back deck and take advantage of the nice backyard perfect for outdoor enjoyment. This home offers a great combination of space, character, and location.
Last Agent to Sell the Property
RE/MAX Northern Edge Realty LLC License #057293 Listed on: 11/13/2025
Last Buyer's Agent
RE/MAX Northern Edge Realty LLC License #057293 Listed on: 11/13/2025
We collect this data history from publicly available records. To have your information removed, we recommend requesting removal directly through your county’s website.
We collect this data history from publicly available records. To have your information removed, we recommend requesting removal directly through your county’s website.
| Date | Type | Sale Price | Title Company |
|---|---|---|---|
| Deed | -- | -- |
We collect this data history from publicly available records. To have your information removed, we recommend requesting removal directly through your county’s website.
| Date | Status | Loan Amount | Loan Type |
|---|---|---|---|
| Open | $101,500 | Unknown | |
| Closed | $120,000 | Unknown |
We collect this data history from publicly available records. To have your information removed, we recommend requesting removal directly through your county’s website.
| Date | Event | Price | List to Sale | Price per Sq Ft |
|---|---|---|---|---|
| 07/27/2026 07/27/26 | Sold | $280,000 | -5.1% | $114 / Sq Ft |
| 05/12/2026 05/12/26 | Pending | -- | -- | -- |
| 04/24/2026 04/24/26 | For Sale | $295,000 | +5.4% | $120 / Sq Ft |
| 02/03/2026 02/03/26 | Off Market | $280,000 | -- | -- |
| 11/13/2025 11/13/25 | For Sale | $295,000 | -- | $120 / Sq Ft |
We collect this data history from publicly available records. To have your information removed, we recommend requesting removal directly through your county’s website.
| Year | Tax Paid | Tax Assessment Tax Assessment Total Assessment is a certain percentage of the fair market value that is determined by local assessors to be the total taxable value of land and additions on the property. | Land | Improvement |
|---|---|---|---|---|
| 2025 | $6,816 | $290,670 | $51,600 | $239,070 |
| 2024 | $6,515 | $230,300 | $36,200 | $194,100 |
| 2023 | $5,654 | $230,300 | $36,200 | $194,100 |
| 2022 | $5,585 | $230,300 | $36,200 | $194,100 |
| 2021 | $4,030 | $113,200 | $18,000 | $95,200 |
| 2020 | $3,605 | $113,200 | $18,000 | $95,200 |
| 2019 | $3,823 | $113,200 | $18,000 | $95,200 |
| 2018 | $4,133 | $113,200 | $18,000 | $95,200 |
| 2017 | $3,843 | $113,200 | $18,000 | $95,200 |
| 2014 | $3,363 | $109,600 | $25,000 | $84,600 |
| 2010 | $3,442 | $143,700 | $27,400 | $116,300 |
Seller's Agent in 2026
Jennifer Stewart
RE/MAX
(603) 723-4215
350 Total Sales
Source: PrimeMLS
MLS Number: 5069462
APN: GORH-000002-000000-000016-U000000
Disclaimer: Certain information contained herein is derived from information provided by parties other than Homes.com. All information provided is deemed reliable, but is not guaranteed to be accurate and should be independently verified.
Copyright 2026 PrimeMLS, Inc. All rights reserved. This information is deemed reliable, but not guaranteed. The data relating to real estate displayed on this display comes in part from the IDX Program of PrimeMLS. The information being provided is for consumers’ personal, non-commercial use and may not be used for any purpose other than to identify prospective properties consumers may be interested in purchasing.
Ask me questions while you tour the home.