
Jeff Burk
RE/MAX Vision
(774) 551-1272
145 Total Sales
5 in Webster Square
$224K - $450K Price Range
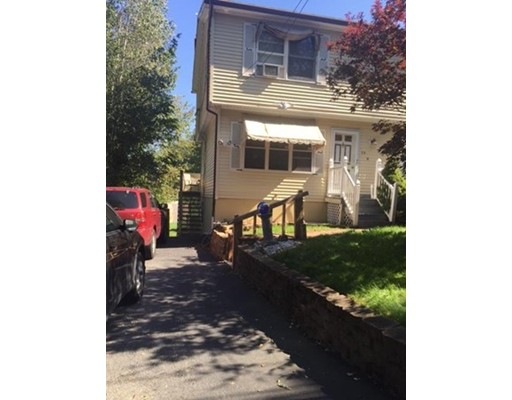
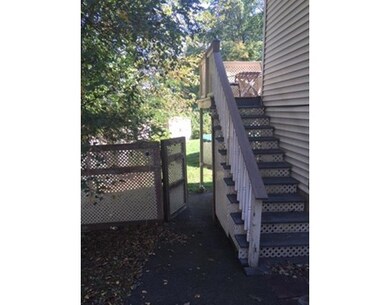

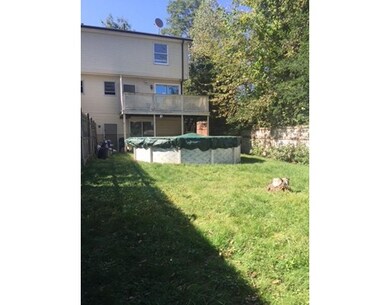
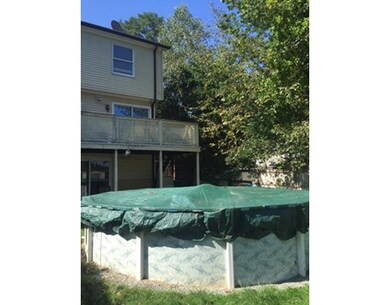
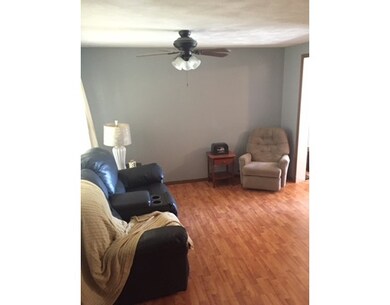
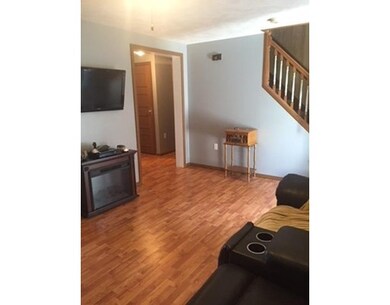
Nicely situated off the street, this townhouse style duplex greets you with a large driveway, deck overlooking the backyard and manageable enclosed yard space with an above ground pool. Once inside, you will find a roomy living room with laminate flooring and a cozy kitchen with dining area. Off the living room you will find a half bath. On the second floor there is a master bedroom with a his and her closet along with a spacious second bedroom and full bathroom. There is also a walk out basement with half bath, laundry room and plenty of storage. Lots to love about this townhouse. Minutes to all highways, shopping, schools, and train station. Very motivated seller!
Last Agent to Sell the Property
Aida Parada
Doherty Properties License #449592301 Listed on: 10/05/2017
Last Buyer's Agent
Georgia Young
Hampton-Young Real Estate, LLC
Home Type
Townhome
Year Built
1988
Lot Details
3,920 Sq Ft Lot
Jeff Burk
RE/MAX Vision
(774) 551-1272
145 Total Sales
5 in Webster Square
$224K - $450K Price Range
Lora Savage
Century 21 XSELL REALTY
(351) 300-4576
68 Total Sales
3 in Webster Square
$295K - $540K Price Range
Luis Torres
RE/MAX Prof Associates
(351) 300-4323
102 Total Sales
2 in Webster Square
$360K - $450K Price Range
Bela Kasas
Choice Realty RES
(339) 230-2478
79 Total Sales
3 in Webster Square
$255K - $437K Price Range
Rich Trifone
RE/MAX Vision
(774) 772-5364
103 Total Sales
2 in Webster Square
$330K - $620K Price Range
John Chalino
RE/MAX Partners
(774) 252-6960
46 Total Sales
1 in Webster Square
$300,000 Price
We collect this data history from publicly available records. To have your information removed, we recommend requesting removal directly through your county’s website.
| Date | Event | Price | List to Sale | Price per Sq Ft |
|---|---|---|---|---|
| 11/29/2017 11/29/17 | Sold | $158,500 | -0.9% | $151 / Sq Ft |
| 10/22/2017 10/22/17 | Pending | -- | -- | -- |
| 10/05/2017 10/05/17 | For Sale | $160,000 | -- | $152 / Sq Ft |
A
Seller's Agent in 2017
Aida Parada
Doherty Properties
G
Buyer's Agent in 2017
Georgia Young
Hampton-Young Real Estate, LLC
Source: MLS Property Information Network (MLS PIN)
MLS Number: 72238788
Disclaimer: Certain information contained herein is derived from information provided by parties other than Homes.com. All information provided is deemed reliable, but is not guaranteed to be accurate and should be independently verified.
The property listing data and information, or the Images, set forth herein were provided to MLS Property Information Network, Inc. from third party sources, including sellers, lessors and public records, and were compiled by MLS Property Information Network, Inc. The property listing data and information, and the Images, are for the personal, non-commercial use of consumers having a good faith interest in purchasing or leasing listed properties of the type displayed to them and may not be used for any purpose other than to identify prospective properties which such consumers may have a good faith interest in purchasing or leasing. MLS Property Information Network, Inc. and its subscribers disclaim any and all representations and warranties as to the accuracy of the property listing data and information, or as to the accuracy of any of the Images, set forth herein.
Ask me questions while you tour the home.