
Lisa Lally
REMAX Prime
(844) 992-2813
86 Total Sales
1 in Hudson
$720,000 Price
Estimated Value: $478,000
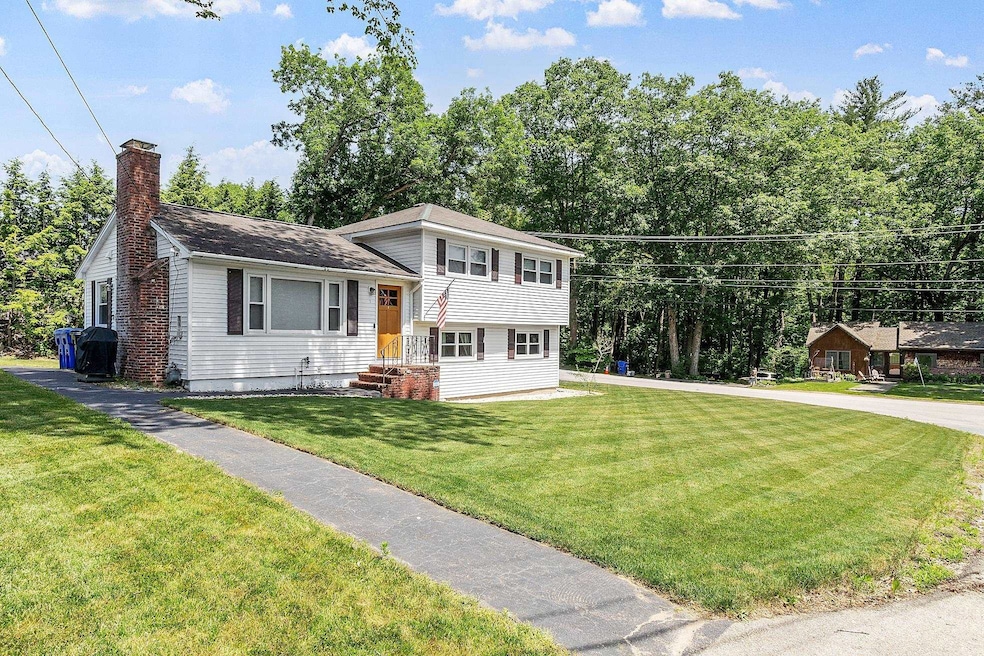
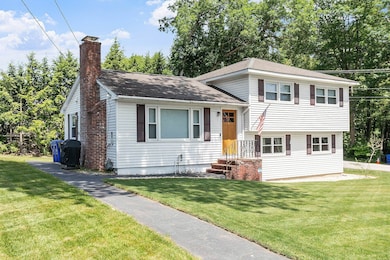
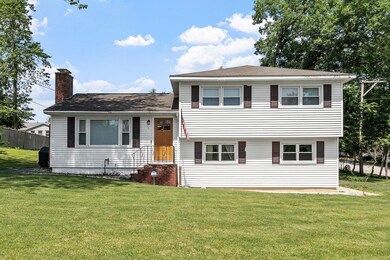
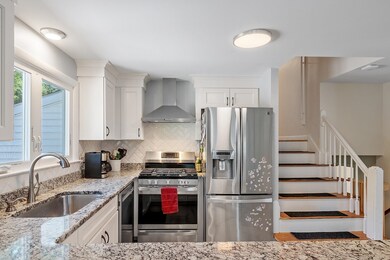
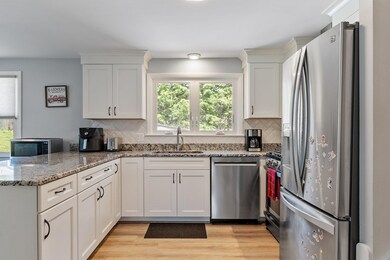
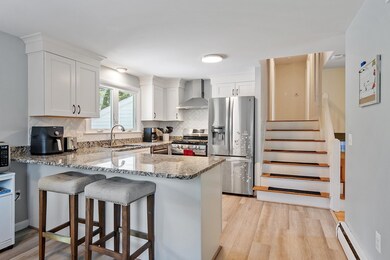
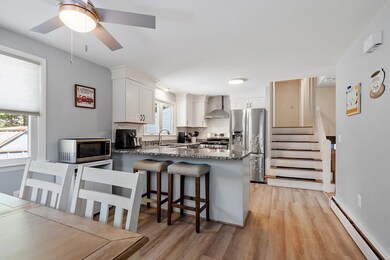
Welcome to 1 Hemlock, a 4-bedroom, 1.5-bath corner lot with the best lawn in the neighborhood! This property features all-new windows and doors, a renovated kitchen with granite countertops, Kenmore Elite appliances, and a thermally sealed attic and walls. This home offers both comfort and efficiency year-round. Three bedrooms are located on the upper level, with a fourth on the lower, perfect for guests or office space. Enjoy a sun-filled living room with a cozy fireplace, a renovated kitchen with a breakfast bar, plus the convenience of public water and sewer. The carport provides covered parking in winter and doubles as a great patio and grilling space in summer. The perfectly maintained lawn comes ready with a newly installed Hunter Wi-Fi irrigation system, making maintenance easy! Located in a well-established neighborhood with easy commuter access to Routes 3 and 93, this turn-key home is ready for it's new owners!
Last Agent to Sell the Property
Three Hills REal Estate Service License #076837 Listed on: 06/18/2025
Lisa Lally
REMAX Prime
(844) 992-2813
86 Total Sales
1 in Hudson
$720,000 Price
Angeline Gorham
BHHS Verani Realty Hampstead
(603) 945-1184
135 Total Sales
6 in Hudson
$212K - $775K Price Range
Lynda Wilkes
RE/MAX Innovative Properties
(351) 208-2569
70 Total Sales
9 in Hudson
$110K - $515K Price Range
Anthony Piacenza
BHHS Verani Bedford
(351) 208-1425
62 Total Sales
12 in Hudson
$275K - $770K Price Range
Lori Toce
RE/MAX Triumph Realty
(351) 277-3676
35 Total Sales
1 in Hudson
$665,000 Price
Hali Nash
BHHS Verani Seacoast
(774) 251-2307
50 Total Sales
1 in Hudson
$350,000 Price
We collect this data history from publicly available records. To have your information removed, we recommend requesting removal directly through your county’s website.
| Date | Event | Price | List to Sale | Price per Sq Ft | Prior Sale |
|---|---|---|---|---|---|
| 10/18/2025 10/18/25 | Off Market | $530,000 | -- | -- | |
| 08/15/2025 08/15/25 | Sold | $530,000 | -2.6% | $320 / Sq Ft | |
| 07/01/2025 07/01/25 | Pending | -- | -- | -- | |
| 06/27/2025 06/27/25 | Price Changed | $544,000 | -0.9% | $329 / Sq Ft | |
| 06/18/2025 06/18/25 | For Sale | $549,000 | +84.2% | $332 / Sq Ft | |
| 09/27/2019 09/27/19 | Sold | $298,000 | -2.3% | $180 / Sq Ft | View Prior Sale |
| 07/10/2019 07/10/19 | Pending | -- | -- | -- | |
| 06/25/2019 06/25/19 | Price Changed | $305,000 | -1.6% | $184 / Sq Ft | |
| 05/30/2019 05/30/19 | For Sale | $309,900 | -- | $187 / Sq Ft |
Seller's Agent in 2025
Alexa Dealy
Three Hills REal Estate Service
(781) 630-1704
43 Total Sales
B
Buyer's Agent in 2025
Ben Philip
Century 21 North East
(617) 222-0931
12 Total Sales
Seller's Agent in 2019
Elise Labbe
Arris Realty
(603) 966-3409
6 Total Sales
Buyer's Agent in 2019
Jocelyn Boesch
BHG Masiello Nashua
(603) 493-6164
43 Total Sales
Source: PrimeMLS
MLS Number: 5047143
APN: HDSO M:197 B:055 L:000
Disclaimer: Certain information contained herein is derived from information provided by parties other than Homes.com. All information provided is deemed reliable, but is not guaranteed to be accurate and should be independently verified.
Copyright 2026 PrimeMLS, Inc. All rights reserved. This information is deemed reliable, but not guaranteed. The data relating to real estate displayed on this display comes in part from the IDX Program of PrimeMLS. The information being provided is for consumers’ personal, non-commercial use and may not be used for any purpose other than to identify prospective properties consumers may be interested in purchasing.
Ask me questions while you tour the home.