
Janelle Carpenter
REALTY ONE GROUP GOLD STANDARD
(724) 268-4812
51 Total Sales
1 in Masontown
$14,900 Price
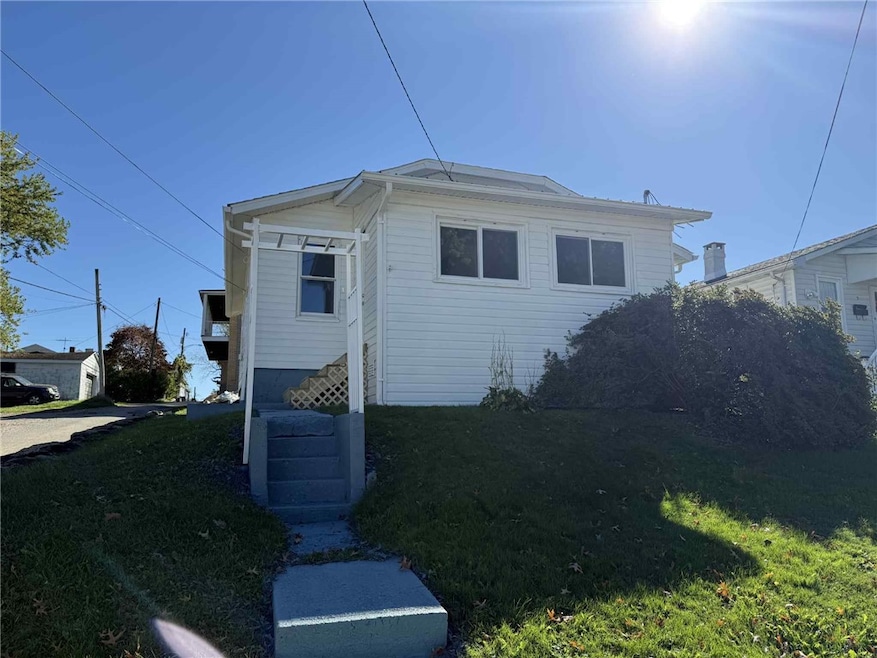
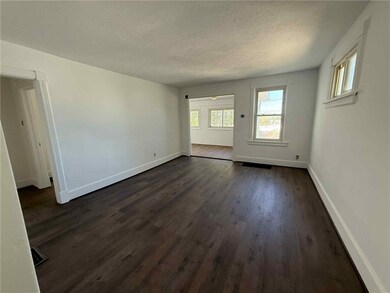
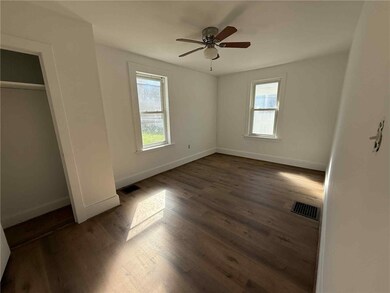
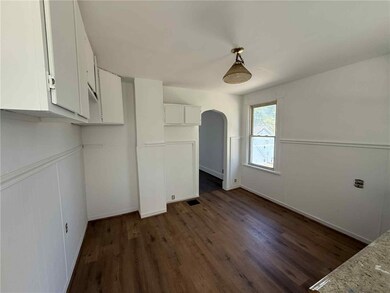
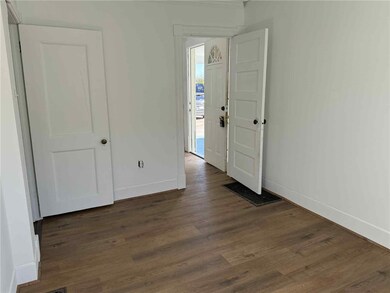
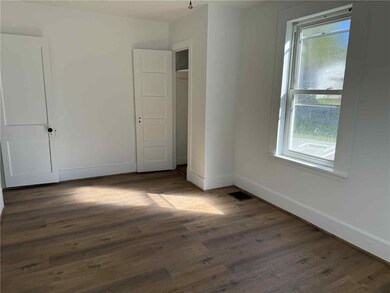
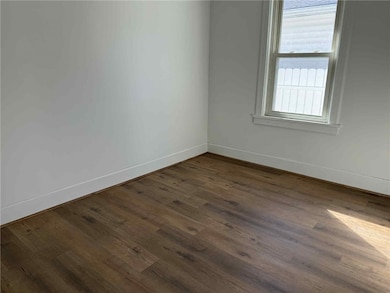
Great opportunity for one level living with this freshly updated cottage! Darling floor plan with rich wood floors, clean painted basement level, main level laundry or 3rd bedroom, fresh decor and updated sidewalks!
Last Agent to Sell the Property
HOWARD HANNA MYERS REAL ESTATE SERVICES License #RS344158 Listed on: 04/21/2025
Last Buyer's Agent
HOWARD HANNA MYERS REAL ESTATE SERVICES License #RS344158 Listed on: 04/21/2025
Janelle Carpenter
REALTY ONE GROUP GOLD STANDARD
(724) 268-4812
51 Total Sales
1 in Masontown
$14,900 Price
Gina Liptak
RE/MAX SELECT REALTY
(724) 948-1178
259 Total Sales
1 in Masontown
$235,000 Price
Heather Gilbert
CENTURY 21 FRONTIER REALTY
(717) 744-0665
126 Total Sales
5 in Masontown
$78K - $174K Price Range
Melissa Barker
RE/MAX SELECT REALTY
(878) 258-8088
890 Total Sales
1 in Masontown
$185,000 Price
Shannon Muma-Wallace
RE/MAX SELECT REALTY
(724) 580-2760
73 Total Sales
2 in Masontown
$85K - $170K Price Range
Jeffrey Dennis
RE/MAX SELECT REALTY
(878) 206-1142
216 Total Sales
7 in Masontown
$90K - $240K Price Range
We collect this data history from publicly available records. To have your information removed, we recommend requesting removal directly through your county’s website.
| Date | Event | Price | List to Sale | Price per Sq Ft |
|---|---|---|---|---|
| 01/16/2026 01/16/26 | Sold | $90,500 | -4.6% | $96 / Sq Ft |
| 10/30/2025 10/30/25 | Pending | -- | -- | -- |
| 10/16/2025 10/16/25 | Price Changed | $94,900 | +137.8% | $101 / Sq Ft |
| 06/16/2025 06/16/25 | Price Changed | $39,900 | -11.1% | $42 / Sq Ft |
| 04/21/2025 04/21/25 | For Sale | $44,900 | -- | $48 / Sq Ft |
We collect this data history from publicly available records. To have your information removed, we recommend requesting removal directly through your county’s website.
| Year | Tax Paid | Tax Assessment Tax Assessment Total Assessment is a certain percentage of the fair market value that is determined by local assessors to be the total taxable value of land and additions on the property. | Land | Improvement |
|---|---|---|---|---|
| 2025 | $12,479 | $170,977 | $31,508 | $139,469 |
| 2024 | $10,805 | $160,536 | $29,584 | $130,952 |
| 2022 | $10,805 | $128,281 | $23,640 | $104,641 |
| 2021 | $10,394 | $122,255 | $22,530 | $99,725 |
| 2020 | $10,407 | $122,255 | $22,530 | $99,725 |
| 2019 | $10,070 | $122,255 | $22,530 | $99,725 |
| 2018 | $10,060 | $122,255 | $22,530 | $99,725 |
| 2017 | $9,651 | $122,255 | $22,530 | $99,725 |
| 2016 | $9,383 | $122,255 | $22,530 | $99,725 |
| 2015 | $9,492 | $120,638 | $22,232 | $98,406 |
| 2014 | $9,226 | $118,671 | $22,232 | $96,439 |
| 2013 | -- | $118,671 | $22,232 | $96,439 |
Seller's Agent in 2026
Joanne Savini
HOWARD HANNA MYERS REAL ESTATE SERVICES
(724) 550-6243
141 Total Sales
Source: West Penn Multi-List
MLS Number: 1697427
Disclaimer: Certain information contained herein is derived from information provided by parties other than Homes.com. All information provided is deemed reliable, but is not guaranteed to be accurate and should be independently verified.
IDX information is provided exclusively for personal, non-commercial use, and may not be used for any purpose other than to identify prospective properties consumers may be interested in purchasing.
Information is deemed reliable but not guaranteed.
Ask me questions while you tour the home.