
Linda Rosenthall
Rosenthall Realty Group LLC
(603) 769-8583
71 Total Sales
2 in Litchfield
$510K - $579K Price Range




Estimated Value: $501,136
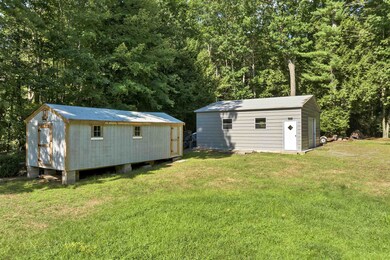
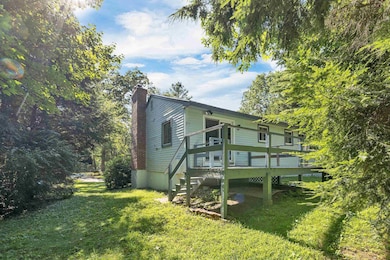
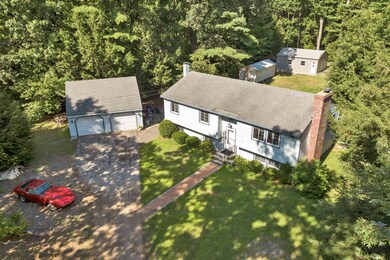
Discover the potential in this single family home on a beautiful level lot offering privacy and space to enjoy nature. Featuring 3 beds, 1.5 baths and 4 garage spaces. This property is ideal for extra storage, workshop space or room for recreational vehicles. The main level offers a comfortable layout featuring a roomy kitchen, formal dining room with a slider that leads to a large backyard deck, wood burning fireplace, 3 good size bedrooms, a full bath and a half bath in the primary bedroom. The partially finished basement features a bar and wood stove with room to entertain. This home presents a fantastic opportunity to update and make it your own. With over an acre of land, a great lot and plenty of potential, this home is ready for its new owners. This home is priced to reflect the updates it needs.
Last Agent to Sell the Property
Coldwell Banker Realty Westford MA Brokerage Phone: 978-692-2121 License #072197 Listed on: 08/20/2025
We collect this data history from publicly available records. To have your information removed, we recommend requesting removal directly through your county’s website.
Linda Rosenthall
Rosenthall Realty Group LLC
(603) 769-8583
71 Total Sales
2 in Litchfield
$510K - $579K Price Range
Bryan Perreira
LAER Realty Partners
(351) 208-9883
136 Total Sales
1 in Litchfield
$725,000 Price
Kimberley Tufts
EXP Realty
(855) 714-1765
228 Total Sales
2 in Litchfield
$525,000 Price Range
Angeline Gorham
BHHS Verani Realty Hampstead
(603) 945-1184
136 Total Sales
2 in Litchfield
$462K - $511K Price Range
Wayne Labrecque
EXP Realty
(351) 208-1528
34 Total Sales
2 in Litchfield
$550K - $561K Price Range
Lynda Wilkes
RE/MAX Innovative Properties
(351) 208-2569
71 Total Sales
1 in Litchfield
$430,000 Price
We collect this data history from publicly available records. To have your information removed, we recommend requesting removal directly through your county’s website.
| Date | Buyer | Sale Price | Title Company |
|---|---|---|---|
| $475,000 | None Available |
We collect this data history from publicly available records. To have your information removed, we recommend requesting removal directly through your county’s website.
| Date | Status | Borrower | Loan Amount |
|---|---|---|---|
| Closed | $71,250 | ||
| Open | Oliveri Anthony J | $380,000 |
We collect this data history from publicly available records. To have your information removed, we recommend requesting removal directly through your county’s website.
| Date | Event | Price | List to Sale | Price per Sq Ft | Prior Sale |
|---|---|---|---|---|---|
| 10/10/2025 10/10/25 | Sold | $488,000 | -2.2% | $345 / Sq Ft | |
| 08/20/2025 08/20/25 | For Sale | $499,000 | +5.1% | $352 / Sq Ft | |
| 08/18/2023 08/18/23 | Sold | $475,000 | +5.6% | $402 / Sq Ft | View Prior Sale |
| 07/12/2023 07/12/23 | Pending | -- | -- | -- | |
| 07/06/2023 07/06/23 | For Sale | $449,900 | -- | $381 / Sq Ft |
We collect this data history from publicly available records. To have your information removed, we recommend requesting removal directly through your county’s website.
| Year | Tax Paid | Tax Assessment Tax Assessment Total Assessment is a certain percentage of the fair market value that is determined by local assessors to be the total taxable value of land and additions on the property. | Land | Improvement |
|---|---|---|---|---|
| 2024 | $7,350 | $353,700 | $162,900 | $190,800 |
| 2023 | $7,406 | $353,700 | $162,900 | $190,800 |
| 2022 | $6,731 | $353,700 | $162,900 | $190,800 |
| 2021 | $6,531 | $354,200 | $162,900 | $191,300 |
| 2020 | $6,490 | $349,300 | $162,900 | $186,400 |
| 2019 | $6,289 | $265,900 | $130,000 | $135,900 |
| 2017 | $5,942 | $264,200 | $130,000 | $134,200 |
| 2016 | $5,707 | $264,200 | $130,000 | $134,200 |
| 2015 | $5,384 | $264,200 | $130,000 | $134,200 |
| 2014 | $5,047 | $243,800 | $121,300 | $122,500 |
| 2013 | $5,015 | $243,800 | $121,300 | $122,500 |
Seller's Agent in 2025
Stacy Gorham
Coldwell Banker Realty Westford MA
(978) 944-3240
80 Total Sales
GS
Buyer's Agent in 2025
Greg Sherwin
Four Seasons Sotheby's Int'l Realty
(603) 913-4022
44 Total Sales
Seller's Agent in 2023
Aaron Phinney
Keller Williams Realty-Metropolitan
(603) 568-3399
115 Total Sales
Source: PrimeMLS
MLS Number: 5057359
APN: LTCH-000010-000000-000112
Disclaimer: Certain information contained herein is derived from information provided by parties other than Homes.com. All information provided is deemed reliable, but is not guaranteed to be accurate and should be independently verified.
Copyright 2026 PrimeMLS, Inc. All rights reserved. This information is deemed reliable, but not guaranteed. The data relating to real estate displayed on this display comes in part from the IDX Program of PrimeMLS. The information being provided is for consumers’ personal, non-commercial use and may not be used for any purpose other than to identify prospective properties consumers may be interested in purchasing.
Ask me questions while you tour the home.