
Maurissa Thibeault
Coldwell Banker Realty Leominster MA
(978) 850-6298
125 Total Sales
1 in Hampstead
$655,205 Price


Estimated Value: $740,000 - $776,492
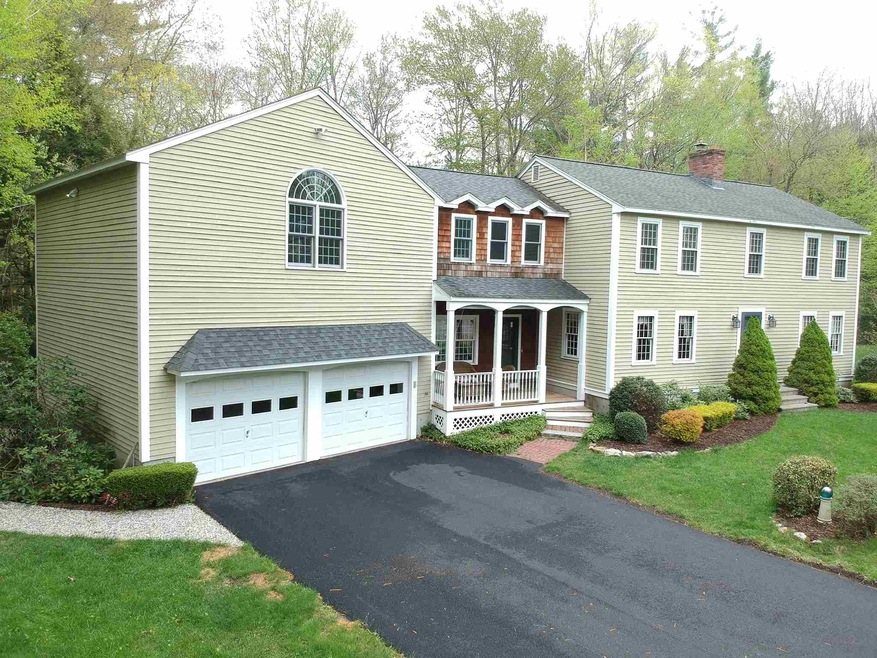
Welcome to Hampstead, NH. Do you need space and privacy? Then look no further. This 4 bedroom, 4 bathroom home sits on a 1.27 acre private LEVEL lot. Home is tucked in the cul-de-sac surrounded by a wooded tree line. It offers privacy yet conveniently close to everything. There is so much space to work with and the possibilities for the room above the garage are endless. Once a permitted yoga studio, it offers a separate entrance and its own 1/2 bath plus office space. Perhaps you could convert it to an in-law, an au-pair suite, or a huge family room. Master bedroom offers walk-in closet and master bath. Second floor laundry room. Hardwood floors, mudroom. Pet friendly yard with invisible fence. Unfinished basement offers ample storage. Wood stove in kitchen keeps the first floor toasty during cold winter days.
Last Agent to Sell the Property
Hearthside Realty, LLC License #058151 Listed on: 05/17/2020
Maurissa Thibeault
Coldwell Banker Realty Leominster MA
(978) 850-6298
125 Total Sales
1 in Hampstead
$655,205 Price
Karen Cronin
EXP Realty
(351) 666-8529
38 Total Sales
1 in Hampstead
$1,220,000 Price
Davis McVay
Keller Williams Realty Evolution
(978) 547-7210
15 Total Sales
2 in Hampstead
$439K - $735K Price Range
Andrea Delahunty
Lamacchia Realty, Inc.
(855) 708-1162
163 Total Sales
19 in Hampstead
$259K - $880K Price Range
Nadine Pelletier
Coldwell Banker Realty Bedford NH
(833) 541-9786
59 Total Sales
3 in Hampstead
$300K - $360K Price Range
Jo-Ellen Redmond
EXP Realty
(833) 900-2765
63 Total Sales
1 in Hampstead
$605,000 Price
We collect this data history from publicly available records. To have your information removed, we recommend requesting removal directly through your county’s website.
| Date | Event | Price | List to Sale | Price per Sq Ft |
|---|---|---|---|---|
| 07/31/2020 07/31/20 | Sold | $465,000 | +3.3% | $165 / Sq Ft |
| 05/20/2020 05/20/20 | Pending | -- | -- | -- |
| 05/17/2020 05/17/20 | For Sale | $450,000 | -- | $160 / Sq Ft |
We collect this data history from publicly available records. To have your information removed, we recommend requesting removal directly through your county’s website.
| Year | Tax Paid | Tax Assessment Tax Assessment Total Assessment is a certain percentage of the fair market value that is determined by local assessors to be the total taxable value of land and additions on the property. | Land | Improvement |
|---|---|---|---|---|
| 2025 | $12,911 | $676,300 | $204,200 | $472,100 |
| 2024 | $12,539 | $676,300 | $204,200 | $472,100 |
| 2023 | $10,525 | $413,700 | $131,600 | $282,100 |
| 2022 | $9,796 | $413,700 | $131,600 | $282,100 |
| 2021 | $9,412 | $413,700 | $131,600 | $282,100 |
| 2020 | $8,365 | $413,700 | $131,600 | $282,100 |
| 2016 | $8,690 | $359,100 | $103,100 | $256,000 |
| 2015 | $8,055 | $359,100 | $103,100 | $256,000 |
| 2014 | $8,055 | $359,100 | $103,100 | $256,000 |
| 2006 | $6,226 | $343,600 | $122,300 | $221,300 |
Seller's Agent in 2020
Suzan Hock
Hearthside Realty, LLC
(603) 206-9348
68 Total Sales
Buyer's Agent in 2020
Shayla DeRosa
Keller Williams Gateway Realty/Salem
(603) 475-7798
12 Total Sales
Source: PrimeMLS
MLS Number: 4805701
APN: HMSD-000003-000118
Disclaimer: Certain information contained herein is derived from information provided by parties other than Homes.com. All information provided is deemed reliable, but is not guaranteed to be accurate and should be independently verified.
Copyright 2026 PrimeMLS, Inc. All rights reserved. This information is deemed reliable, but not guaranteed. The data relating to real estate displayed on this display comes in part from the IDX Program of PrimeMLS. The information being provided is for consumers’ personal, non-commercial use and may not be used for any purpose other than to identify prospective properties consumers may be interested in purchasing.
Ask me questions while you tour the home.