NOT LISTED FOR SALE

Estimated Value: $1,155,331

3 Beds
3 Baths
2,994 Sq Ft
$386/Sq Ft Est. Value

Sale Details

Date Sold: August 18, 2025

Last sale price $1,130,000 $377 Per Sq Ft

Est. 2% increase in value since last sale

Current estimated payment $8,913 / mo

98 Days on Market

Highlights

  • Golf Course Community
  • Fitness Center
  • Gated Community
  • Steam Room
  • Heated In Ground Pool
  • Updated Kitchen

About This Home

As of August 2025

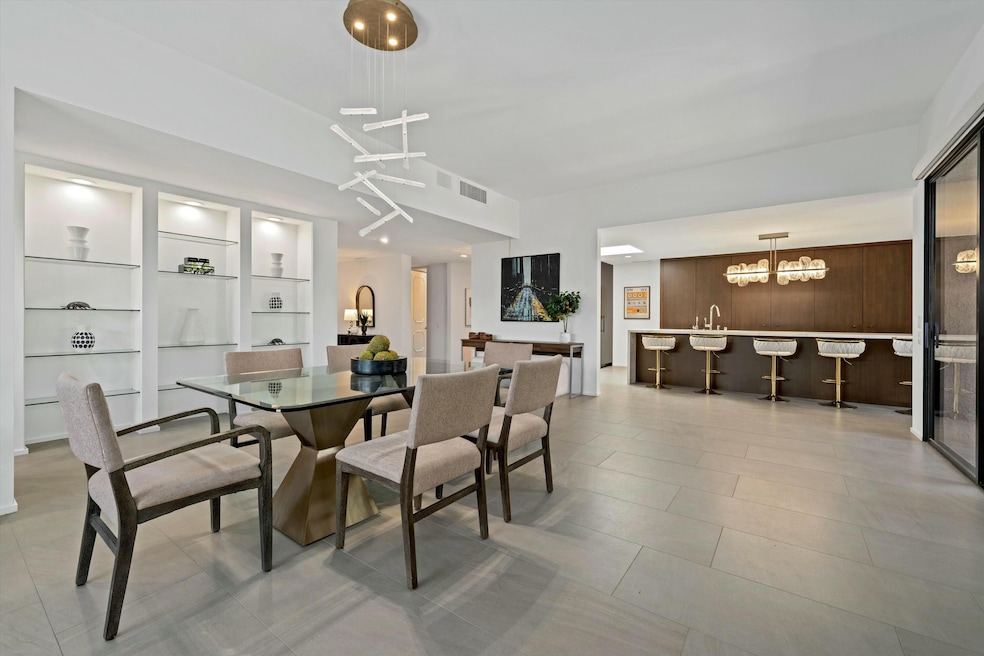
This charming house in Rancho Mirage offers a spacious 2,994 sq ft of pure living pleasure with 2 Primary bedrooms, each with wheel-in showers with Hans Grohe valves and walk-in closets, plus a 3rd bedroom currently used as a family room, a 3rd bathroom with tub/shower. The Kitchen boasts matching Sub-Zero Refrigerator & Freezer, Wolf stovetop, Bosch dishwasher, Insta-Cold water dispenser, a wine fridge and Hubberton Forge Pendants. This house has 2 new Lennox 5-ton HVAC units, a new Rheem water heater, new whole-home water purifier, new interior porcelain tile floors creating a cohesive and sophisticated ambiance throughout, recessed lighting and dimmer switches, and smart home Lutron blinds & curtains providing shade/privacy at the touch of a button. The updated 2 car garage with separate golf cart access has epoxy floors, new cabinets and a new work area. The HOA dues eliminate expenses by including: Fire, Liability & Earthquake Insurance, 500 MB Wi-Fi service, Cable TV with 2 DVR's and streaming services of HBO, SHO, Disney+, Paramount+. The HOA also includes roof maintenance, exterior painting, notary services, in-home security system, front yard landscaping, pest control, Fitness Center, Social Membership and golf opportunities at the guest rate. Although tucked in a tranquil locale promising peace and privacy, this home is just waiting for you to bring your vibrant life into it. The Springs - where you belong! 18 minutes from PSP Airport; 13 minutes to El Paseo.

Last Agent to Sell the Property

Encore Premier Group

Bennion Deville Homes The Springs Listed on: 05/01/2025

Bennion Deville Homes The Springs

Co-Listed By

Brendan Rome

Bennion Deville Homes License #02076929

Last Buyer's Agent

Andy Sven and Kevin

HK Lane Real Estate

Create a Home Valuation Report for This Property
The Home Valuation Report is an in-depth analysis detailing your home's value as well as a comparison with similar homes in the area

Home Details

Home Type

  • Single Family

Year Built

  • Built in 1978

Lot Details

  • 5,663 Sq Ft Lot
  • Cul-De-Sac
  • Home has sun exposure from multiple directions
  • Masonry wall
  • Drip System Landscaping
  • Private Lot
  • Corner Lot
  • Sprinklers on Timer
  • Back and Front Yard

HOA Fees

  • $1,709 Monthly HOA Fees

Home Design

  • Modern Architecture
  • Slab Foundation
  • Composition Shingle Roof
  • Foam Roof

Interior Spaces

  • 2,994 Sq Ft Home
  • 1-Story Property
  • Built-In Features
  • Bar
  • High Ceiling
  • Ceiling Fan
  • Skylights
  • Recessed Lighting
  • Gas Fireplace
  • Drapes & Rods
  • Blinds
  • Double Door Entry
  • Sliding Doors
  • Great Room
  • Living Room with Fireplace
  • Combination Dining and Living Room
  • Utility Room
  • Tile Flooring

Kitchen

  • Updated Kitchen
  • Breakfast Room
  • Breakfast Bar
  • Gas Range
  • Range Hood
  • Recirculated Exhaust Fan
  • Freezer
  • Bosch Dishwasher
  • Dishwasher
  • Wolf Appliances
  • Kitchen Island
  • Quartz Countertops
  • Disposal

Bedrooms and Bathrooms

  • 3 Bedrooms
  • Walk-In Closet
  • Remodeled Bathroom
  • Double Vanity
  • Secondary bathroom tub or shower combo
  • Double Shower
  • Shower
  • Shower Only in Secondary Bathroom

Laundry

  • Laundry Room
  • Dryer
  • Washer

Home Security

  • Security System Leased
  • Fire and Smoke Detector

Parking

  • 2 Car Direct Access Garage
  • Side by Side Parking
  • Garage Door Opener
  • Driveway
  • Guest Parking
  • Golf Cart Garage

Pool

  • Heated In Ground Pool
  • Gunite Pool
  • Saltwater Pool
  • Fence Around Pool
  • Heated Spa
  • In Ground Spa
  • Gunite Spa
  • Spa Fenced

Outdoor Features

  • Concrete Porch or Patio
  • Built-In Barbecue

Location

  • Ground Level

Utilities

  • Two cooling system units
  • Forced Air Zoned Heating and Cooling System
  • Heating System Uses Natural Gas
  • Underground Utilities
  • Water Filtration System
  • Property is located within a water district
  • Gas Water Heater
  • Water Purifier
  • Cable TV Available

Listing and Financial Details

  • Assessor Parcel Number 688300018

Community Details

Overview

  • Association fees include building & grounds, security, maintenance paid, insurance, earthquake insurance, cable TV, clubhouse
  • Built by Trojan Properties
  • The Springs Country Club Subdivision, Broadmoor Floorplan
  • On-Site Maintenance
  • Community Lake
  • Greenbelt
  • Planned Unit Development

Amenities

  • Steam Room
  • Sauna
  • Clubhouse
  • Banquet Facilities
  • Billiard Room
  • Meeting Room
  • Card Room
  • Recreation Room

Recreation

  • Golf Course Community
  • Tennis Courts
  • Pickleball Courts
  • Bocce Ball Court
  • Fitness Center
  • Community Pool
  • Community Spa

Security

  • Security Service
  • Resident Manager or Management On Site
  • Card or Code Access
  • Gated Community

Home Details

Home Type

Single Family

Year Built

Built in 1978

Lot Details

5,663 Sq Ft Lot

HOA Fees

$1,709 per month

Listing Details

  • Property Type: Residential
  • Property Sub Type: Single Family Residence
  • Property Attached/Detached: Yes
  • Property Orientation Faces: Front Door Faces South, Leisure Faces East, Leisure Faces South, Leisure Faces North
  • Levels: Ground Level, No Unit Above
  • Builder Model Name: Broadmoor
  • Builder Name: Trojan Properties
  • Building Number Of Stories: 1
  • Building Style: Modern, Ranch
  • Entry Location: Ground Level w/Steps
  • List Price per Sq Ft: 394.12
  • Lp Sp Ratio: 0.9600
  • Water District Name: Coachella Valley Water District
  • Year Built: 1978
  • Co Listing Member Address: 71-691 Highway 111, Rancho Mirage, CA 92270
  • Co Listing Office Address: 71-691 Highway 111, Rancho Mirage Office, Rancho Mirage, CA 92270
  • Co Listing Office Fax: (760) 770-6951
  • Listing I D: 219129447
  • Listing Member Address: 174.5 Yale Dr., The Springs, Rancho Mirage, CA 92270
  • Listing Office Address: 201 N Palm Canyon Drive 120, Palm Springs, CA 92262
  • Listing Office Fax: (760) 327-3991
  • Selling Member Address: 800 N Palm Canyon Drive, Palm Springs, CA 92262
  • Selling Office Address: 830 N Palm Canyon Suite 2, Palm Springs, CA 92262
  • Selling Office Fax: (760) 820-2629
  • Land Type: Fee
  • Subdivision: The Springs Country Club
  • Special Features: None

Interior Features

  • Appliances: Dryer, Gas Range, Exhaust Fan, Water Purifier, Water Filter, Washer, Refrigerator, Disposal, Freezer, Dishwasher
  • Fireplace: Yes
  • Fireplace Location: Living Room
  • Interior Amenities: Built-In Features, Recessed Lighting, High Ceilings (9 Ft+), Bar
  • Range Hood: Yes
  • Fireplace Features: Gas
  • Flooring: Tile
  • Bedroom Features: 2 Primary Bedrooms, Walk In Closet
  • Total Bedrooms: 3
  • Bathroom Features: 2 Primary Baths, Tile Shower, Shower Stall, Shower Over Tub, Shower & Tub, Remodeled, Double Vanity(s), Double Shower
  • Total Bathrooms: 3.00
  • Full Bathrooms: 1
  • Three Quarter Bathrooms: 2
  • Eating Areas: Breakfast Counter/Bar, Living/Dining Combo, Dining Area, Breakfast Nook
  • Kitchen Features: Island, Quartz Counters, Skylight(s), Remodeled
  • Laundry: Individual Room, Laundry Area
  • Estimated Sq Ft: 2994.00
  • Windows Treatments: Drapes, Blinds, Skylight(s)

Exterior Features

  • Other Features: End Unit, Slab
  • Roofing: Composition Shingle, Foam
  • Built-in BBQ: Gas
  • Fencing: Masonry, Fenced
  • Foundation: Slab
  • Patio: Concrete Slab
  • Pool: Yes
  • Pool Accessories: Safety Fence, Safety Gate
  • Pool Construction: Gunite, In Ground
  • Pool Description: Heated, Salt Water, In Ground, Gunite, Fenced, Community
  • Pool Location: Community
  • Planned Unit Development: Yes
  • Spa Hot Tub: Yes
  • Spa Hot Tub Construction: Gunite, In Ground
  • Spa Hot Tub Description: Community, Heated - Gas, Fenced

Garage/Parking

  • Garage: Yes
  • Garage Description: Attached
  • Parking: Golf Cart Garage, Direct Entrance, Driveway, Garage Door Opener, Side By Side
  • Total Garage Spaces: 2.00
  • Total Parking Spaces: 2.00

Utilities

  • TV Svcs: Cable TV
  • Cooling Type: Ceiling Fan(s), Dual, Central Air
  • Heating: Central, Zoned, Forced Air, Fireplace(s)
  • Heating Fuel: Natural Gas
  • Security: 24 Hour Security, Security System Leased, Gated Community, Fire Alarm, Community, Card/Code Access
  • Sewer: In, Connected and Paid
  • Water: Water District
  • Water Heater Feature: Gas

Association/Amenities

  • Community Features: Golf Course Within Development, Pickle Ball Courts, Street Lighting
  • Association #1 Frequency: Monthly
  • Pet Rules: Assoc Pet Rules
  • Gated Community: Yes
  • Golf Course Within Development: Yes

Condo/Co-op/Association

  • Association Fees Include: Building & Grounds, Security, Maintenance Paid, Insurance, Earthquake Insurance, Cable TV, Clubhouse
  • Association Amenities: Bocce Ball Court, Tennis Courts, Steam Room, Sauna, Recreation Room, Pet Rules, Management, Meeting Room, Maintenance Grounds, Lake or Pond, Guest Parking, Greenbelt/Park, Golf Course, Fitness Center, Card Room, Clubhouse, Controlled Access, Billiard Room, Banquet Facilities
  • HOA Information: Yes
  • HOA Fee 1: 1709.00
  • Total Monthly Association Fees: 1709.00
  • Unit Location: End Unit

Lot Info

  • Sprinklers: Yes
  • Assessor Parcel Number: 688300018
  • Irrigation: Drip System, Sprinkler Timer, Sprinkler System
  • Lot Description: Back Yard, Utilities Underground, Storm Drains, Private, Landscaped, Front Yard
  • Lot Location: Cul-De-Sac, Corner Lot
  • Lot Size: 5663.00

Rental Info

  • Furnished: Unfurnished
  • Land Lease Type: Fee Simple
  • Rental Restrictions: Yes

Multi Family

  • Total Fireplaces: 1

Ownership History

We collect this data history from publicly available records. To have your information removed, we recommend requesting removal directly through your county’s website.

Date Name Owned For Owner Type

Purchase Details

Listed on
May 1, 2025
Closed on
Jul 29, 2025
Sold by
Bought by
Seller's Agent
Encore Premier Group
Bennion Deville Homes The Springs
Buyer's Agent
Andy Sven and Kevin
HK Lane Real Estate
List Price
$1,180,000
Sold Price
$1,130,000
Premium/Discount to List
-$50,000
-4.24%
Views
20
Current Estimated Value
$1,155,331

Home Financials for this Owner

Home Financials are based on the most recent Mortgage that was taken out on this home.
Estimated Appreciation
$25,331
Avg. Annual Appreciation
2.31%
Original Mortgage
$780,000
Interest Rate
6.67%
Mortgage Type
New Conventional

Purchase Details

Listed on
Mar 16, 2021
Closed on
Mar 25, 2021
Sold by
Bought by
Seller's Agent
Richard Delao
Sotheby's International Realty
Buyer's Agent
Bonnie Baker
Coldwell Banker Realty
List Price
$724,999
Sold Price
$734,999
Premium/Discount to List
$10,000
1.38%

Home Financials for this Owner

Home Financials are based on the most recent Mortgage that was taken out on this home.
Avg. Annual Appreciation
10.47%
Original Mortgage
$499,999
Interest Rate
3.05%
Mortgage Type
New Conventional

Purchase Details

Closed on
Jul 6, 2016
Sold by
Bought by

Purchase Details

Closed on
Mar 15, 2016
Sold by
Bought by

Purchase Details

Closed on
Apr 28, 2013
Sold by
Bought by

Purchase Details

Closed on
Dec 12, 2011
Sold by
Bought by

Purchase Details

Closed on
Apr 6, 2001
Sold by
Bought by
Source: Public Records

Home Values in the Area

Source: Public Records

Average Home Value in this Area


Source: Public Records

Agents Specializing in Rancho Mirage, CA

See All Agents

Purchase History

We collect this data history from publicly available records. To have your information removed, we recommend requesting removal directly through your county’s website.

Date Buyer Sale Price Title Company
$1,130,000 Orange Coast Title
$735,000 Equity Title Company
$690,000 Orange Coast Title Company
-- None Available
-- None Available
$220,000 Orange Coast Title Co
-- --
Source: Public Records

Mortgage History

We collect this data history from publicly available records. To have your information removed, we recommend requesting removal directly through your county’s website.

Date Status Borrower Loan Amount
Closed $780,000
Previous Owner $499,999
Previous Owner $315,000
Previous Owner $50,000
Previous Owner $145,000
Source: Public Records

Property History

We collect this data history from publicly available records. To have your information removed, we recommend requesting removal directly through your county’s website.

Date Event Price List to Sale Price per Sq Ft Prior Sale
08/18/2025 08/18/25 Sold $1,130,000 -4.2% $377 / Sq Ft
08/07/2025 08/07/25 Pending -- -- --
05/01/2025 05/01/25 For Sale $1,180,000 +60.5% $394 / Sq Ft
04/23/2021 04/23/21 Sold $734,999 +1.4% $245 / Sq Ft View Prior Sale
03/22/2021 03/22/21 Pending -- -- --
03/16/2021 03/16/21 For Sale $724,999 +5.1% $242 / Sq Ft
10/03/2016 10/03/16 Sold $690,000 -1.3% $230 / Sq Ft View Prior Sale
07/03/2016 07/03/16 Pending -- -- --
06/14/2016 06/14/16 Price Changed $699,000 -12.5% $233 / Sq Ft
01/18/2016 01/18/16 For Sale $799,000 -- $267 / Sq Ft
Source: Greater Palm Springs Multiple Listing Service

Tax History

We collect this data history from publicly available records. To have your information removed, we recommend requesting removal directly through your county’s website.

Year Tax Paid Tax Assessment Tax Assessment Total Assessment is a certain percentage of the fair market value that is determined by local assessors to be the total taxable value of land and additions on the property. Land Improvement
2026 $10,103 $1,130,000 $282,501 $847,499
2025 $10,235 $795,583 $238,134 $557,449
2023 $10,235 $764,691 $228,888 $535,803
2022 $10,131 $749,698 $224,400 $525,298
2021 $5,945 $430,439 $302,067 $128,372
2020 $5,648 $426,026 $298,970 $127,056
2019 $5,553 $417,673 $293,108 $124,565
2018 $5,452 $409,484 $287,361 $122,123
2017 $5,390 $401,456 $281,727 $119,729
2016 $3,254 $233,423 $58,354 $175,069
2015 $3,215 $229,920 $57,479 $172,441
2014 $3,192 $225,418 $56,354 $169,064
Source: Public Records

Agents Affiliated with this Home

  • Section Image
  • Section Image
  • Section Image
  • Section Image
See All Agents

Map

Source: Greater Palm Springs Multiple Listing Service

MLS Number: 219129447

Greater Palm Springs Multiple Listing Service

APN: 688-300-018

Your Personal Tour Guide

Ask me questions while you tour the home.