NOT LISTED FOR SALE

Estimated Value: $285,125 - $336,000

3 Beds
2 Baths
2,044 Sq Ft
$149/Sq Ft Est. Value

Sale Details

Date Sold: November 16, 2018

Last sale price $135,000 $66 Per Sq Ft

Est. 126% increase in value since last sale

Current estimated payment $1,979 / mo

Highlights

  • Family Room with Fireplace
  • Cathedral Ceiling
  • Neighborhood Views
  • Raised Ranch Architecture
  • No HOA
  • Double Pane Windows

About This Home

As of November 2018

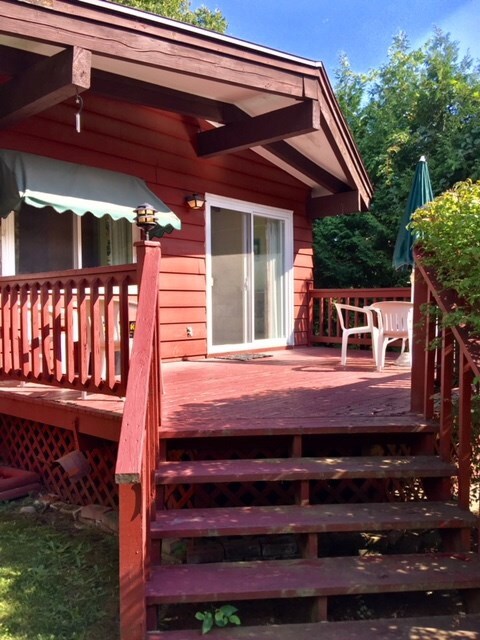
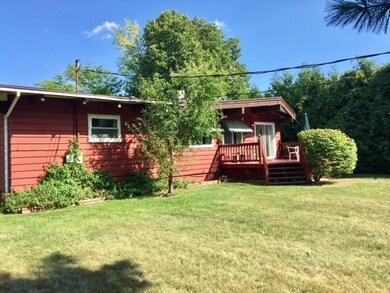
This mid-century home has all the charm of the decade with vaulted & wood beamed ceilings & hardwood floors under all the carpeting.The two fireplaces are centrally located-1 in the living room & 1 in the lower level family room.The home is located in a great neighborhood that is close to everything in the City.The backyard is private with mature hedges.This home is being sold "as is".The offering price is almost $20,000. under assessment.The main level is move in condition but there is work to be done on the lower level.The roof is only 4 years old.In the past 10 years the owner has replaced all the windows & there is a new electric boiler.Originally a 2 car garage-could be converted back.

Last Agent to Sell the Property

Judy Guglielmo

Fesette Realty, LLC License #30GU0912583 Listed on: 09/05/2018

Fesette Realty, LLC

Last Buyer's Agent

Joshua Dubay

Fesette Realty, LLC License #10401240430

Create a Home Valuation Report for This Property
The Home Valuation Report is an in-depth analysis detailing your home's value as well as a comparison with similar homes in the area

Home Details

Home Type

  • Single Family

Est. Annual Taxes

  • $4,771

Year Built

  • Built in 1962

Lot Details

  • Lot Dimensions are 70 x 137
  • Level Lot
  • Many Trees

Parking

  • 2 Car Garage
  • Basement Garage
  • Parking Deck
  • Driveway

Home Design

  • Raised Ranch Architecture
  • Wood Siding

Interior Spaces

  • 2,044 Sq Ft Home
  • 2-Story Property
  • Cathedral Ceiling
  • Self Contained Fireplace Unit Or Insert
  • Gas Log Fireplace
  • Double Pane Windows
  • Family Room with Fireplace
  • 2 Fireplaces
  • Neighborhood Views
  • Carbon Monoxide Detectors
  • Washer and Gas Dryer Hookup

Kitchen

  • Oven
  • Cooktop
  • Microwave
  • Dishwasher

Bedrooms and Bathrooms

  • 3 Bedrooms
  • 2 Full Bathrooms

Partially Finished Basement

  • Basement Fills Entire Space Under The House
  • Sump Pump

Utilities

  • No Cooling
  • Vented Exhaust Fan
  • Hot Water Heating System
  • 200+ Amp Service
  • Internet Available

Community Details

  • No Home Owners Association

Listing and Financial Details

  • Assessor Parcel Number 221.6-1-38

Home Details

Home Type

Single Family

Est. Annual Taxes

$4,771

Year Built

Built in 1962

Lot Details

0 Sq Ft Lot

Parking

2

Listing Details

  • Property Sub Type: Single Family Residence
  • Prop. Type: Residential
  • Lot Size: 70 x 137
  • Road Frontage Type: Public
  • Road Surface Type: Paved
  • Subdivision Name: None
  • Directions: RTE 3 To Cogan Ave.- Left on to Park Ave. - Left on to Lexington - First home on Left.
  • Above Grade Finished Sq Ft: 2044.0
  • Architectural Style: Raised Ranch
  • Garage Yn: Yes
  • Unit Levels: Two
  • Year Built: 1962
  • Financial Details School Taxes: 2401.14
  • Appliances Microwave: Yes
  • Appliances Refrigerators: Yes
  • Special Features: None

Interior Features

  • Appliances: Cooktop, Dishwasher, Exhaust Fan, Microwave, Oven, Refrigerator
  • Has Basement: Full, Partially Finished, Sump Pump
  • Full Bathrooms: 2
  • Total Bedrooms: 3
  • Fireplace Features: Family Room, Gas Log, Insert, Living Room
  • Fireplaces: 2
  • Fireplace: Yes
  • Interior Amenities: Cathedral Ceiling(s)
  • Living Area: 2044.0
  • Window Features: Double Pane Windows
  • Appliances Dishwasher: Yes
  • Appliances:Exhaust Fan: Yes
  • Fireplace Features:Gas Log: Yes
  • Fireplace Features:Living Room: Yes
  • Full Basement: Yes
  • Fireplace Features:Family Room: Yes
  • Appliances:Oven: Yes
  • Basement:Partially Finished: Yes
  • Interior Features:Cathedral Ceiling(s): Yes
  • Basement:Sump Pump: Yes
  • Appliances:Cooktop: Yes
  • Fireplace Features:Insert: Yes

Exterior Features

  • Lot Features: Few Trees, Level, Many Trees
  • View: Neighborhood
  • Waterfront: No
  • Construction Type: Wood Siding
  • Roof: Asphalt
  • Lot Features:Level: Yes
  • Lot Features:Few Trees: Yes
  • Construction Materials:Wood Siding: Yes
  • Window Features:Double Pane Windows: Yes
  • Lot Features:Many Trees: Yes

Garage/Parking

  • Attached Garage: No
  • Garage Spaces: 2.0
  • Parking Features: Basement, Deck, Driveway, Paved
  • Parking Features:Driveway: Yes
  • Parking Features:Paved2: Yes
  • Parking Features:Deck: Yes
  • Parking Features:Basement2: Yes

Utilities

  • Laundry Features: Electric Dryer Hookup, Gas Dryer Hookup, Washer Hookup
  • Security: Carbon Monoxide Detector(s)
  • Cooling: None
  • Cooling Y N: No
  • Heating: Electric, Hot Water
  • Heating Yn: Yes
  • Electric: 200+ Amp Service
  • Utilities: Internet Available, Sewer Connected, Water Connected
  • Heating:Electric4: Yes
  • Heating:Hot Water2: Yes

Condo/Co-op/Association

  • Amenities: None
  • Association: No

Association/Amenities

  • Association Amenities:None: Yes
  • Association Fee Includes:None26: Yes

Fee Information

  • Association Fee Includes: None

Schools

  • Junior High Dist: Plattsburgh

Lot Info

  • Parcel #: 221.6-1-38

Tax Info

  • Tax Annual Amount: 4771.37

Ownership History

We collect this data history from publicly available records. To have your information removed, we recommend requesting removal directly through your county’s website.

Date Name Owned For Owner Type

Purchase Details

Listed on
Sep 5, 2018
Closed on
Nov 7, 2018
Sold by
Bought by
Seller's Agent
Judy Guglielmo
Fesette Realty, LLC
Buyer's Agent
Joshua Dubay
Fesette Realty, LLC
List Price
$159,900
Sold Price
$135,000
Premium/Discount to List
-$24,900
-15.57%
Current Estimated Value
$305,531

Home Financials for this Owner

Home Financials are based on the most recent Mortgage that was taken out on this home.
Estimated Appreciation
$170,531
Avg. Annual Appreciation
11.13%
Original Mortgage
$128,250
Outstanding Balance
$109,709
Interest Rate
4.9%
Mortgage Type
Purchase Money Mortgage
Estimated Equity
$195,822
Source: Public Records

Home Values in the Area

Source: Public Records

Average Home Value in this Area


Source: Public Records

Agents Specializing in Plattsburgh, NY

See All Agents

Purchase History

We collect this data history from publicly available records. To have your information removed, we recommend requesting removal directly through your county’s website.

Date Buyer Sale Price Title Company
$135,000 --
Source: Public Records

Mortgage History

We collect this data history from publicly available records. To have your information removed, we recommend requesting removal directly through your county’s website.

Date Status Borrower Loan Amount
Open $128,250
Source: Public Records

Property History

We collect this data history from publicly available records. To have your information removed, we recommend requesting removal directly through your county’s website.

Date Event Price List to Sale Price per Sq Ft
08/12/2023 08/12/23 Off Market $135,000 -- --
11/16/2018 11/16/18 Sold $135,000 -15.6% $66 / Sq Ft
09/05/2018 09/05/18 Pending -- -- --
09/05/2018 09/05/18 For Sale $159,900 -- $78 / Sq Ft
Source: Adirondack-Champlain Valley MLS

Tax History

We collect this data history from publicly available records. To have your information removed, we recommend requesting removal directly through your county’s website.

Year Tax Paid Tax Assessment Tax Assessment Total Assessment is a certain percentage of the fair market value that is determined by local assessors to be the total taxable value of land and additions on the property. Land Improvement
2025 $3,630 $275,000 $34,200 $240,800
2024 $7,713 $250,000 $34,200 $215,800
2023 $7,217 $200,000 $34,200 $165,800
2022 $7,398 $200,000 $34,200 $165,800
2021 $7,051 $176,000 $34,200 $141,800
2020 $6,491 $176,000 $34,200 $141,800
2019 $2,395 $176,000 $34,200 $141,800
2018 $4,796 $176,000 $50,500 $125,500
2017 $2,370 $176,000 $50,500 $125,500
2016 $2,265 $176,000 $50,500 $125,500
2015 -- $176,000 $50,500 $125,500
2014 -- $176,000 $50,500 $125,500
Source: Public Records

Agents Affiliated with this Home

  • Section Image
See All Agents

Map

Source: Adirondack-Champlain Valley MLS

MLS Number: 163938

APN: 091300-221-006-0001-038-000-0000

Your Personal Tour Guide

Ask me questions while you tour the home.