
Anne Whitney-Gray
Responds Quickly
Parmley Properties
(877) 640-0476
76 Total Sales
3 in Dover
$373K - $950K Price Range
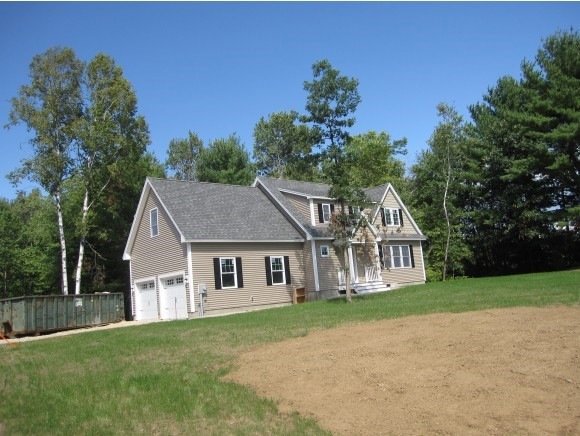

Built by Graystone Builders..modified Great Skye floor plan or choose your own floor plan. Many Wendy Welton Artform Architecture plans to choose from. Beautiful country setting; yet still within walking distance of downtown. Raise your children or retire here.
Last Agent to Sell the Property
Central Falls Realty Brokerage Phone: 603-742-2121 License #001219 Listed on: 01/08/2014
Last Buyer's Agent
Central Falls Realty Brokerage Phone: 603-742-2121 License #001219 Listed on: 01/08/2014
Anne Whitney-Gray
Parmley Properties
(877) 640-0476
76 Total Sales
3 in Dover
$373K - $950K Price Range
Travis Billingham
Coldwell Banker Realty Portsmouth NH
(603) 570-9579
54 Total Sales
2 in Dover
$375K - $1.2M Price Range
Hali Nash
BHHS Verani Seacoast
(774) 251-2307
49 Total Sales
1 in Dover
$415,000 Price
Magdalena Henderson
HomeSmart Success Realty LLC
(888) 239-1797
22 Total Sales
1 in Dover
$549,900 Price
Julie Chin
KW Coastal and Lakes & Mountains Realty/N Conway
(855) 443-8990
168 Total Sales
2 in Dover
$295K - $316K Price Range
Rob Saulnier
Red Post Realty
(207) 501-3613
62 Total Sales
6 in Dover
$350K - $733K Price Range
We collect this data history from publicly available records. To have your information removed, we recommend requesting removal directly through your county’s website.
| Date | Event | Price | List to Sale | Price per Sq Ft | Prior Sale |
|---|---|---|---|---|---|
| 09/19/2014 09/19/14 | Sold | $370,000 | +311.1% | $191 / Sq Ft | |
| 05/19/2014 05/19/14 | Sold | $90,000 | -74.3% | -- | View Prior Sale |
| 04/22/2014 04/22/14 | Pending | -- | -- | -- | |
| 04/22/2014 04/22/14 | Pending | -- | -- | -- | |
| 01/08/2014 01/08/14 | For Sale | $349,900 | +289.2% | $181 / Sq Ft | |
| 08/28/2013 08/28/13 | For Sale | $89,900 | -- | -- |
Seller's Agent in 2014
Paula Forbes
Central Falls Realty
(603) 285-0027
164 Total Sales
Source: PrimeMLS
MLS Number: 4331116
Disclaimer: Certain information contained herein is derived from information provided by parties other than Homes.com. All information provided is deemed reliable, but is not guaranteed to be accurate and should be independently verified.
Copyright 2026 PrimeMLS, Inc. All rights reserved. This information is deemed reliable, but not guaranteed. The data relating to real estate displayed on this display comes in part from the IDX Program of PrimeMLS. The information being provided is for consumers’ personal, non-commercial use and may not be used for any purpose other than to identify prospective properties consumers may be interested in purchasing.
Ask me questions while you tour the home.