
Deborah Evans
J. Barrett & Company
(351) 215-0813
110 Total Sales
3 in North Beverly
$652K - $940K Price Range
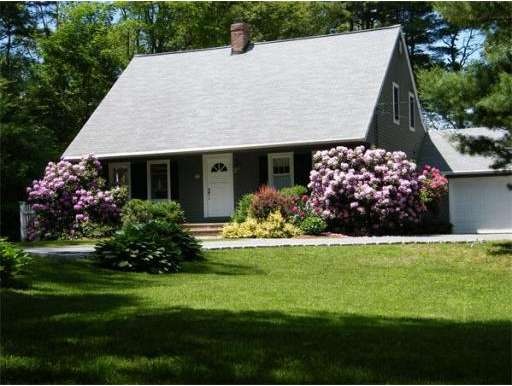
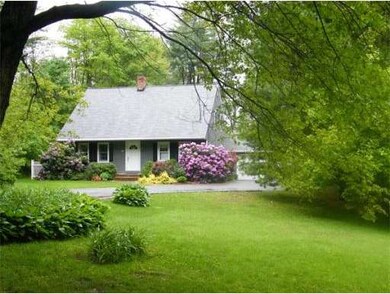
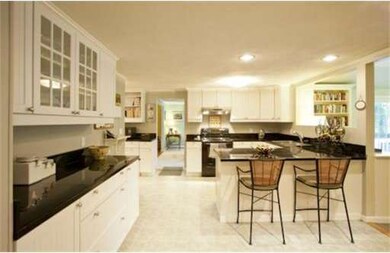
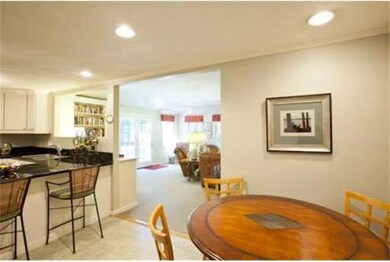
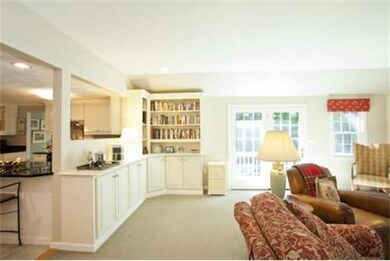
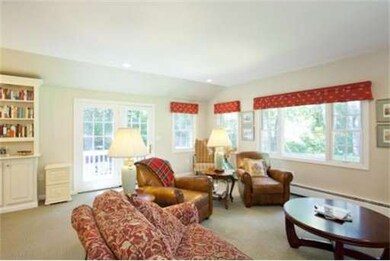
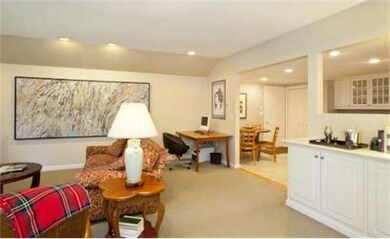
Lovely Classic Cape located in one of the most desirable areas in Beverly. Four Bedroom home with an attractive floor plan for entertaining. Enjoy the Pristine Surroundings and delightful bucolic private views. Beautifully, mature landscaped lot. An ideal location for the growing family! Newer kitchen renovation with brand new dishwasher, built-ins, french doors, wide pine and bamboo floors. Brand New Furnace and Hot Water Heater!! Priced Just Right!
Last Agent to Sell the Property
Gibson Sotheby's International Realty Listed on: 10/03/2012
Home Type
Townhome
Year Built
1981
Lot Details
0.84 Acres
Deborah Evans
J. Barrett & Company
(351) 215-0813
110 Total Sales
3 in North Beverly
$652K - $940K Price Range
David Brown
Coldwell Banker Realty - Beverly
(339) 666-1240
60 Total Sales
6 in North Beverly
$430K - $780K Price Range
Walquiria Leguisamon
Return Realty Group, Inc.
(857) 365-6831
81 Total Sales
1 in North Beverly
$1,150,000 Price
Nick Cuevas
Compass
(781) 776-5198
72 Total Sales
1 in North Beverly
$650,000 Price
Davis McVay
Keller Williams Realty Evolution
(978) 547-7210
15 Total Sales
1 in North Beverly
$730,000 Price
Margaret Belmonte
Leading Edge Real Estate
(351) 208-9854
41 Total Sales
4 in North Beverly
$455K - $900K Price Range
Seller's Agent in 2012
Kristin Francoeur
Gibson Sotheby's International Realty
(978) 270-7929
54 Total Sales
Buyer's Agent in 2012
Michael McNiff
Coldwell Banker Realty - Beverly
(978) 927-1111
3 in this area
22 Total Sales
Source: MLS Property Information Network (MLS PIN)
MLS Number: 71443053
Disclaimer: Certain information contained herein is derived from information provided by parties other than Homes.com. All information provided is deemed reliable, but is not guaranteed to be accurate and should be independently verified.
The property listing data and information, or the Images, set forth herein were provided to MLS Property Information Network, Inc. from third party sources, including sellers, lessors and public records, and were compiled by MLS Property Information Network, Inc. The property listing data and information, and the Images, are for the personal, non-commercial use of consumers having a good faith interest in purchasing or leasing listed properties of the type displayed to them and may not be used for any purpose other than to identify prospective properties which such consumers may have a good faith interest in purchasing or leasing. MLS Property Information Network, Inc. and its subscribers disclaim any and all representations and warranties as to the accuracy of the property listing data and information, or as to the accuracy of any of the Images, set forth herein.
Ask me questions while you tour the home.