NOT LISTED FOR SALE
2 Beds
2 Baths
1,590 Sq Ft
2022 Built

Sale Details

Date Sold: September 25, 2025

Last sale price $673,594 $424 Per Sq Ft

Highlights

  • Country Club
  • Clubhouse
  • Ground Level Unit
  • New Construction
  • Wood Flooring
  • Open Floorplan

About This Home

As of September 2025

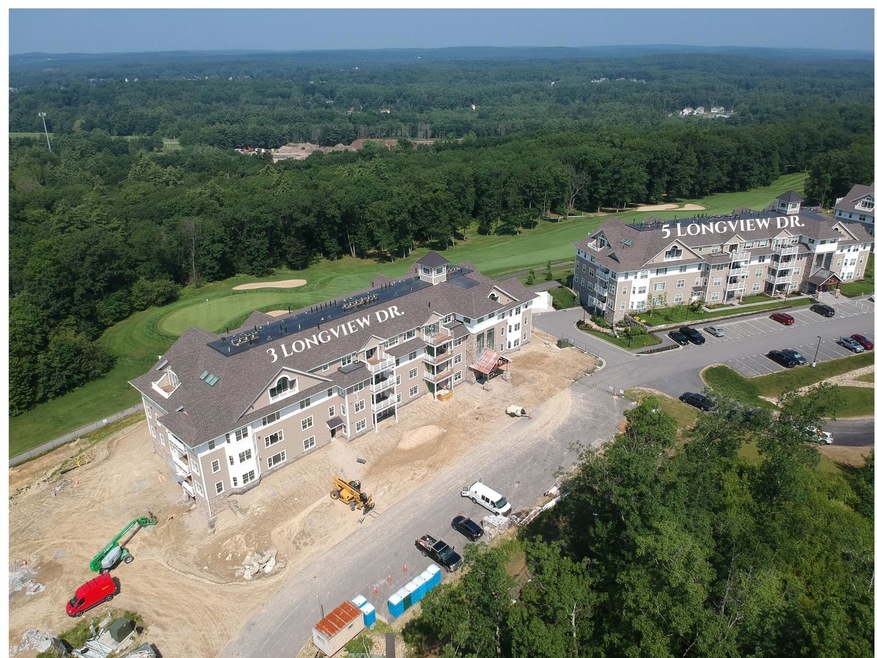
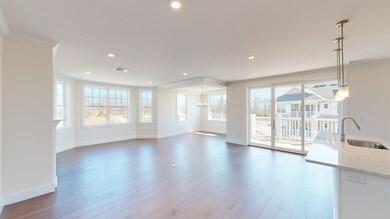
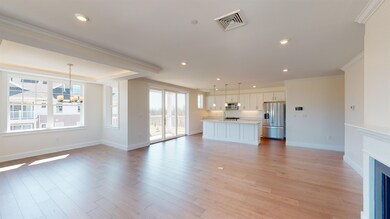
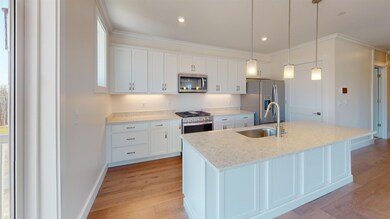
Welcome to care-free living at Atkinson Heights Luxury 55+ community. Our 3rd building is now being sold! The 'Cardigan' has 1590 sq. feet and features 2 BR, 2 BA and an open concept kitchen, living and dining area with deck. Abundant windows let in lots of natural light! The modern kitchen has a large island, quartz countertops, white soft-close cabinets, pendant lighting, under-cabinet lighting, large pantry closet and stainless-steel Whirlpool appliances. The primary suite has engineered wood floors, generous closet space, a spacious fully tiled shower with bench to relax in, and a double vanity with quartz countertops and plenty of storage. The living room has engineered wood floors, recessed lighting, and tray ceiling detail over the dining area. All appliances, including washer/dryer, are included. Each unit has one assigned garage space with storage, and one assigned outside parking space. The community center is now open, and will be a perfect gathering space. Walking paths, dog park, community garden, dog washing station, and proximity to all area amenities and major highways make this a perfect place to call home. Pictures are of a similar unit with upgrades.

Last Agent to Sell the Property

Heidi Mahoney

Lewis Builders License #056981 Listed on: 09/25/2025

Last Buyer's Agent

Carol Brighi

BHG Masiello Atkinson License #036300

BHG Masiello Atkinson
Create a Home Valuation Report for This Property
The Home Valuation Report is an in-depth analysis detailing your home's value as well as a comparison with similar homes in the area

Property Details

Home Type

  • Condominium

Year Built

  • Built in 2022 | New Construction

Lot Details

  • Landscaped
  • Sprinkler System

Parking

  • 1 Car Garage
  • Tuck Under Parking
  • Heated Garage
  • Automatic Garage Door Opener
  • Assigned Parking

Home Design

  • Garden Home
  • Concrete Foundation
  • Wood Frame Construction
  • Asphalt Shingled Roof
  • Vinyl Siding

Interior Spaces

  • 1,590 Sq Ft Home
  • Property has 1 Level
  • Gas Fireplace
  • Natural Light
  • Window Screens
  • Open Floorplan
  • Dining Area
  • Storage
  • Home Security System

Kitchen

  • Gas Range
  • Microwave
  • Dishwasher
  • Kitchen Island

Flooring

  • Wood
  • Tile

Bedrooms and Bathrooms

  • 2 Bedrooms
  • En-Suite Bathroom
  • Walk-In Closet
  • 2 Full Bathrooms

Laundry

  • Washer
  • Gas Dryer

Accessible Home Design

  • Roll-in Shower
  • Grip-Accessible Features
  • Accessible Common Area
  • Accessible Washer and Dryer
  • Doors are 36 inches wide or more
  • No Interior Steps
  • Accessible Parking

Location

  • Ground Level Unit
  • Property is near golf course

Utilities

  • Forced Air Heating and Cooling System
  • Heating System Uses Natural Gas
  • Programmable Thermostat
  • Individual Controls for Heating
  • 100 Amp Service
  • Tankless Water Heater
  • Water Heated On Demand
  • Community Sewer or Septic
  • Phone Available
  • Cable TV Available

Additional Features

  • ENERGY STAR/CFL/LED Lights
  • Patio

Listing and Financial Details

  • Legal Lot and Block 03-201 / 012051-01
  • Assessor Parcel Number 000001

Community Details

Overview

  • Atkinson Heights Condos
  • Atkinson Heights Subdivision
  • Maintained Community

Amenities

  • Door to Door Trash Pickup
  • Elevator
  • Community Storage Space

Recreation

  • Country Club
  • Trails
  • Snow Removal

Property Details

Home Type

Condominium

Year Built

Built in 2022 | New Construction

Lot Details

0 Sq Ft Lot

Parking

1

Listing Details

  • Directions: Shannon Rd. to Club House Drive to Peter's Way to Longview Dr. or Providence Hill Rd. to Country Club Dr. to Peter's Way to Longview Dr.
  • Resort: No
  • Seasonal: No
  • Property Type: Residential
  • Year Built: 2022
  • Display On Internet: High Speed Intrnt Avail,Cable Internet
  • Architectural Style: Garden, Ground Floor
  • ResoLotFeatures: Condo Development, Country Setting, Landscaped, Recreational, Walking Trails, Abuts Golf Course, Near Country Club
  • Road Frontage Type: Association, Shared, Privately Maintained
  • PropertySubType: Condominium
  • MLS Status: (20) Closed - Closed
  • Subdivision Name: Atkinson Heights
  • Above Grade Finished Sq Ft: 1590.0
  • Reso Accessibility Features: 3 Ft. Doors, Access to Common Areas, Accessible Washer/Dryer, Mailbox Access w/No Steps, Access to Parking, Bathroom w/Step-in Shower, Bathroom w/Tub, Easy Grip Door Hardware, No Stairs, Paved Parking
  • Reso Interior Features: Dining Area, Gas Fireplace, 1 Fireplace, Kitchen Island, Kitchen/Living, Laundry Hook-ups, LED Lighting, Living/Dining, Master BR w/ BA, Natural Light, Indoor Storage, Walk-In Closet(s), Programmable Thermostat
  • Unit Levels: One
  • ResoPropertyCondition: New Construction
  • Condo_Name: Atkinson Heights
  • Flood_Zone: No
  • Foreclosed_Or_Bank_Owned_Or_REO: No
  • Mobile_Home: No
  • Pre_Construction: No
  • Room_1_Type: Kitchen
  • Room_2_Type: Living/Dining
  • Room_4_Type: Bedroom
  • Timeshare_Or_Fract_Ownrshp: No
  • Total_Finished_Area: 1590
  • Total_Area: 1590
  • Above_Grade_Unfinished_Area: 0
  • Above_Grade_Unfinished_Area_Source: Builder
  • Below_Grade_Unfinished_Area: 0
  • Below_Grade_Unfinished_Area_Source: Builder
  • Special Features: None
  • Property Sub Type: Condos

Interior Features

  • Appliances: Dishwasher, Microwave, Gas Range, Refrigerator, Washer, On Demand Water Heater, Owned Water Heater, Tankless Water Heater, Gas Dryer
  • Total Bedrooms: 2
  • Flooring: Manufactured, Tile, Wood
  • Basement: None
  • Other Equipment: Security System, HW/Batt Smoke Detector, Sprinkler System
  • Basement YN: No
  • Full Bathrooms: 2

Exterior Features

  • Driveway: Paved
  • Exterior Features: Patio, Window Screens
  • Roof: Asphalt Shingle
  • Easements: Yes
  • Construction Type: Wood Frame, Vinyl
  • Foundation Details: Concrete

Garage/Parking

  • Garage Spaces: 1.0
  • Attached Garage: Yes
  • Parking Features: Auto Open, Finished, Heated Garage, Assigned, Garage, Parking Spaces 1, Under

Utilities

  • Electric: 100 Amp Service, Circuit Breakers
  • Sewer: Community, Public Available
  • Heating: Natural Gas, Forced Air, Individual
  • Cooling: Central Air
  • Utilities: Phone, Cable Available
  • Water Source: Community, Public

Condo/Co-op/Association

  • Restrictions: 55 and Over
  • Fee: 528
  • Association Amenities: Maintenance, Clubhouse, Insurance, Indoor Storage, Elevator(s), Snow Removal, Trash
  • Association Fee Includes: Landscaping, Other, Plowing, Trash, Condo Association Fee
  • Building Number: 3

Fee Information

  • PAD Fee Frequency: Monthly

Lot Info

  • Surveyed: Yes
  • Zoning: res

Tax Info

  • Tax Block: 012051-01
  • Tax Lot: 03-201
  • Tax Map Number: 000001

Home Values in the Area

Source: Public Records

Average Home Value in this Area


Source: Public Records

Agents Specializing in Atkinson, NH

See All Agents

Property History

We collect this data history from publicly available records. To have your information removed, we recommend requesting removal directly through your county’s website.

Date Event Price List to Sale Price per Sq Ft
09/25/2025 09/25/25 Sold $673,594 -- $424 / Sq Ft
09/25/2025 09/25/25 Pending -- -- --
Source: PrimeMLS

Agents Affiliated with this Home

  • Section Image
  • Section Image
See All Agents

Map

Source: PrimeMLS

MLS Number: 5062993

PrimeMLS
Your Personal Tour Guide

Ask me questions while you tour the home.