NOT LISTED FOR SALE
2 Beds
2 Baths
1,452 Sq Ft
22.91 Acre Lot

Sale Details

Date Sold: May 20, 2026

Last sale price $620,989 $428 Per Sq Ft

286 Days on Market

Highlights

  • Country Club
  • 22.91 Acre Lot
  • Deck
  • New Construction
  • Clubhouse
  • Wood Flooring

About This Home

As of May 2026

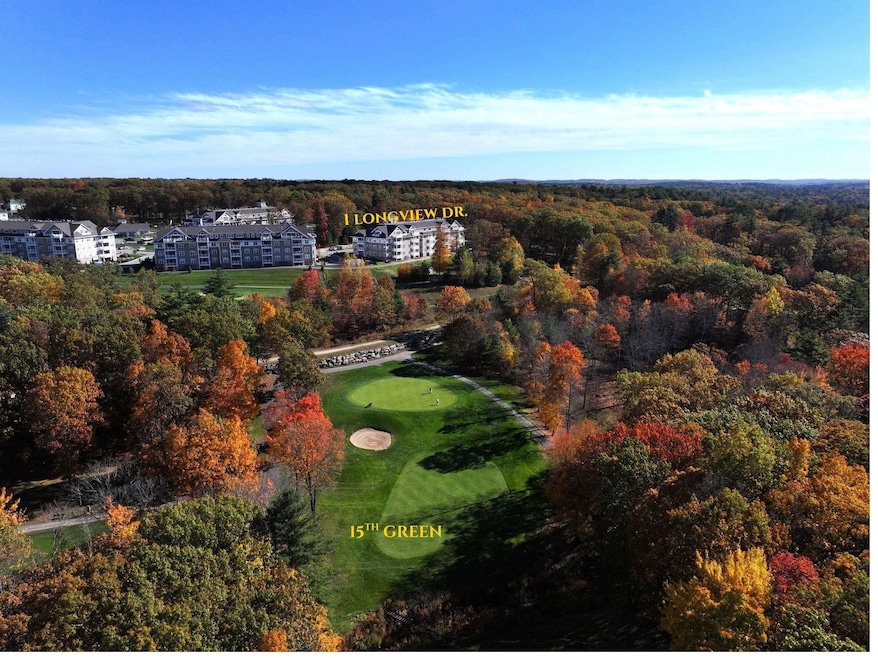
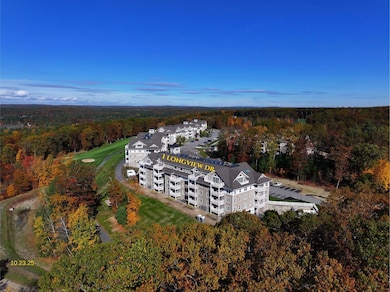
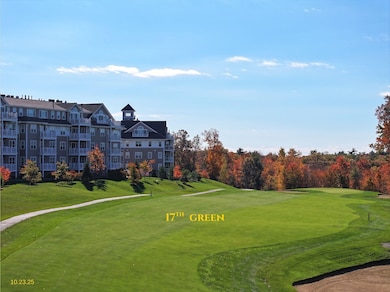
Welcome to Atkinson Heights, a premier 55+ community! The ‘MASSABESIC’ is MOVE-IN READY and designed for comfort, style, and convenience, offering 1,452 sq. ft. of thoughtfully designed living space for those who could benefit from wheelchair accessibility. This 2-bedroom, 2-bath unit has an open-concept kitchen, living, and dining area—perfect for entertaining. Engineered wood floors throughout, recessed lighting, crown molding, a gas fireplace, and a tray ceiling over the dining area for added elegance. The kitchen boasts a 7-ft island with quartz countertops, tile backsplash, soft-close cabinetry, under-cabinet lighting, pendant lighting, a pantry closet, and stainless-steel Whirlpool appliances. The primary bedroom is filled with natural light and includes ample closet space and a bathroom with a zero-step, fully-tiled walk-in shower, and a double vanity with quartz countertops. Enjoy the sunrise and take in the year-round beauty of the manicured grounds, and seasonal views of the Community Center and 18th tee at the Atkinson Resort & Country Club. Each unit includes an assigned space in the heated garage, additional storage, and an outdoor parking spot. The Community Center features a great room, kitchen, fitness center, outdoor patio, firepit and grill. Enjoy the community garden and dog park - all just minutes from shopping, medical facilities, and major highways. All occupants must be 55+.

Last Agent to Sell the Property

Heidi Mahoney

Lewis Builders License #056981 Listed on: 07/02/2025

Last Buyer's Agent

Heidi Mahoney

Lewis Builders License #056981 Listed on: 07/02/2025

Create a Home Valuation Report for This Property
The Home Valuation Report is an in-depth analysis detailing your home's value as well as a comparison with similar homes in the area

Property Details

Home Type

  • Condominium

Year Built

  • Built in 2025 | New Construction

Lot Details

  • Landscaped
  • Sprinkler System

Parking

  • 1 Car Direct Access Garage
  • Tuck Under Parking
  • Heated Garage
  • Automatic Garage Door Opener
  • Deeded Parking
  • Assigned Parking

Home Design

  • Garden Home
  • Concrete Foundation
  • Steel Frame
  • Wood Frame Construction
  • Asphalt Shingled Roof
  • Vinyl Siding

Interior Spaces

  • 1,452 Sq Ft Home
  • Property has 1 Level
  • Gas Fireplace
  • Natural Light
  • Window Screens
  • Open Floorplan
  • Dining Area
  • Storage
  • Home Security System

Kitchen

  • Gas Range
  • Microwave
  • ENERGY STAR Qualified Refrigerator
  • Dishwasher
  • Kitchen Island

Flooring

  • Wood
  • Carpet
  • Tile

Bedrooms and Bathrooms

  • 2 Bedrooms
  • En-Suite Bathroom
  • Walk-In Closet
  • 2 Full Bathrooms

Laundry

  • ENERGY STAR Qualified Dryer
  • ENERGY STAR Qualified Washer

Accessible Home Design

  • Roll-in Shower
  • Grip-Accessible Features
  • Blocking in bathroom wall
  • Accessible Common Area
  • Accessible Washer and Dryer
  • No Interior Steps
  • Accessible Parking

Eco-Friendly Details

  • Energy Recovery Ventilator
  • ENERGY STAR/CFL/LED Lights

Utilities

  • Forced Air Heating and Cooling System
  • Common Heating System
  • Vented Exhaust Fan
  • Heating System Uses Natural Gas
  • Programmable Thermostat
  • Individual Controls for Heating
  • 100 Amp Service
  • Tankless Water Heater
  • Water Heated On Demand
  • Community Sewer or Septic
  • Phone Available
  • Cable TV Available

Additional Features

  • Deck
  • Property is near golf course

Listing and Financial Details

  • Legal Lot and Block 03-203 / 012051-03
  • Assessor Parcel Number 000001

Community Details

Overview

  • Atkinson Heights Condos
  • Atkinson Heights Subdivision
  • Maintained Community

Amenities

  • Door to Door Trash Pickup
  • Elevator
  • Community Storage Space

Recreation

  • Country Club
  • Trails
  • Snow Removal

Property Details

Home Type

Condominium

Year Built

Built in 2025 | New Construction

Lot Details

22.91 Acres

Parking

1

Listing Details

  • Directions: Shannon Rd. to Club House Drive to Peter's Way to Longview Dr. or Providence Hill Rd. to Country Club Dr. to Peter's Way to Longview Dr.
  • Resort: No
  • Seasonal: No
  • Property Type: Residential
  • Year Built: 2025
  • Display On Internet: High Speed Intrnt Avail,Cable Internet
  • Architectural Style: Garden
  • ResoLotFeatures: Condo Development, Country Setting, Landscaped, Recreational, Walking Trails, Abuts Golf Course, Near Country Club
  • Road Frontage Type: Association, Privately Maintained, Shared
  • PropertySubType: Condominium
  • MLS Status: (20) Closed - Closed
  • Subdivision Name: Atkinson Heights
  • Above Grade Finished Sq Ft: 1452.0
  • Reso Accessibility Features: Accessible Washer/Dryer, Mailbox Access w/No Steps, Access to Parking, Access to Common Areas, Bathroom w/Roll-in Shower, Bathroom w/Tub, Bathroom w/Wall Blocking, Easy Grip Door Hardware, No Stairs, Paved Parking
  • Reso Interior Features: Dining Area, Gas Fireplace, 1 Fireplace, Kitchen Island, Kitchen/Living, Laundry Hook-ups, LED Lighting, Living/Dining, Master BR w/ BA, Natural Light, Indoor Storage, Walk-In Closet(s), Programmable Thermostat
  • Unit Levels: One
  • ResoPropertyCondition: New Construction
  • Condo_Name: Atkinson Heights
  • Flood_Zone: No
  • Foreclosed_Or_Bank_Owned_Or_REO: No
  • Mobile_Home: No
  • Pre_Construction: No
  • Room_1_Type: Kitchen
  • Room_2_Type: Living/Dining
  • Room_4_Type: Bedroom
  • Timeshare_Or_Fract_Ownrshp: No
  • Water_Body_Access: No
  • Water_View: No
  • Total_Finished_Area: 1452
  • Total_Area: 1452
  • Above_Grade_Unfinished_Area: 0
  • Above_Grade_Unfinished_Area_Source: Builder
  • Below_Grade_Unfinished_Area: 0
  • Below_Grade_Unfinished_Area_Source: Builder
  • Special Features: NewHome
  • Property Sub Type: Condos

Interior Features

  • Appliances: Dishwasher, ENERGY STAR Qualified Dryer, Microwave, Gas Range, ENERGY STAR Qualified Refrigerator, ENERGY STAR Qualified Washer, On Demand Water Heater, Owned Water Heater, Tankless Water Heater, Gas Dryer, Exhaust Fan, Vented Exhaust Fan
  • Total Bedrooms: 2
  • Flooring: Carpet, Manufactured, Tile, Wood
  • Basement: None
  • Other Equipment: Enrgy Recvry Ventlatr Unt, HW/Batt Smoke Detector, Security System, Sprinkler System
  • Basement YN: No
  • Full Bathrooms: 2

Exterior Features

  • Driveway: Paved
  • Exterior Features: Deck, Window Screens
  • Roof: Asphalt Shingle
  • Construction Type: Steel Frame, Wood Frame, Vinyl
  • Waterfront: No
  • Foundation Details: Concrete

Garage/Parking

  • Garage Spaces: 1.0
  • Attached Garage: Yes
  • Parking Features: Assigned, Auto Open, Deeded, Direct Access, Finished, Garage, Heated Garage, Under

Utilities

  • Electric: 100 Amp Service, Circuit Breakers
  • Sewer: Community, Public Sewer
  • Heating: Natural Gas, Forced Air, Individual
  • Cooling: Central Air
  • Utilities: Cable Available, Phone
  • Water Source: Community, Public

Condo/Co-op/Association

  • Restrictions: 55 and Over
  • Fee: 539
  • Association Amenities: Maintenance, Clubhouse, Common Heating/Cooling, Elevator(s), Landscaping, Insurance, Snow Removal, Indoor Storage, Trash
  • Association Fee Includes: Condo Association Fee, Landscaping, Other, Plowing, Trash
  • Building Number: 3

Fee Information

  • PAD Fee Frequency: Monthly

Lot Info

  • Surveyed: Yes
  • Zoning: res
  • Lot Size Acres: 22.91
  • Lot Size Sq Ft: 997960.0

Tax Info

  • Tax Year: 2025
  • Tax Block: 012051-03
  • Tax Lot: 03-203
  • Tax Map Number: 000001

Home Values in the Area

Source: Public Records

Average Home Value in this Area


Source: Public Records

Agents Specializing in Atkinson, NH

See All Agents

Property History

We collect this data history from publicly available records. To have your information removed, we recommend requesting removal directly through your county’s website.

Date Event Price List to Sale Price per Sq Ft
05/20/2026 05/20/26 Sold $620,989 0.0% $428 / Sq Ft
04/15/2026 04/15/26 Pending -- -- --
07/14/2025 07/14/25 Price Changed $620,989 +1.0% $428 / Sq Ft
07/02/2025 07/02/25 For Sale $614,900 -- $423 / Sq Ft
Source: PrimeMLS

Tax History

We collect this data history from publicly available records. To have your information removed, we recommend requesting removal directly through your county’s website.

Year Tax Paid Tax Assessment Tax Assessment Total Assessment is a certain percentage of the fair market value that is determined by local assessors to be the total taxable value of land and additions on the property. Land Improvement
2024 $2,676 $28,300 $2,570 $25,730
2023 $2,676 $28,300 $2,570 $25,730
2022 $2,498 $25,040 $2,270 $22,770
2021 $2,422 $23,850 $2,160 $21,690
2020 $2,357 $23,160 $2,100 $21,060
2019 $2,393 $23,150 $2,100 $21,050
2018 $2,359 $23,150 $2,100 $21,050
2017 $2,425 $23,240 $2,110 $21,130
2016 $2,432 $22,700 $2,060 $20,640
2015 $2,255 $22,700 $2,060 $20,640
2014 $2,255 $22,700 $2,060 $20,640
2013 $1,334 $25,020 $2,060 $22,960
Source: Public Records

Agents Affiliated with this Home

  • Section Image
See All Agents

Map

Source: PrimeMLS

MLS Number: 5049654

PrimeMLS
Your Personal Tour Guide

Ask me questions while you tour the home.