
Lisa Simmons
William Raveis R.E. & Home Services
(978) 984-3017
26 Total Sales
3 in Shawsheen Heights
$430K - $1.2M Price Range
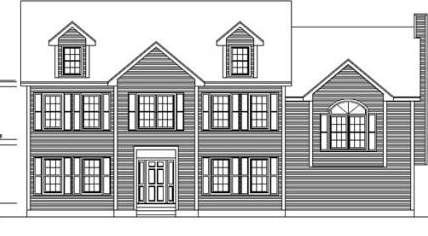

Exciting Area of Three Brand New Colonial Homes - Quality Built by Szekely Construction. Three large level treed lots in Andover - houses to sit back approx 100' from the street. Features include 5 bedrooms, 3.5 baths, cathedral ceiling family room, all granite countertops, hardwood floors and 1st floor study with built-ins. Plenty of time to customize and make personal selections. See Listing Agent for Full marketing package. Spring 2013 delivery.
Home Type
Single Family
Year Built
2013
Lot Details
1.36 Acres
Lisa Simmons
William Raveis R.E. & Home Services
(978) 984-3017
26 Total Sales
3 in Shawsheen Heights
$430K - $1.2M Price Range
Laurie Casey
Leading Edge Real Estate
(978) 954-6403
15 Total Sales
1 in Shawsheen Heights
$273,000 Price
The Baker Team .
Keller Williams Realty
(781) 661-5797
96 Total Sales
1 in Shawsheen Heights
$950,000 Price
Jim Serino
Coldwell Banker Realty
(833) 657-4492
55 Total Sales
1 in Shawsheen Heights
$650,000 Price
Jucelia Oliveira
Delmaschio Group Realty
(781) 670-5516
61 Total Sales
1 in Shawsheen Heights
$330,000 Price
Rob Smith
PREMIER SOTHEBY'S INTL REALTY
(508) 625-7572
171 Total Sales
1 in Shawsheen Heights
$250,000 Price
We collect this data history from publicly available records. To have your information removed, we recommend requesting removal directly through your county’s website.
| Year | Tax Paid | Tax Assessment Tax Assessment Total Assessment is a certain percentage of the fair market value that is determined by local assessors to be the total taxable value of land and additions on the property. | Land | Improvement |
|---|---|---|---|---|
| 2025 | $372 | $16,020 | $0 | $0 |
| 2024 | $344 | $14,980 | $0 | $0 |
| 2023 | $344 | $14,220 | $0 | $0 |
| 2022 | $295 | $13,060 | $0 | $0 |
| 2021 | $237 | $10,860 | $0 | $0 |
| 2020 | $225 | $10,400 | $0 | $0 |
| 2019 | $225 | $8,400 | $0 | $0 |
| 2018 | $213 | $9,940 | $0 | $0 |
| 2017 | $238 | $10,900 | $0 | $0 |
| 2016 | $227 | $10,460 | $0 | $0 |
| 2014 | $255 | $11,520 | $0 | $0 |
Seller's Agent in 2013
The Maren Group
Keller Williams Realty
(978) 475-1611
12 in this area
116 Total Sales
Source: MLS Property Information Network (MLS PIN)
MLS Number: 71468319
Disclaimer: Certain information contained herein is derived from information provided by parties other than Homes.com. All information provided is deemed reliable, but is not guaranteed to be accurate and should be independently verified.
The property listing data and information, or the Images, set forth herein were provided to MLS Property Information Network, Inc. from third party sources, including sellers, lessors and public records, and were compiled by MLS Property Information Network, Inc. The property listing data and information, and the Images, are for the personal, non-commercial use of consumers having a good faith interest in purchasing or leasing listed properties of the type displayed to them and may not be used for any purpose other than to identify prospective properties which such consumers may have a good faith interest in purchasing or leasing. MLS Property Information Network, Inc. and its subscribers disclaim any and all representations and warranties as to the accuracy of the property listing data and information, or as to the accuracy of any of the Images, set forth herein.
Ask me questions while you tour the home.