
Brian Caluori
Gibson Sotheby's International Realty
(781) 488-7488
91 Total Sales
1 in Abington
$732,000 Price

Estimated Value: $346,000 - $382,000
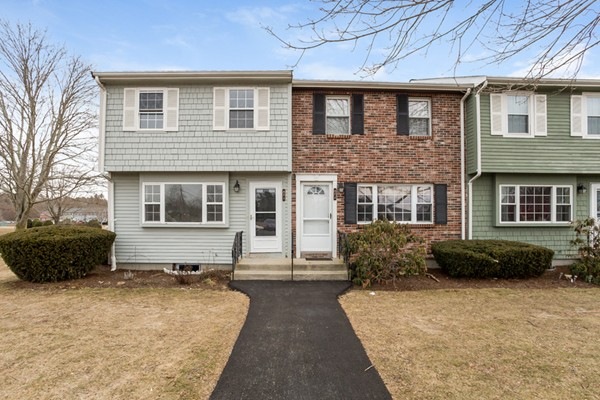
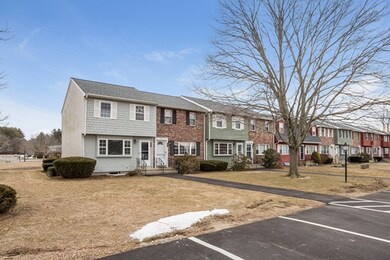
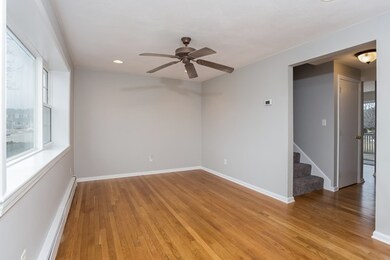
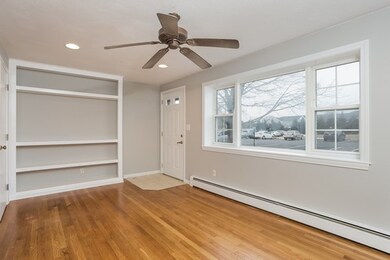
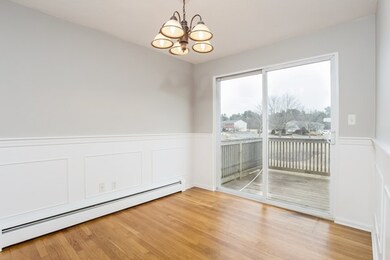
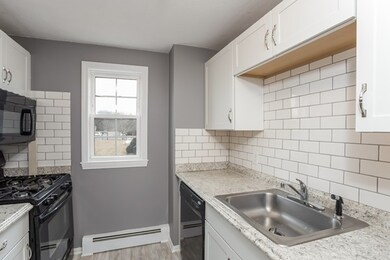
Opportunity knocks with this recently renovated Townhouse. End unit location. Freshly painted interior with generous living room and dining room highlighted with built-ins, wainscoting and refinished hardwood floors. Dining room has slider leading out to deck perfect for entertaining with family and friends. Updated kitchen includes new counters, cabinets, subway tile backlash, and flooring. New carpeting on stairs and both bedrooms. Updates to both bathrooms. Finished room in the basement is a nice bonus. Brand new energy efficient boiler will warm the home for years. Nothing to do but move in.
Last Agent to Sell the Property
Keller Williams Realty Signature Properties Listed on: 02/08/2018
Last Buyer's Agent
Barbara Cox
Conway Commercial Scituate License #455013396
We collect this data history from publicly available records. To have your information removed, we recommend requesting removal directly through your county’s website.
Brian Caluori
Gibson Sotheby's International Realty
(781) 488-7488
91 Total Sales
1 in Abington
$732,000 Price
Amanda Bruneau
Compass
(857) 776-0231
75 Total Sales
1 in Abington
$900,000 Price
John Fortes
RE/MAX Synergy
(774) 619-8160
9 Total Sales
1 in Abington
$800,000 Price
Jose Rojas
William Raveis R.E. & Home Services
(781) 404-3627
68 Total Sales
1 in Abington
$685,000 Price
Cindi Lee McTiernan
Coldwell Banker Realty - Norwell - Hanover Regional Office
(781) 776-1508
84 Total Sales
4 in Abington
$485K - $620K Price Range
Rachel Hillman Foy
Hillman Homes
(774) 806-8325
138 Total Sales
1 in Abington
$400,000 Price
We collect this data history from publicly available records. To have your information removed, we recommend requesting removal directly through your county’s website.
| Date | Buyer | Sale Price | Title Company |
|---|---|---|---|
| $290,000 | None Available | ||
| $208,000 | -- | ||
| $134,000 | -- | ||
| $121,500 | -- |
We collect this data history from publicly available records. To have your information removed, we recommend requesting removal directly through your county’s website.
| Date | Status | Borrower | Loan Amount |
|---|---|---|---|
| Open | $284,747 | ||
| Previous Owner | $210,080 | ||
| Previous Owner | $274,928 | ||
| Previous Owner | $5,985 |
We collect this data history from publicly available records. To have your information removed, we recommend requesting removal directly through your county’s website.
| Date | Event | Price | List to Sale | Price per Sq Ft |
|---|---|---|---|---|
| 04/26/2018 04/26/18 | Sold | $208,000 | -3.2% | $189 / Sq Ft |
| 02/12/2018 02/12/18 | Pending | -- | -- | -- |
| 02/08/2018 02/08/18 | For Sale | $214,900 | 0.0% | $195 / Sq Ft |
| 09/24/2013 09/24/13 | Rented | $1,550 | 0.0% | -- |
| 08/25/2013 08/25/13 | Under Contract | -- | -- | -- |
| 08/01/2013 08/01/13 | For Rent | $1,550 | -- | -- |
We collect this data history from publicly available records. To have your information removed, we recommend requesting removal directly through your county’s website.
| Year | Tax Paid | Tax Assessment Tax Assessment Total Assessment is a certain percentage of the fair market value that is determined by local assessors to be the total taxable value of land and additions on the property. | Land | Improvement |
|---|---|---|---|---|
| 2025 | $4,341 | $304,200 | $0 | $304,200 |
| 2024 | $4,359 | $302,700 | $0 | $302,700 |
| 2023 | $4,091 | $274,900 | $0 | $274,900 |
| 2022 | $3,589 | $224,200 | $0 | $224,200 |
| 2021 | $3,501 | $201,300 | $0 | $201,300 |
| 2020 | $3,443 | $197,400 | $0 | $197,400 |
| 2019 | $2,952 | $169,000 | $0 | $169,000 |
| 2018 | $2,591 | $146,800 | $0 | $146,800 |
| 2017 | $2,568 | $138,600 | $0 | $138,600 |
| 2016 | $2,402 | $124,800 | $0 | $124,800 |
| 2015 | $2,395 | $126,100 | $0 | $126,100 |
Seller's Agent in 2018
Ben And Kate Real Estate
Keller Williams Realty Signature Properties
(781) 831-0340
269 Total Sales
B
Buyer's Agent in 2018
Barbara Cox
Conway Commercial Scituate
Seller's Agent in 2013
Gayle Conboy
Alliance Realty
(781) 710-1574
2 Total Sales
Source: MLS Property Information Network (MLS PIN)
MLS Number: 72279389
APN: HALI-000064-000000-000001-000002A
Disclaimer: Certain information contained herein is derived from information provided by parties other than Homes.com. All information provided is deemed reliable, but is not guaranteed to be accurate and should be independently verified.
The property listing data and information, or the Images, set forth herein were provided to MLS Property Information Network, Inc. from third party sources, including sellers, lessors and public records, and were compiled by MLS Property Information Network, Inc. The property listing data and information, and the Images, are for the personal, non-commercial use of consumers having a good faith interest in purchasing or leasing listed properties of the type displayed to them and may not be used for any purpose other than to identify prospective properties which such consumers may have a good faith interest in purchasing or leasing. MLS Property Information Network, Inc. and its subscribers disclaim any and all representations and warranties as to the accuracy of the property listing data and information, or as to the accuracy of any of the Images, set forth herein.
Ask me questions while you tour the home.