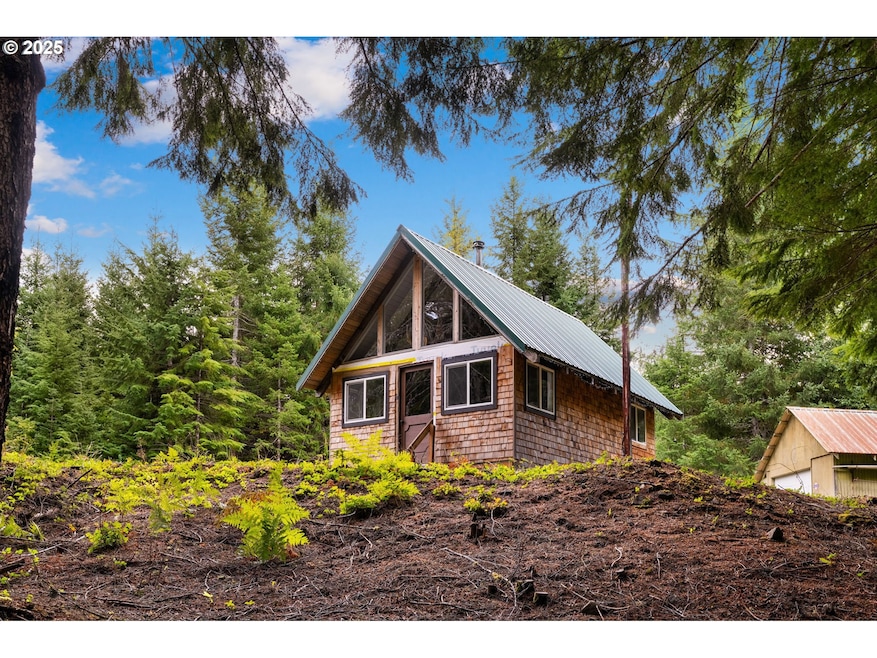
$249,000
SOLD OCT 30, 2025

1 Marble Mountain Cougar, WA 98616

1 Bed
1 Bath
480 Sq Ft
5 Acre Lot

Sale Details

Date Sold: October 30, 2025

$519 Per Sq Ft

6 Days on Market

Highlights

  • Wood Burning Stove
  • Wooded Lot
  • Vaulted Ceiling
  • Private Lot
  • Territorial View
  • 2 Car Detached Garage

About This Home

As of October 2025

Nestled in the foothills of Mt. St. Helens, this cozy 1-bed, 1-bath cabin with loft has been beautifully renovated and crafted with detail throughout. Offering just under 500 sq. ft. of off-grid comfort, the vaulted ceiling, wood stove, and propane appliances make it feel both rustic and refined. Outside you’ll find a shop, fire pit, and even two secret underground bunkers. Set on 5 private acres of merchantable timber with unmatched seclusion, this turnkey retreat connects you directly to snowmobile trails, hiking, fishing, hunting, reservoirs, Ape Caves, and the Lewis River Recreation Area Long/Lat 46.08831, -122.10205

Last Agent to Sell the Property

Jared Ritz

Discover Northwest Realty Group United Country License #21000234 Listed on: 10/02/2025

Discover Northwest Realty Group United Country

Last Buyer's Agent

Jared Ritz

Discover Northwest Realty Group United Country License #21000234 Listed on: 10/02/2025

Discover Northwest Realty Group United Country

Home Details

Home Type

  • Single Family

Est. Annual Taxes

  • $691

Year Built

  • Built in 1978

Lot Details

  • 5 Acre Lot
  • Private Lot
  • Secluded Lot
  • Level Lot
  • Wooded Lot
  • Landscaped with Trees
  • Property is zoned NA

Parking

  • 2 Car Detached Garage

Home Design

  • Cabin
  • Metal Roof
  • Concrete Perimeter Foundation
  • Cedar

Interior Spaces

  • 480 Sq Ft Home
  • 2-Story Property
  • Vaulted Ceiling
  • Wood Burning Stove
  • Wood Burning Fireplace
  • Double Pane Windows
  • Family Room
  • Living Room
  • Dining Room
  • Territorial Views
  • Crawl Space

Kitchen

  • Free-Standing Gas Range
  • Free-Standing Range

Bedrooms and Bathrooms

  • 1 Bedroom
  • 1 Full Bathroom

Outdoor Features

  • Shed
  • Outbuilding

Schools

  • Stevenson Elementary School
  • Canyon Creek Middle School
  • Stevenson High School

Farming

  • Timber

Utilities

  • No Cooling
  • Heating System Uses Propane
  • Private Water Source
  • Well
  • Septic Tank

Community Details

  • Property has a Home Owners Association

Listing and Financial Details

  • Assessor Parcel Number 07061840070000

Home Details

Home Type

Single Family

Est. Annual Taxes

$691

Year Built

Built in 1978

Lot Details

5 Acres

Parking

2

Listing Details

  • Standard Status: Closed
  • MLS Status: Sold
  • Property Type: Residential
  • Stories: 2
  • Year Built: 1978
  • Property Condition: Resale
  • Property Sub Type: SingleFamilyResidence
  • Architectural Style: Cabin
  • New Construction: No
  • Property Attached Yn: No
  • Current Price For Status: 249000.0
  • Open House: No
  • Special Features: VirtualTour

Interior Features

  • Total Bathrooms: 1.0
  • Fireplaces: 1
  • Basement: CrawlSpace
  • Window Features: DoublePaneWindows
  • Appliances: FreeStandingGasRange, FreeStandingRange, FreeStandingRefrigerator
  • Full Bathrooms: 1
  • Total Bedrooms: 1
  • Fireplace Features: Stove, WoodBurning
  • Fireplace: Yes
  • Association Contact: Unknown
  • Main Level Full Bathrooms: 1
  • BathroomsTotalLowerLevel: 0.0
  • BathroomsTotalMainLevel: 1.0
  • BathroomsTotalUpperLevel: 0.0
  • Lot Size Range: Acres5to7
  • Room 13 Level: Main
  • Room 9 Description: DiningRoom

Exterior Features

  • Exterior Description: Cedar
  • Exterior Features: Outbuilding, ToolShed
  • Lot Size: 5 to 6.99 Acres
  • Foundation Details: ConcretePerimeter, Other
  • View: Yes
  • Lot Features: Level, MerchantableTimber, Private, Secluded, Trees, Wooded
  • Road Surface Type: Gravel
  • Disclosures: Disclosure
  • Home Warranty: No
  • Roof: Metal
  • View: Territorial

Garage/Parking

  • Garage Type: Detached
  • Parking Description: Other
  • Attached Garage: No
  • Garage Spaces: 2.0
  • Total Parking Spaces: 2.0

Utilities

  • Fuel Description: Propane
  • Cooling: None
  • Cooling Y N: No
  • Heating: WoodStove
  • Heating Yn: Yes
  • Sewer: StandardSeptic
  • Water Source: Private, Well

Condo/Co-op/Association

  • Association Amenities: RoadMaintenance
  • Senior Community: No
  • Association: Yes
  • Association Email: unknown@TBD.com

Association/Amenities

  • AssociationAddress: Unknown
  • AssociationPendingLitigationYN: No
  • AssociationStatus: Active

Schools

  • Elementary School: Stevenson
  • High School: Stevenson
  • Middle Or Junior School: Canyon Creek

Lot Info

  • Zoning: NA
  • Land Lease: No
  • Lot Size Acres: 5.0
  • Lot Size Sq Ft: 217800.0
  • Parcel #: 07061840070000

Green Features

  • Green Certification: No

Tax Info

  • Tax Year: 2025
  • Tax Annual Amount: 690.78
  • Tax Opportunity Zone: No
Create a Home Valuation Report for This Property
The Home Valuation Report is an in-depth analysis detailing your home's value as well as a comparison with similar homes in the area

Property History

We collect this data history from publicly available records. To have your information removed, we recommend requesting removal directly through your county’s website.

Date Event Price List to Sale Price per Sq Ft
10/30/2025 10/30/25 Sold $249,000 0.0% $519 / Sq Ft
10/08/2025 10/08/25 Pending -- -- --
10/02/2025 10/02/25 For Sale $249,000 -- $519 / Sq Ft
Source: Regional Multiple Listing Service (RMLS)

Agents Affiliated with this Home

  • Section Image
See All Agents

Map

Source: Regional Multiple Listing Service (RMLS)

MLS Number: 209055373

Regional Multiple Listing Service (RMLS)
Your Personal Tour Guide

Ask me questions while you tour the home.