
Christina Liberty-Grimm
Lamacchia Realty, Inc.
(508) 770-6735
115 Total Sales
2 in Burncoat
$320K - $560K Price Range
Estimated Value: $544,984
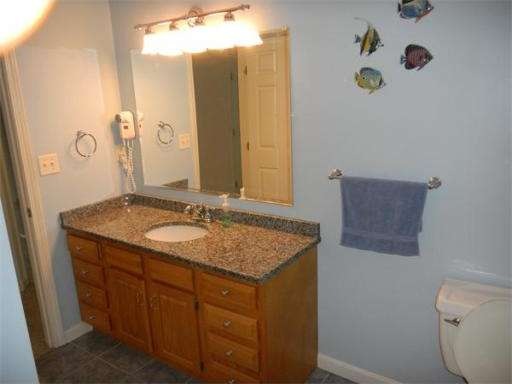
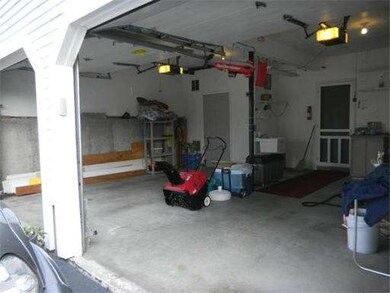
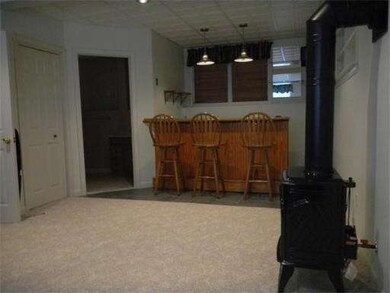
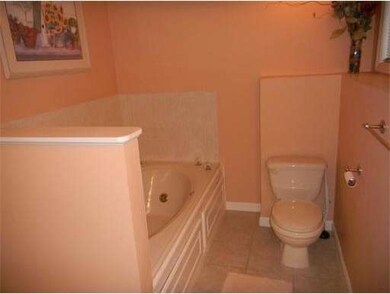
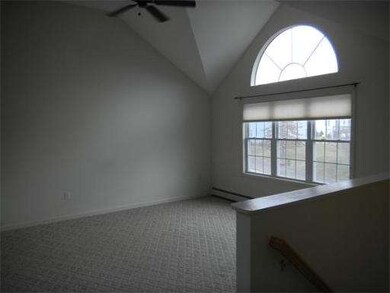
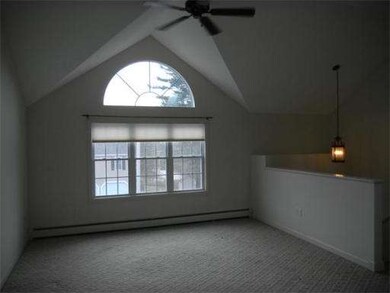
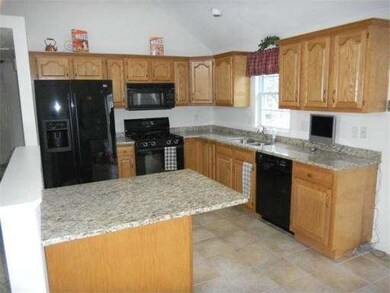
Pride of ownership shows in this 3 bed 2 bath raised ranch. Professionally landscaped corner lot. Home is ready to move right in, Granite in the kitchen and upstairs bath. Lower level boasts a family room with wet bar for entertaining. Another full bath in lower level complete with whirlpool tub. Some of the extras include hot water in garage,alarm,cathedral ceilings,transferable home heating protection plan from NSTAR,natural stone front stairs,brick walkway,stone wall and landscape lighting.
Last Agent to Sell the Property
Mark Hester
Pembroke Realty / GBI License #453012412 Listed on: 12/23/2012
Home Type
Single Family
Year Built
2000
Lot Details
6,970 Sq Ft Lot
We collect this data history from publicly available records. To have your information removed, we recommend requesting removal directly through your county’s website.
Christina Liberty-Grimm
Lamacchia Realty, Inc.
(508) 770-6735
115 Total Sales
2 in Burncoat
$320K - $560K Price Range
Sonja Perpignan
ERA Key Realty Services- Spenc
(978) 310-0431
28 Total Sales
2 in Burncoat
$355K - $495K Price Range
Maurissa Thibeault
Coldwell Banker Realty Leominster MA
(978) 850-6298
125 Total Sales
2 in Burncoat
$470K - $490K Price Range
Justin Panarelli
Panarelli Properties, Inc.
(774) 300-3076
53 Total Sales
2 in Burncoat
$80K - $430K Price Range
Kathryn Amorello
Coldwell Banker Realty - Worcester
(774) 468-7357
39 Total Sales
4 in Burncoat
$329K - $670K Price Range
Jason Reynolds
Byrnes Real Estate Group LLC
(774) 772-5279
8 Total Sales
1 in Burncoat
$399,900 Price
We collect this data history from publicly available records. To have your information removed, we recommend requesting removal directly through your county’s website.
| Date | Buyer | Sale Price | Title Company |
|---|---|---|---|
| -- | None Available | ||
| Wood Lawrence | $240,000 | -- | |
| Hester Robert | $148,511 | -- |
We collect this data history from publicly available records. To have your information removed, we recommend requesting removal directly through your county’s website.
| Date | Status | Borrower | Loan Amount |
|---|---|---|---|
| Previous Owner | $192,000 | ||
| Closed | Hester Joann | $60,000 |
We collect this data history from publicly available records. To have your information removed, we recommend requesting removal directly through your county’s website.
| Year | Tax Paid | Tax Assessment Tax Assessment Total Assessment is a certain percentage of the fair market value that is determined by local assessors to be the total taxable value of land and additions on the property. | Land | Improvement |
|---|---|---|---|---|
| 2025 | $6,215 | $471,200 | $117,500 | $353,700 |
| 2024 | $6,028 | $438,400 | $117,500 | $320,900 |
| 2023 | $5,894 | $411,000 | $102,200 | $308,800 |
| 2022 | $5,101 | $335,400 | $81,800 | $253,600 |
| 2021 | $4,842 | $297,400 | $65,400 | $232,000 |
| 2020 | $4,792 | $281,900 | $65,400 | $216,500 |
| 2019 | $4,864 | $270,200 | $58,800 | $211,400 |
| 2018 | $4,875 | $257,800 | $58,800 | $199,000 |
| 2017 | $4,651 | $242,000 | $58,800 | $183,200 |
| 2016 | $4,625 | $224,400 | $42,700 | $181,700 |
| 2015 | $4,504 | $224,400 | $42,700 | $181,700 |
| 2014 | $4,385 | $224,400 | $42,700 | $181,700 |
MH
Seller's Agent in 2013
Mark Hester
Pembroke Realty / GBI
Buyer's Agent in 2013
Cathy Meyer
Coldwell Banker Realty - Worcester
(508) 864-1117
1 in this area
97 Total Sales
Source: MLS Property Information Network (MLS PIN)
MLS Number: 71466475
APN: WORC-000053-000009D-000001
Disclaimer: Certain information contained herein is derived from information provided by parties other than Homes.com. All information provided is deemed reliable, but is not guaranteed to be accurate and should be independently verified.
The property listing data and information, or the Images, set forth herein were provided to MLS Property Information Network, Inc. from third party sources, including sellers, lessors and public records, and were compiled by MLS Property Information Network, Inc. The property listing data and information, and the Images, are for the personal, non-commercial use of consumers having a good faith interest in purchasing or leasing listed properties of the type displayed to them and may not be used for any purpose other than to identify prospective properties which such consumers may have a good faith interest in purchasing or leasing. MLS Property Information Network, Inc. and its subscribers disclaim any and all representations and warranties as to the accuracy of the property listing data and information, or as to the accuracy of any of the Images, set forth herein.
Ask me questions while you tour the home.