D
Seller's Agent in 2023
Diane Moyer
RE/MAX
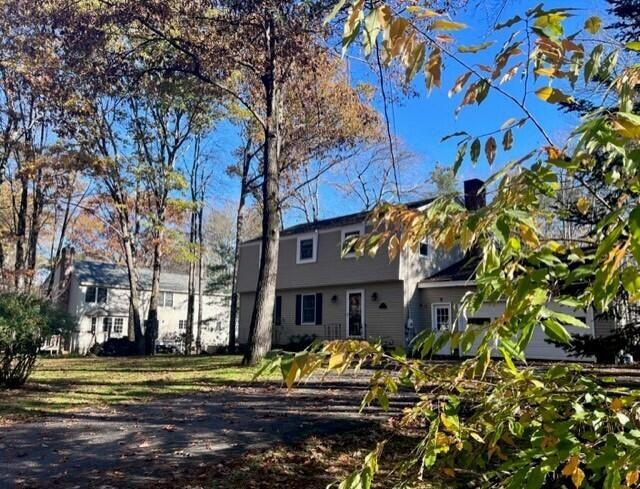
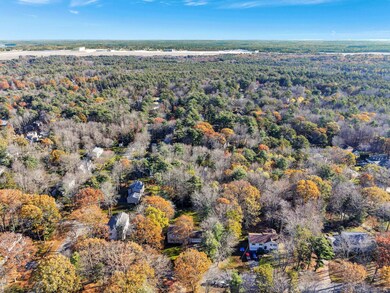
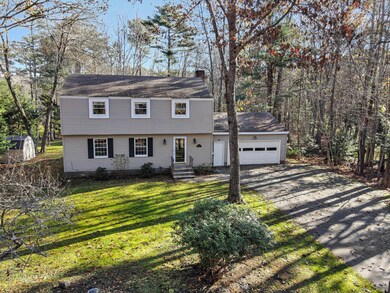
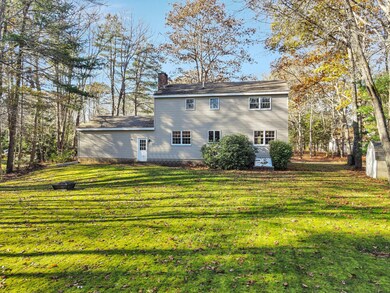
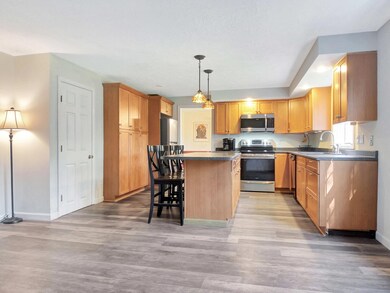
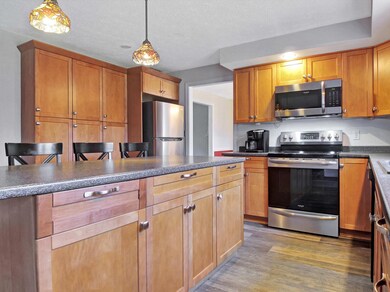
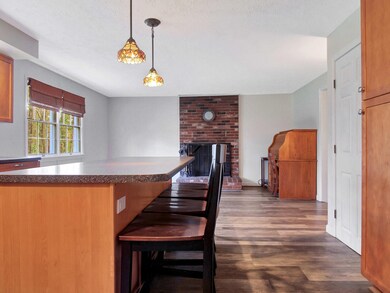
Nestled in the heart of Parkview Estates, this lovely home stands as a testament to living in a prime location that offers the perfect blend of tranquility and convenience. As you step inside, you're greeted by a spacious and updated kitchen/family room, an entertainer's dream, that features an enormous island, stainless appliances, and a wood-burning fireplace adding warmth and character. The formal living and dining rooms are perfect for hosting special occasions. With four generously sized bedrooms and 2.5 baths, including a front to back primary suite, this home provides ample space for everyone. The first-floor laundry adds a practical touch to your daily routine. Throughout the first floor, you'll find modern LVT flooring, providing both style and durability. The attached two-car garage ensures convenience, while the expansive, level yard offers limitless potential for outdoor activities and landscaping. This is more than a house; it's a gateway to a life of comfort and leisure in the heart of Parkview Estates. Just a stone's throw to downtown Brunswick, Bowdoin College and Brunswick Landing. Plan to attend one of our open houses on happening on November 10th and 11th.
Last Agent to Sell the Property
Diane Moyer
RE/MAX Riverside Brokerage Phone: 207-720-0139 Listed on: 11/30/2023

Last Buyer's Agent
Brent Sawyer
Regency Realty Group
We collect this data history from publicly available records. To have your information removed, we recommend requesting removal directly through your county’s website.
| Date | Event | Price | List to Sale | Price per Sq Ft |
|---|---|---|---|---|
| 12/21/2023 12/21/23 | Sold | $565,000 | -4.1% | $275 / Sq Ft |
| 11/30/2023 11/30/23 | Pending | -- | -- | -- |
| 11/30/2023 11/30/23 | For Sale | $589,000 | -- | $287 / Sq Ft |
We collect this data history from publicly available records. To have your information removed, we recommend requesting removal directly through your county’s website.
| Year | Tax Paid | Tax Assessment Tax Assessment Total Assessment is a certain percentage of the fair market value that is determined by local assessors to be the total taxable value of land and additions on the property. | Land | Improvement |
|---|---|---|---|---|
| 2024 | $7,048 | $295,500 | $72,300 | $223,200 |
| 2023 | $6,682 | $286,900 | $72,300 | $214,600 |
| 2022 | $6,190 | $285,400 | $72,300 | $213,100 |
| 2021 | $5,953 | $285,400 | $72,300 | $213,100 |
| 2020 | $5,549 | $272,400 | $72,300 | $200,100 |
| 2019 | $5,372 | $272,400 | $72,300 | $200,100 |
| 2018 | $5,154 | $272,400 | $72,300 | $200,100 |
| 2017 | $5,004 | $272,400 | $72,300 | $200,100 |
| 2016 | $4,717 | $160,700 | $46,400 | $114,300 |
| 2015 | $4,557 | $160,700 | $46,400 | $114,300 |
| 2014 | $4,211 | $160,700 | $46,400 | $114,300 |
| 2013 | -- | $160,700 | $46,400 | $114,300 |
D
Seller's Agent in 2023
Diane Moyer
RE/MAX
Seller Co-Listing Agent in 2023
Sandra Gosselin
RE/MAX
(207) 751-4694
114 Total Sales
B
Buyer's Agent in 2023
Brent Sawyer
Regency Realty Group
Buyer Co-Listing Agent in 2023
Addie Peet
Portside Real Estate Group
(207) 991-3799
130 Total Sales
Source: Maine Listings
MLS Number: 1576320
APN: BRUN M:U39 L:079
Disclaimer: Certain information contained herein is derived from information provided by parties other than Homes.com. All information provided is deemed reliable, but is not guaranteed to be accurate and should be independently verified.
Listing data is derived in whole or in part from Maine Real Estate Information System, Inc. (d/b/a Maine Listings) and is for consumers' personal, noncommercial use only. Dimensions are approximate and not guaranteed. All data should be independently verified.
© 2026 Maine Real Estate Information System, Inc. All Rights Reserved. Equal Housing Opportunity.
Homes.com, LLC, 17600 Laguna Canyon Rd Irvine, CA 92618 (888)-952-6393

Ask me questions while you tour the home.