
Jeri Patrick
Keller Williams Coastal Area P
(912) 600-8911
170 Total Sales
14 in Southwest Chatham
$208K - $385K Price Range

Estimated Value: $463,756
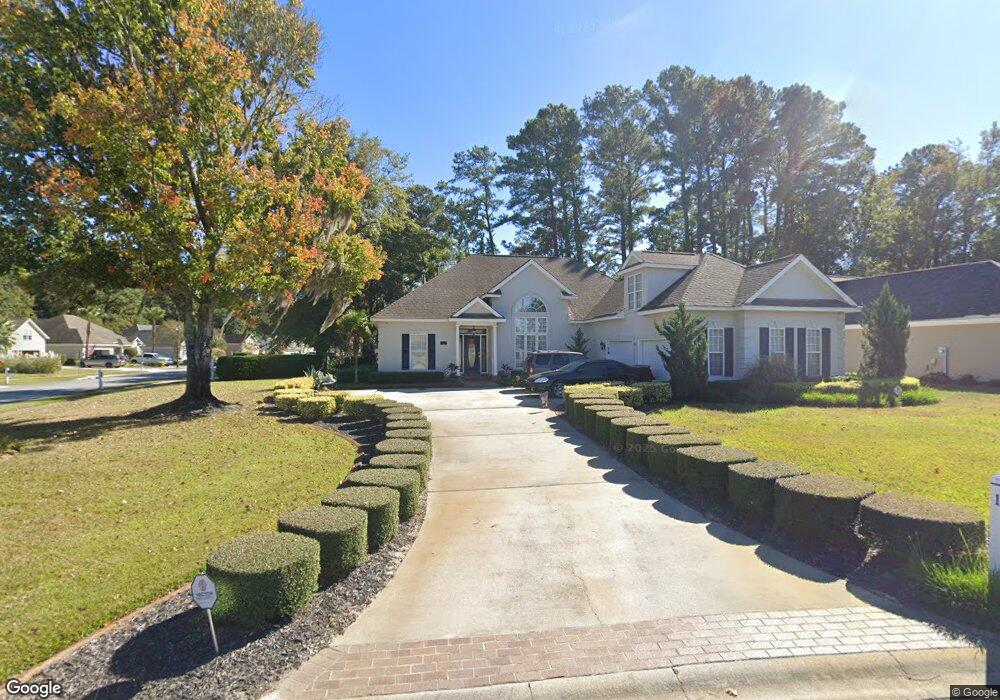
Custom Executive home located on an oversized corner lot w an expansive view of the 2 green of the Henderson Golf Course! Stunning split design w a large bonus room, crown molding & LED lighting throughout, new paint, new carpet in BD's, custom tiled foyer, plank flooring in main living area, Hydro Quad water purifying/softener system, Stucco painted about 2-yrs ago, and foam insulation! impressive Owner's suite features a large walk-in closet, sliding door that opens to a quaint screen porch w ceramic tile that opens to a large deck, bathroom w double vanities, jetted tub, & separate oversized shower. The spacious gourmet kitchen boasts custom cabinets w matching 6 person breakfast table & stainless steal appliances. Award winning landscaping with stunning lighting & automatic irrigation system w well. Even the oversized 2-car garage is upgraded w coated flooring, large work area, storage cabinets, wash sink, new insulated doors, and is large enough for a golf cart! Warranty included!
Last Agent to Sell the Property
Neighborhood Realty License #175815 Listed on: 02/01/2023
We collect this data history from publicly available records. To have your information removed, we recommend requesting removal directly through your county’s website.
Jeri Patrick
Keller Williams Coastal Area P
(912) 600-8911
170 Total Sales
14 in Southwest Chatham
$208K - $385K Price Range
Monica Cerrone
Signature Properties Savannah
(912) 461-5647
105 Total Sales
4 in Southwest Chatham
$240K - $429K Price Range
Liza DiMarco
Compass Georgia LLC
(805) 617-1158
123 Total Sales
2 in Southwest Chatham
$245K - $255K Price Range
Sarah Poulos
Keller Williams Coastal Area P
(478) 666-6906
120 Total Sales
2 in Southwest Chatham
$245K - $319K Price Range
Jennifer Scroggs
Southbridge Greater Sav Realty
(912) 465-2932
184 Total Sales
9 in Southwest Chatham
$250K - $532K Price Range
Jane Beare
Keller Williams Coastal Area P
(912) 226-7985
135 Total Sales
8 in Southwest Chatham
$420K - $599K Price Range
We collect this data history from publicly available records. To have your information removed, we recommend requesting removal directly through your county’s website.
| Date | Buyer | Sale Price | Title Company |
|---|---|---|---|
| $430,000 | -- | ||
| $263,900 | -- |
We collect this data history from publicly available records. To have your information removed, we recommend requesting removal directly through your county’s website.
| Date | Status | Borrower | Loan Amount |
|---|---|---|---|
| Open | $408,500 | ||
| Previous Owner | $224,750 | ||
| Previous Owner | $249,804 | ||
| Previous Owner | $259,119 | ||
| Previous Owner | $186,450 |
We collect this data history from publicly available records. To have your information removed, we recommend requesting removal directly through your county’s website.
| Date | Event | Price | List to Sale | Price per Sq Ft |
|---|---|---|---|---|
| 02/01/2023 02/01/23 | Sold | $430,000 | +2.5% | $171 / Sq Ft |
| 02/01/2023 02/01/23 | For Sale | $419,500 | -- | $167 / Sq Ft |
We collect this data history from publicly available records. To have your information removed, we recommend requesting removal directly through your county’s website.
| Year | Tax Paid | Tax Assessment Tax Assessment Total Assessment is a certain percentage of the fair market value that is determined by local assessors to be the total taxable value of land and additions on the property. | Land | Improvement |
|---|---|---|---|---|
| 2026 | $5,018 | $190,560 | $36,000 | $154,560 |
| 2025 | $5,018 | $185,800 | $36,000 | $149,800 |
| 2024 | $28 | $163,800 | $24,000 | $139,800 |
| 2023 | $2,780 | $142,680 | $14,000 | $128,680 |
| 2022 | $3,184 | $130,360 | $14,000 | $116,360 |
| 2021 | $3,281 | $113,200 | $14,000 | $99,200 |
| 2020 | $3,199 | $110,440 | $14,000 | $96,440 |
| 2019 | $3,320 | $111,040 | $14,000 | $97,040 |
| 2018 | $2,888 | $105,560 | $13,723 | $91,837 |
| 2017 | $2,846 | $92,560 | $14,000 | $78,560 |
| 2016 | $2,924 | $92,440 | $14,000 | $78,440 |
| 2015 | $2,921 | $92,200 | $14,000 | $78,200 |
| 2014 | $4,260 | $92,560 | $0 | $0 |
Seller's Agent in 2023
Rebecca Holcombe
Neighborhood Realty
(912) 920-3338
13 in this area
52 Total Sales
Buyer's Agent in 2023
Kevin Thomas
Keller Williams Coastal Area P
(912) 980-6153
8 in this area
254 Total Sales
Source: Hive MLS
MLS Number: SA282736
APN: 11029G02016
Disclaimer: Certain information contained herein is derived from information provided by parties other than Homes.com. All information provided is deemed reliable, but is not guaranteed to be accurate and should be independently verified.
IDX information is provided exclusively for personal, non-commercial use, and may not be used for any purpose other than to identify prospective properties consumers may be interested in purchasing.
Information is deemed reliable but not guaranteed.
Ask me questions while you tour the home.