
Christopher Scheffler
REAL Broker NH, LLC
(978) 312-9943
47 Total Sales
1 in Atkinson
$450,000 Price
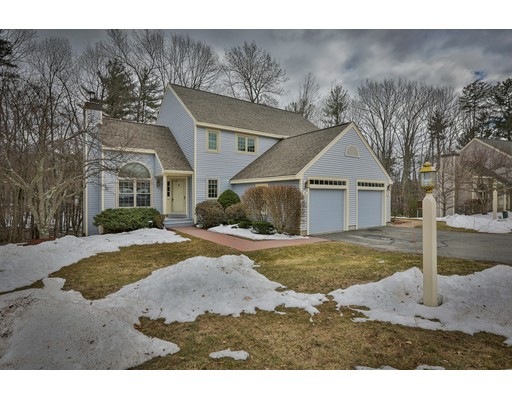
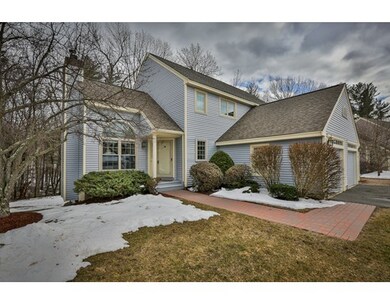
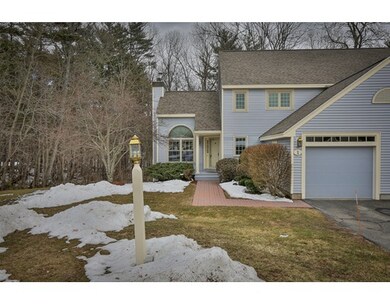
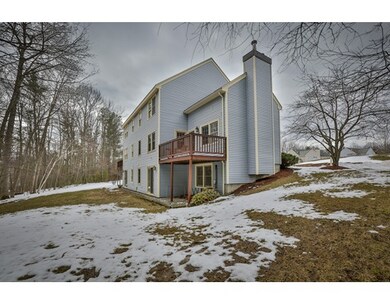
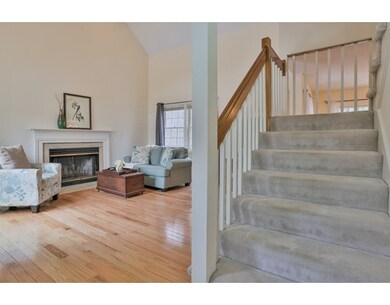
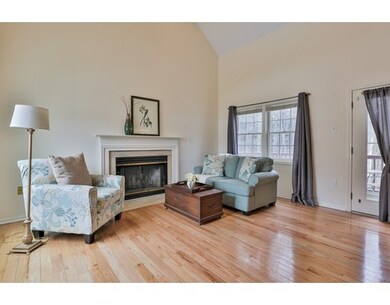
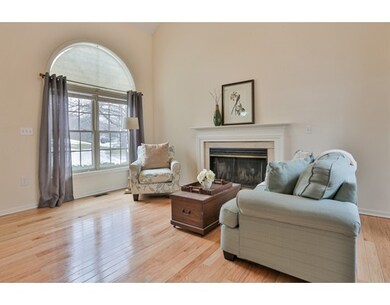
PRACTICALLY PERFECT... Wright Farm townhouse with attached garage! Cathedral ceiling family room with wood burning fireplace and gorgeous hardwood floors! Tiled kitchen with NEW granite counter-tops, NEW stainless steel appliances and breakfast bar. Open concept dining room with hardwood floors and private view of backyard! Master bedroom suite has double closets and private master bath. Spacious guest bedroom also has its own private bathroom! Finished walk-out lower level includes space for office or exercise equipment and ALSO a family room area! SPECIAL FEATURES INCLUDE: Central air, attached 1 car garage and more! ADORABLE!
Last Agent to Sell the Property
Berkshire Hathaway HomeServices Verani Realty Salem Listed on: 03/31/2017
Last Buyer's Agent
Owen Barter
Red Post Realty LLC
Home Type
Condominium
Year Built
1989
Christopher Scheffler
REAL Broker NH, LLC
(978) 312-9943
47 Total Sales
1 in Atkinson
$450,000 Price
Andrea Delahunty
Lamacchia Realty, Inc.
(855) 708-1162
163 Total Sales
8 in Atkinson
$555K - $980K Price Range
Jay McHugh
LAER Realty Partners
(339) 666-1524
58 Total Sales
1 in Atkinson
$715,000 Price
Nadine Pelletier
Coldwell Banker Realty Bedford NH
(833) 541-9786
62 Total Sales
1 in Atkinson
$490,000 Price
Kevin Gettings
Keller Williams Gateway Realty/Salem
(877) 719-5307
50 Total Sales
1 in Atkinson
$395,000 Price
Debbie Collyns
Keller Williams Gateway Realty/Salem
(877) 719-0667
84 Total Sales
2 in Atkinson
$681,000 Price Range
We collect this data history from publicly available records. To have your information removed, we recommend requesting removal directly through your county’s website.
| Date | Event | Price | List to Sale | Price per Sq Ft |
|---|---|---|---|---|
| 05/19/2017 05/19/17 | Sold | $283,000 | -0.7% | $156 / Sq Ft |
| 04/03/2017 04/03/17 | Pending | -- | -- | -- |
| 03/31/2017 03/31/17 | For Sale | $285,000 | -- | $157 / Sq Ft |
Seller's Agent in 2017
Mary Lou Buckley
Berkshire Hathaway HomeServices Verani Realty Salem
(603) 234-6797
94 Total Sales
OB
Buyer's Agent in 2017
Owen Barter
Red Post Realty LLC
Source: MLS Property Information Network (MLS PIN)
MLS Number: 72139100
Disclaimer: Certain information contained herein is derived from information provided by parties other than Homes.com. All information provided is deemed reliable, but is not guaranteed to be accurate and should be independently verified.
The property listing data and information, or the Images, set forth herein were provided to MLS Property Information Network, Inc. from third party sources, including sellers, lessors and public records, and were compiled by MLS Property Information Network, Inc. The property listing data and information, and the Images, are for the personal, non-commercial use of consumers having a good faith interest in purchasing or leasing listed properties of the type displayed to them and may not be used for any purpose other than to identify prospective properties which such consumers may have a good faith interest in purchasing or leasing. MLS Property Information Network, Inc. and its subscribers disclaim any and all representations and warranties as to the accuracy of the property listing data and information, or as to the accuracy of any of the Images, set forth herein.
Ask me questions while you tour the home.