
Bonnie Cyr
KW Coastal and Lakes & Mountains Realty/Wolfeboro
(603) 803-6824
45 Total Sales
2 in Wolfeboro
$325K - $580K Price Range
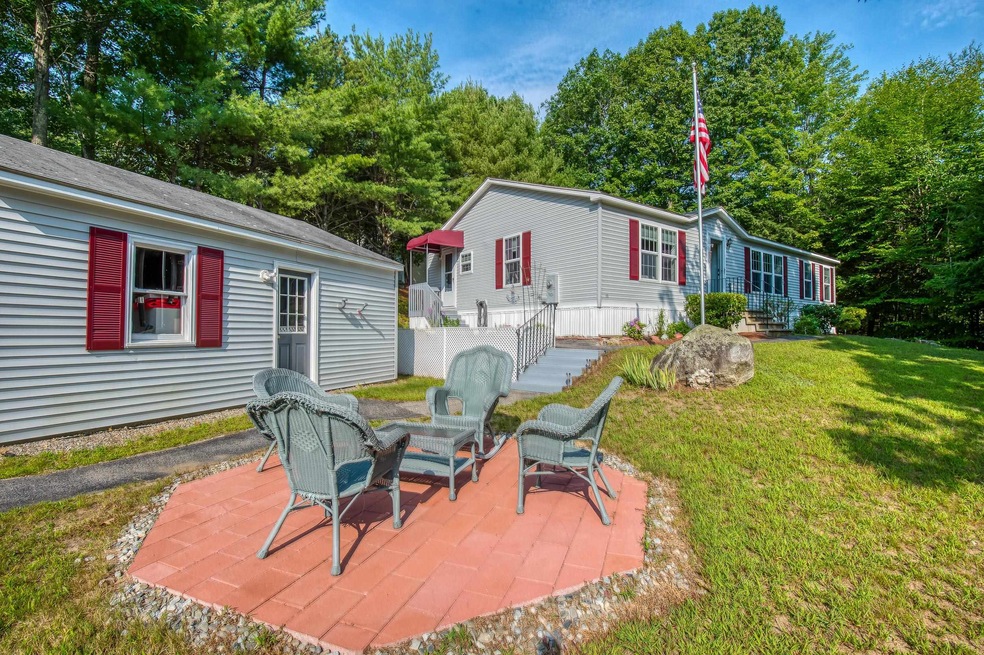
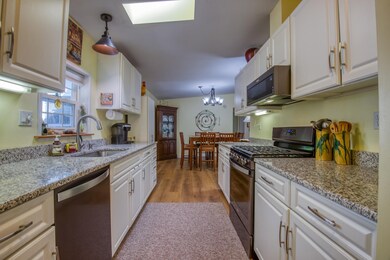
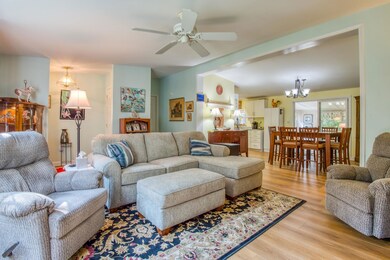
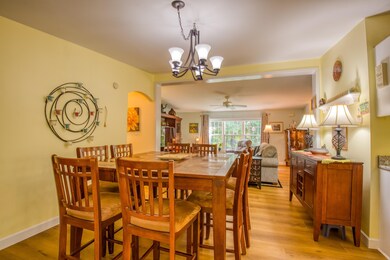
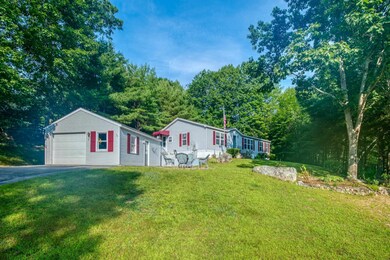
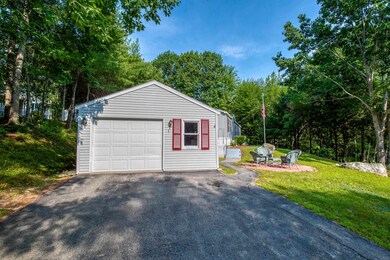
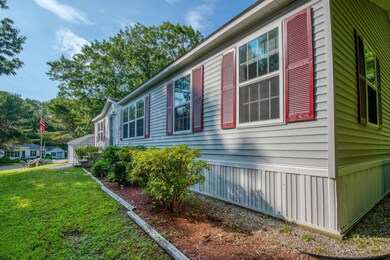
Beautifully modernized double wide unit in Wolfeboro's premier 55+ resident owned community with 7 rooms and 2 bathrooms was constructed on a concrete slab. The exterior is vinyl and there is a landscaped walk way entering the home. Brand new 6ft long and 9 inch wide Luxury vinyl plank flooring is installed throughout. In the kitchen there are granite countertops and brand new whirlpool appliances that include a convection oven and propane range. The home has central air, new water heater, new bathroom vanities and a year round porch with sliders that has natural light pouring in. There is a master suite with a huge walk in closet on one end of the home and on the other there is another bedroom and a bonus room with a closet that is perfect for a home office or overnight guests. The one car garage is surrounded by shelving inside for all of your storage needs. The corner lot is low maintenance, wooded and in a private area of the development on a dead end road. The low monthly dues include water, sewer, common areas, plowing and trash. Open House Saturday August 14 from 10-12
Last Agent to Sell the Property
Wolfeboro Bay Real Estate, LLC License #066200 Listed on: 08/13/2021
We collect this data history from publicly available records. To have your information removed, we recommend requesting removal directly through your county’s website.
Bonnie Cyr
KW Coastal and Lakes & Mountains Realty/Wolfeboro
(603) 803-6824
45 Total Sales
2 in Wolfeboro
$325K - $580K Price Range
Jason Starr
Starr Realty
(833) 380-6612
27 Total Sales
1 in Wolfeboro
$1,600,000 Price
Donna Gerry
Heigis Real Estate LLC.
(855) 601-0565
30 Total Sales
1 in Wolfeboro
$659,000 Price
Julie Chin
KW Coastal and Lakes & Mountains Realty/N Conway
(855) 443-8990
164 Total Sales
1 in Wolfeboro
$90,000 Price
Karen Lumnah
The Merrill Bartlett Group
(351) 529-8991
83 Total Sales
1 in Wolfeboro
$255,000 Price
Crystal Bullerwell
KW Coastal and Lakes & Mountains Realty/Meredith
(844) 955-1511
78 Total Sales
1 in Wolfeboro
$405,000 Price
We collect this data history from publicly available records. To have your information removed, we recommend requesting removal directly through your county’s website.
| Date | Buyer | Sale Price | Title Company |
|---|---|---|---|
| $150,000 | -- | ||
| $134,000 | -- |
We collect this data history from publicly available records. To have your information removed, we recommend requesting removal directly through your county’s website.
| Date | Status | Borrower | Loan Amount |
|---|---|---|---|
| Previous Owner | $63,000 |
We collect this data history from publicly available records. To have your information removed, we recommend requesting removal directly through your county’s website.
| Date | Event | Price | List to Sale | Price per Sq Ft | Prior Sale |
|---|---|---|---|---|---|
| 11/08/2021 11/08/21 | Sold | $225,000 | +2.7% | $138 / Sq Ft | |
| 08/14/2021 08/14/21 | Pending | -- | -- | -- | |
| 08/13/2021 08/13/21 | For Sale | $219,000 | +46.0% | $134 / Sq Ft | |
| 11/14/2018 11/14/18 | Sold | $150,000 | -4.2% | $92 / Sq Ft | View Prior Sale |
| 10/22/2018 10/22/18 | Pending | -- | -- | -- | |
| 09/20/2018 09/20/18 | For Sale | $156,500 | 0.0% | $96 / Sq Ft | |
| 09/17/2018 09/17/18 | Pending | -- | -- | -- | |
| 09/08/2018 09/08/18 | Price Changed | $156,500 | -3.3% | $96 / Sq Ft | |
| 08/08/2018 08/08/18 | Price Changed | $161,900 | -1.8% | $99 / Sq Ft | |
| 06/20/2018 06/20/18 | For Sale | $164,900 | -- | $101 / Sq Ft |
We collect this data history from publicly available records. To have your information removed, we recommend requesting removal directly through your county’s website.
| Year | Tax Paid | Tax Assessment Tax Assessment Total Assessment is a certain percentage of the fair market value that is determined by local assessors to be the total taxable value of land and additions on the property. | Land | Improvement |
|---|---|---|---|---|
| 2025 | $2,454 | $293,500 | $0 | $293,500 |
| 2024 | $2,336 | $146,900 | $0 | $146,900 |
| 2023 | $2,158 | $146,900 | $0 | $146,900 |
| 2022 | $1,942 | $146,900 | $0 | $146,900 |
| 2021 | $1,941 | $142,000 | $0 | $142,000 |
| 2020 | $1,847 | $142,000 | $0 | $142,000 |
| 2019 | $1,771 | $111,800 | $0 | $111,800 |
| 2018 | $1,766 | $111,800 | $0 | $111,800 |
| 2017 | $1,675 | $111,800 | $0 | $111,800 |
| 2016 | $1,634 | $111,700 | $0 | $111,700 |
| 2015 | $1,558 | $111,700 | $0 | $111,700 |
| 2014 | $1,867 | $143,500 | $0 | $143,500 |
| 2013 | $1,841 | $143,500 | $0 | $143,500 |
Seller's Agent in 2021
Sarah Blair
Wolfeboro Bay Real Estate, LLC
(603) 986-4694
60 Total Sales
Buyer's Agent in 2021
Jeanne Phillips
BHHS Verani Concord
(603) 724-5632
119 Total Sales
D
Seller's Agent in 2018
Doreen Blaisdell
Yankee Pedlar Realtors
(603) 569-1000
4 Total Sales
Source: PrimeMLS
MLS Number: 4877478
Disclaimer: Certain information contained herein is derived from information provided by parties other than Homes.com. All information provided is deemed reliable, but is not guaranteed to be accurate and should be independently verified.
Copyright 2026 PrimeMLS, Inc. All rights reserved. This information is deemed reliable, but not guaranteed. The data relating to real estate displayed on this display comes in part from the IDX Program of PrimeMLS. The information being provided is for consumers’ personal, non-commercial use and may not be used for any purpose other than to identify prospective properties consumers may be interested in purchasing.
Ask me questions while you tour the home.